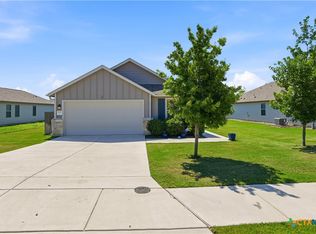
SITUATED IN PICTURESQUE AUGUST FIELDS, LOCATED OFF FM 1101, NEAR CREEKSIDE AND CLOSE TO CANYON MIDDLE SCHOOL. THE SPACIOUS LAYOUT OFFERS 3 BEDROOMS, 2 BATHS, FORMAL DINING, GRANITE KITCHEN WITH STAINLESS APPLIANCES INCLUDING A GAS RANGE. FRIDGE, WASHER AND DRYER INCLUDED! ENJOY EASY MAINTENANCE THROUGHOUT WITH CERAMIC TILE AND CARPETING IN THE BEDROOMS. THE HOMEOWNERS HAVE ADDED CEILING FANS, PENDANT LIGHTING, GARAGE DOOR OPENER, WATER SOFTENER, AND 2" BLINDS! UNWIND ON YOUR COVERED PATIO AND BEAUTIFULLY LANDSCAPED YARD, COMPLETE WITH SPRINKLER SYSTEM. AS PART OF THE AUGUST FIELDS COMMUNITY, HOMEOWNERS HAVE ACCESS TO A RANGE OF AMENITIES, INCLUDING A PICKLE BALL COURT, SPORT COURT, PLAYGROUND AND DOG PARK. RESIDENTS ALSO ENJOY CONVENIENCE TO SHOPPING, DINING, THE QUAINT TOWN OF GRUENE, HISTORIC NEW BRAUNFELS, LOCAL SCHOOLS, AND EASY ACCESS TO IH 35, SAN ANTONIO, SAN MARCOS, AND AUSTIN.
Active
Price cut: $10K (7/27)
$345,000
1910 Esplanade, New Braunfels, TX 78130
3beds
1,759sqft
:
Get pre-qualified$2,406/mo
Single Family Residence
Built in 2022
6,534 Square Feet Lot
$341,000 Zestimate®
$196/sqft
$35/mo HOA
What's special
Ceiling fansGranite kitchenStainless appliancesCovered patioFormal diningPendant lightingBeautifully landscaped yard
- 157 days |
- 366 |
- 2 |
Zillow last checked:
Listing updated:
Listed by:
Margie Morcher (210)865-4663,
The Homeland Group Of Texas In
Source: Central Texas MLS,MLS#: 605400 Originating MLS: Four Rivers Association of REALTORS
Originating MLS: Four Rivers Association of REALTORSFacts & features
Interior
Bedrooms & bathrooms
- Bedrooms: 3
- Bathrooms: 2
- Full bathrooms: 2
Primary bedroom
- Level: Main
- Dimensions: 14X14
Bedroom 2
- Level: Main
- Dimensions: 12X11
Bedroom 3
- Level: Main
- Dimensions: 12X11
Dining room
- Level: Main
- Dimensions: 13X10
Kitchen
- Level: Main
- Dimensions: 13X10
Living room
- Level: Main
- Dimensions: 16X15
Heating
- Central, Natural Gas
Cooling
- Central Air, Electric, Heat Pump, 1 Unit
Appliances
- Included: Dryer, Dishwasher, Gas Cooktop, Disposal, Gas Range, Other, Plumbed For Ice Maker, Refrigerator, See Remarks, Tankless Water Heater, Washer, Some Gas Appliances, Cooktop, Microwave, Range, Water Softener Owned
- Laundry: Inside, Main Level, Laundry Room
Features
- All Bedrooms Down, Ceiling Fan(s), Chandelier, Dining Area, Separate/Formal Dining Room, Double Vanity, Entrance Foyer, High Ceilings, Primary Downstairs, Main Level Primary, Open Floorplan, Pull Down Attic Stairs, Recessed Lighting, Split Bedrooms, Separate Shower, Smart Thermostat, Walk-In Closet(s), Window Treatments, Breakfast Bar, Bedroom on Main Level, Eat-in Kitchen
- Flooring: Carpet, Ceramic Tile
- Windows: Window Treatments
- Attic: Pull Down Stairs
- Has fireplace: No
- Fireplace features: None
Interior area
- Total interior livable area: 1,759 sqft
Video & virtual tour
Property
Parking
- Total spaces: 2
- Parking features: Attached, Garage Faces Front, Garage, Garage Door Opener
- Attached garage spaces: 2
Accessibility
- Accessibility features: Level Lot, Low Pile Carpet, No Stairs, Accessible Entrance, Accessible Hallway(s)
Features
- Levels: One
- Stories: 1
- Patio & porch: Covered, Patio, Porch
- Exterior features: Covered Patio, Porch
- Pool features: None
- Fencing: Back Yard,Picket,Privacy
- Has view: Yes
- View description: None
- Body of water: None
Lot
- Size: 6,534 Square Feet
Details
- Parcel number: 439179
Construction
Type & style
- Home type: SingleFamily
- Architectural style: Hill Country
- Property subtype: Single Family Residence
Materials
- Fiber Cement, Masonry, Wood Siding
- Foundation: Slab
- Roof: Composition,Shingle
Condition
- Resale
- Year built: 2022
Details
- Builder name: VIEW HOMES
Utilities & green energy
- Sewer: Public Sewer
- Water: Public
- Utilities for property: Electricity Available, Natural Gas Available, High Speed Internet Available, Trash Collection Public, Underground Utilities
Green energy
- Energy efficient items: Appliances, Insulation, Thermostat, Water Heater
- Water conservation: Low-Flow Fixtures
Community & HOA
Community
- Features: Basketball Court, Dog Park, Other, Playground, Sport Court(s), See Remarks
- Subdivision: August Fields Ph 2
HOA
- Has HOA: Yes
- Services included: Other, See Remarks
- HOA fee: $424 annually
- HOA name: PS PROPERTY MANAGEMENT
Location
- Region: New Braunfels
Financial & listing details
- Price per square foot: $196/sqft
- Tax assessed value: $364,410
- Annual tax amount: $1,336
- Date on market: 2/24/2026
- Cumulative days on market: 158 days
- Listing agreement: Exclusive Right To Sell
- Listing terms: Cash,Conventional,FHA,VA Loan
- Electric utility on property: Yes
- Road surface type: Paved
Estimated market value
$341,000
$324,000 - $358,000
$2,148/mo
Price history
| Date | Event | Price |
|---|---|---|
| 7/27/2026 | Price change | $345,000-2.8%$196/sqft |
Source:  LERA MLS #1942856 Report a problem LERA MLS #1942856 Report a problem | ||
| 7/8/2026 | Price change | $355,000-1.3%$202/sqft |
Source: LERA MLS #1942856 Report a problem | ||
| 6/3/2026 | Price change | $359,750-1.6%$205/sqft |
Source: LERA MLS #1942856 Report a problem | ||
| 5/12/2026 | Price change | $365,500-1.1%$208/sqft |
Source: LERA MLS #1942856 Report a problem | ||
| 4/13/2026 | Price change | $369,500-1.5%$210/sqft |
Source: LERA MLS #1942856 Report a problem | ||
| 3/11/2026 | Price change | $375,000-2.6%$213/sqft |
Source: LERA MLS #1942856 Report a problem | ||
| 2/20/2026 | Listed for sale | $385,000+7.8%$219/sqft |
Source: LERA MLS #1942856 Report a problem | ||
| 3/10/2023 | Sold | -- |
Source: LERA MLS #1651695 Report a problem | ||
| 1/31/2023 | Pending sale | $357,150$203/sqft |
Source: LERA MLS #1651695 Report a problem | ||
| 11/7/2022 | Price change | $357,150-10.3%$203/sqft |
Source:  View Homes Report a problem View Homes Report a problem | ||
| 9/9/2022 | Price change | $398,360-0.2%$226/sqft |
Source: View Homes Report a problem | ||
| 8/26/2022 | Price change | $399,150-2.4%$227/sqft |
Source: View Homes Report a problem | ||
| 8/6/2022 | Price change | $409,150-6.2%$233/sqft |
Source: View Homes Report a problem | ||
| 7/9/2022 | Price change | $436,150+0.6%$248/sqft |
Source: View Homes Report a problem | ||
| 7/5/2022 | Listed for sale | $433,550$246/sqft |
Source: View Homes Report a problem | ||
| 4/18/2022 | Listing removed | -- |
Source: View Homes Report a problem | ||
| 4/14/2022 | Listed for sale | $433,550$246/sqft |
Source: View Homes Report a problem | ||
Public tax history
| Year | Property taxes | Tax assessment |
|---|---|---|
| 2025 | $1,336 -33.7% | $291,380 +10% |
| 2024 | $2,015 -18.2% | $264,891 +10% |
| 2023 | $2,465 +66.6% | $240,810 +221.1% |
| 2022 | $1,480 +7.4% | $75,000 +15.4% |
| 2021 | $1,379 | $65,000 |
Find assessor info on the county website
Monthly payment
Est. payment
Payment breakdown
Explore the cost of this home by adjusting the details. Changes won't be saved.Climate risks
Neighborhood: 78130
Nearby schools
GreatSchools rating
- 7/10Freiheit Elementary SchoolGrades: PK-5Distance: 0.3 mi
- 5/10Canyon Middle SchoolGrades: 6-8Distance: 0.5 mi
- 7/10Canyon High SchoolGrades: 9-12Distance: 0.8 mi
Schools provided by the listing agent
- District: Comal ISD
Source: Central Texas MLS. This data may not be complete. We recommend contacting the local school district to confirm school assignments for this home.
- $336,000-- bd2 ba1.7k sqft1914 Esplanade, New Braunfels, TX 78130Off Market
- $436,700-- bd2 ba2.4k sqft1906 Esplanade, New Braunfels, TX 78130Off Market
- $333,8003 bd3 ba1.7k sqft1913 Edelweiss, New Braunfels, TX 78130Off Market

- $378,200-- bd2 ba2k sqft1918 Esplanade, New Braunfels, TX 78130Off Market
- $322,0003 bd2 ba1.6k sqft1917 Edelweiss, New Braunfels, TX 78130Off Market
- $321,500-- bd2 ba1.6k sqft1909 Edelweiss, New Braunfels, TX 78130Off Market
- $349,800-- bd2 ba1.8k sqft1921 Edelweiss, New Braunfels, TX 78130Off Market
- $--4 bd3 ba2.5k sqft1922 Esplanade, New Braunfels, TX 78130Sold
A local agent can set up tours, give advice and negotiate with sellers.
A local lender can help you make sure your offer is ready when you are.
Similar homes
- $385,0004 bd2 ba1.8k sqft1944 Colonial Ave, New Braunfels, TX 78130Active

 MLS ID #620591, Elizabeth Harris, Compass RE Texas, LLC. Central Texas MLS
 - $375,0003 bd2 ba1.9k sqft1935 Scare Crow, New Braunfels, TX 78130Active
 MLS ID #609099, Katie Foerster, Keller Williams Heritage. Central Texas MLS
 - $335,0004 bd2 ba1.8k sqft522 Sand Trail St, New Braunfels, TX 78130Active
 MLS ID #612733, Jeff Smith, San Antonio Elite Realty. Central Texas MLS
 - $340,0004 bd2 ba1.9k sqft465 Fairy Duster Dr, New Braunfels, TX 78130Active
 MLS ID #614181, Aaron Semper, Keller Williams Heritage. Central Texas MLS
 - $315,0003 bd3 ba1.9k sqft1442 Jordan Xing, New Braunfels, TX 78130ActiveMLS ID #618793, Katherine Wagner, Anders Pierce Realty, LLC. Central Texas MLS
- $360,0003 bd2 ba1.8k sqft842 Madison Ave, New Braunfels, TX 78130ActiveMLS ID #615639, Darci Volz, RE/MAX GO - NB. Central Texas MLS
- $388,7683 bd2 ba1.7k sqft3125 Nister, New Braunfels, TX 78130For Sale
 MLS ID #2004486, Colum Malcolmson TREC #631367, D Lee Edwards Realty, Inc. LERA MLS
 - $350,0004 bd3 ba2.3k sqft175 Honey Oak Ln, New Braunfels, TX 78130ActiveMLS ID #603604, Jolene Lane-Huereca, Phyllis Browning Company - NB. Central Texas MLS
- $345,0004 bd3 ba2.2k sqft446 Orion Dr, New Braunfels, TX 78130ActiveMLS ID #612905, Lyndsay Bradley, RE/MAX GO - NB. Central Texas MLS
- $295,0003 bd2 ba1.3k sqft472 Mallow Dr, New Braunfels, TX 78130ActiveMLS ID #619998, Kristen Schramme, Keller Williams Legacy. Central Texas MLS
- $307,5003 bd2 ba1.6k sqft474 Orion Dr, New Braunfels, TX 78130ActiveMLS ID #618173, Vicki Mercer, eXp Realty LLC. Central Texas MLS
- $285,9003 bd2 ba1.6k sqft2071 Wind Chime Way, New Braunfels, TX 78130ActiveMLS ID #606088, Brooke Hubbard, Real Broker, LLC. Central Texas MLS
- $365,0004 bd2 ba2k sqft3627 Twin Dish Way, New Braunfels, TX 78130ActiveMLS ID #603317, Regina Yockey, JPAR - New Braunfels. Central Texas MLS
- $305,0003 bd2 ba1.6k sqft771 Steeplebush, New Braunfels, TX 78130ActiveMLS ID #610626, Megan Lacy-Silva, NB Regal Real Estate, LLC. Central Texas MLS
- $329,0003 bd3 ba2.1k sqft1865 Logan Trl, New Braunfels, TX 78130ActiveMLS ID #619103, Sarah Dietz, Keller Williams Heritage. Central Texas MLS
- $309,0004 bd3 ba2.2k sqft447 Agave Flats Dr, New Braunfels, TX 78130ActiveMLS ID #610976, Julie Golla, D Lee Edwards Realty, Inc. Central Texas MLS
- $319,0004 bd3 ba1.8k sqft610 Ridgehorn Dr, New Braunfels, TX 78130ActiveMLS ID #604554, Shannon Nguyen, Keller Williams Heritage. Central Texas MLS
- $379,9004 bd3 ba2.4k sqft2083 Western Pecan, New Braunfels, TX 78130ActiveMLS ID #617991, Jason Barth, Real Broker, LLC. Central Texas MLS
- $245,0003 bd2 ba1.2k sqft491 Magnolia Wind, New Braunfels, TX 78130ActiveMLS ID #617197, Michael Jackson, Midciti Realty. Central Texas MLS
- $324,9004 bd3 ba1.8k sqft438 KAYDEN PT, New Braunfels, TX 78130For SaleMLS ID #1964543, Katherine Lynch TREC #664603, Core 35 Realty. LERA MLS
