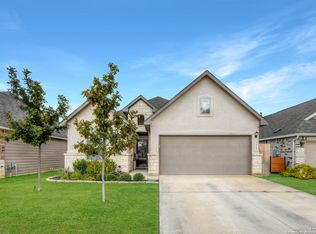
Rare find - stunning New Braunfels retreat backing up to a protected preserve for lasting privacy and green space right out your back door! This thoughtfully designed home offers an open, single-story layout with 3 bedrooms and 2 bathrooms, featuring 8-foot doors, floor-to-ceiling windows, and 5 1/4" baseboards throughout for an elevated, custom feel. The living room comes equipped with surround sound and flows into an eat-in kitchen featuring crisp gray shaker cabinetry, a herringbone tile backsplash, granite countertops, a gas cooktop, and stainless steel double ovens. The large island offers a built-in sink with a pull-out tray, prep space, and dishwasher, while additional conveniences include a trash can drawer, under-cabinet LED lighting, and USB outlets - perfect for entertaining and everyday living. The private primary suite is a true retreat, complete with an oversized walk-in closet and a spa-like en-suite bath featuring a frameless glass walk-in shower, a jetted soaking tub in classic subway tile, and dual vanities with granite counters. Two additional bedrooms - each with USB outlets - share a well-appointed hall bath, and a dedicated laundry room with extra storage sits just off the kitchen. A dining room off the entry offers versatile space that could easily double as a reading nook or home office. Smart, efficient upgrades throughout include a tankless water heater, whole-home water softener, sprinkler system, Energy Star appliances, and a security system for added peace of mind. Step outside and the preserve views take over. A covered patio off the kitchen - wired for surround sound - offers a peaceful spot to unwind, while a gravel entertaining area with a fire pit and colorful Adirondack seating creates the perfect gathering space, all backing to lush, tree-lined preserve land, complete with a wrought iron fence and stone-edged garden beds. String lights set the scene for evening sunsets. Additional highlights include a spacious 2-car garage with dual garage door openers. The neighborhood pool and covered patio area are perfect for hot Texas summers. Ideally located just minutes from historic Gruene, Creekside shopping and dining, and HEB Plus, this home offers the rare combination of thoughtful design, quality finishes, everyday convenience, and a backyard sanctuary you won't find just anywhere. Don't miss this one - preserve-backed lots like this don't come along often!
For sale
$388,768
3125 Nister, New Braunfels, TX 78130
3beds
1,701sqft
:
Get pre-qualified$2,717/mo
Single Family Residence
Built in 2022
5,227 Square Feet Lot
$378,700 Zestimate®
$229/sqft
$45/mo HOA
What's special
Wrought iron fenceFloor-to-ceiling windowsBackyard sanctuaryWhole-home water softenerGranite countertopsStone-edged garden bedsEnergy star appliances
- 4 days |
- 197 |
- 14 |
Likely to sell faster than
Zillow last checked:
Listing updated:
Listed by:
Colum Malcolmson TREC #631367 (512) 644-9962,
D Lee Edwards Realty, Inc
Source: LERA MLS,MLS#: 2004486
Facts & features
Interior
Bedrooms & bathrooms
- Bedrooms: 3
- Bathrooms: 2
- Full bathrooms: 2
Primary bedroom
- Features: Walk-In Closet(s), Ceiling Fan(s), Full Bath
- Area: 195
- Dimensions: 15 x 13
Bedroom 2
- Area: 132
- Dimensions: 12 x 11
Bedroom 3
- Area: 143
- Dimensions: 13 x 11
Primary bathroom
- Features: Tub/Shower Separate, Double Vanity
- Area: 90
- Dimensions: 10 x 9
Dining room
- Area: 120
- Dimensions: 10 x 12
Kitchen
- Area: 285
- Dimensions: 19 x 15
Living room
- Area: 323
- Dimensions: 19 x 17
Heating
- Central, Electric
Cooling
- 13-15 SEER AX, Ceiling Fan(s), Central Air
Appliances
- Included: Cooktop, Built-In Oven, Microwave, Gas Cooktop, Disposal, Dishwasher, Plumbed For Ice Maker, Water Softener Owned, Plumb for Water Softener, Double Oven, Tankless Water Heater, ENERGY STAR Qualified Appliances
- Laundry: Main Level, Laundry Room, Washer Hookup, Dryer Connection
Features
- One Living Area, Separate Dining Room, Eat-in Kitchen, Kitchen Island, Breakfast Bar, Pantry, Utility Room Inside, High Ceilings, Open Floorplan, High Speed Internet, All Bedrooms Downstairs, Walk-In Closet(s), Master Downstairs, Ceiling Fan(s), Solid Counter Tops, Programmable Thermostat
- Flooring: Carpet, Ceramic Tile
- Windows: Double Pane Windows
- Has basement: No
- Has fireplace: No
- Fireplace features: Not Applicable
Interior area
- Total interior livable area: 1,701 sqft
Property
Parking
- Total spaces: 2
- Parking features: Two Car Garage, Attached, Garage Door Opener
- Attached garage spaces: 2
Features
- Levels: One
- Stories: 1
- Patio & porch: Covered
- Exterior features: Sprinkler System, Rain Gutters
- Pool features: None, Community
- Has spa: Yes
- Spa features: Bath
- Fencing: Privacy,Wrought Iron
Lot
- Size: 5,227 Square Feet
Details
- Parcel number: 090121011300
Construction
Type & style
- Home type: SingleFamily
- Architectural style: Traditional
- Property subtype: Single Family Residence
Materials
- Brick, 4 Sides Masonry, Stone
- Foundation: Slab
- Roof: Composition
Condition
- Pre-Owned
- New construction: No
- Year built: 2022
Details
- Builder name: Perry
Utilities & green energy
- Electric: NBU
- Gas: Center Point
- Sewer: NBU, Sewer System
- Water: NBU, Water System
- Utilities for property: Cable Available
Community & HOA
Community
- Features: Jogging Trails, Bike Trails, Other
- Security: Smoke Detector(s), Security System Owned
- Subdivision: Arroyo Verde
HOA
- Has HOA: Yes
- HOA fee: $540 annually
- HOA name: ARROYO VERDE
Location
- Region: New Braunfels
Financial & listing details
- Price per square foot: $229/sqft
- Tax assessed value: $397,130
- Annual tax amount: $7,103
- Price range: $388.8K - $388.8K
- Date on market: 7/30/2026
- Cumulative days on market: 6 days
- Listing terms: Conventional,FHA,VA Loan,TX Vet,Cash
Estimated market value
$378,700
$360,000 - $398,000
$2,088/mo
Price history
| Date | Event | Price |
|---|---|---|
| 7/30/2026 | Listed for sale | $388,768-11.6%$229/sqft |
Source:  LERA MLS #2004486 Report a problem LERA MLS #2004486 Report a problem | ||
| 2/3/2026 | Listing removed | $440,000$259/sqft |
Source:  Central Texas MLS #585426 Report a problem Central Texas MLS #585426 Report a problem | ||
| 11/21/2025 | Price change | $440,000-2.2%$259/sqft |
Source: Central Texas MLS #585426 Report a problem | ||
| 7/2/2025 | Price change | $450,000-3.2%$265/sqft |
Source: Central Texas MLS #585426 Report a problem | ||
| 5/2/2024 | Listed for sale | $465,000+5%$273/sqft |
Source: Central Texas MLS #542512 Report a problem | ||
| 9/19/2022 | Sold | -- |
Source: Central Texas MLS #464242 Report a problem | ||
| 2/28/2022 | Pending sale | $442,900$260/sqft |
Source: LERA MLS #1589865 Report a problem | ||
| 2/28/2022 | Listed for sale | $442,900$260/sqft |
Source: LERA MLS #1589865 Report a problem | ||
| 2/25/2022 | Pending sale | $442,900$260/sqft |
Source: Central Texas MLS #464242 Report a problem | ||
| 2/25/2022 | Listed for sale | $442,900$260/sqft |
Source: Central Texas MLS #464242 Report a problem | ||
Public tax history
| Year | Property taxes | Tax assessment |
|---|---|---|
| 2025 | $4,177 -12% | $397,130 -4.1% |
| 2024 | $4,745 -5.7% | $414,250 -4% |
| 2023 | $5,032 +361.6% | $431,470 +680.9% |
| 2022 | $1,090 | $55,250 |
Find assessor info on the county website
Monthly payment
Est. payment
Payment breakdown
Explore the cost of this home by adjusting the details. Changes won't be saved.Climate risks
Neighborhood: 78130
Nearby schools
GreatSchools rating
- 8/10Oak Creek Elementary SchoolGrades: PK-5Distance: 0.2 mi
- 5/10Canyon Middle SchoolGrades: 6-8Distance: 2.8 mi
- 7/10Canyon High SchoolGrades: 9-12Distance: 3.2 mi
Schools provided by the listing agent
- Elementary: Oak Creek
- Middle: Canyon
- High: Canyon
- District: Comal
Source: LERA MLS. This data may not be complete. We recommend contacting the local school district to confirm school assignments for this home.
- $396,0004 bd2 ba2k sqft3124 Nister, New Braunfels, TX 78130Off Market
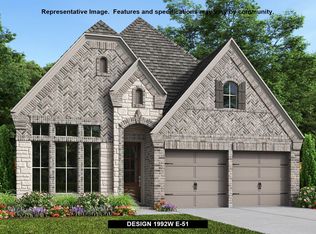
- $498,800-- bd2 ba2.8k sqft3128 Nister, New Braunfels, TX 78130Off Market
- $405,600-- bd2 ba2k sqft3129 Nister, New Braunfels, TX 78130Off Market
- $384,300-- bd2 ba1.7k sqft3133 Nister, New Braunfels, TX 78130Off Market
- $404,1003 bd2 ba1.9k sqft3145 Nister, New Braunfels, TX 78130Off Market
- $434,300-- bd2 ba1.9k sqft662 Volme, New Braunfels, TX 78130Off Market
- $495,100-- bd2 ba2.6k sqft3153 Nister, New Braunfels, TX 78130Off Market
- $412,7003 bd3 ba2.3k sqft3085 Nister, New Braunfels, TX 78130Off Market
A local agent can set up tours, give advice and negotiate with sellers.
A local lender can help you make sure your offer is ready when you are.
Similar homes
- $575,0003 bd3 ba2.3k sqft759 Arroyo Dorado, New Braunfels, TX 78130For Sale
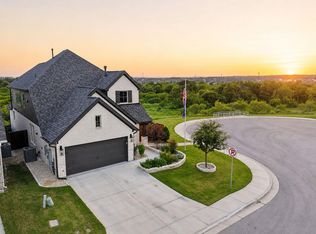 MLS ID #77766825, Michelle Frerich, Keller Williams Realty. HAR
 - $399,7003 bd2 ba2.1k sqft462 PECAN MDWS, New Braunfels, TX 78130For Sale
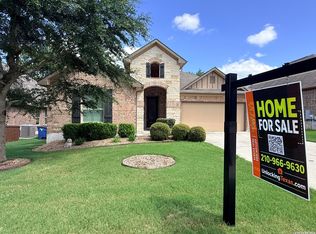
 MLS ID #1992564, Lisa Reyna TREC #786660, Option One Real Estate. LERA MLS
 - $359,0003 bd2 ba1.5k sqft3113 Charyn Way, New Braunfels, TX 78132For Sale
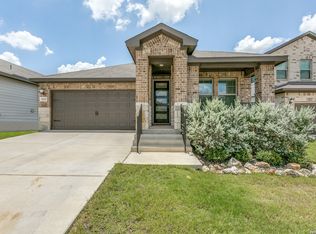 MLS ID #1999010, Jennifer Classy TREC #764297, eXp Realty. LERA MLS
 - $374,9993 bd2 ba1.7k sqft2217 Windswept, New Braunfels, TX 78132For Sale
 MLS ID #1923350, Julia Holt TREC #642397, BHHS Don Johnson REALTORS - NB. LERA MLS
 - $393,8004 bd3 ba2.5k sqft1932 Colonial, New Braunfels, TX 78130For SaleMLS ID #1917217, Eric Isarraraz TREC #617104, Vortex Realty. LERA MLS
- $365,0004 bd2 ba1.8k sqft2992 Aurora, New Braunfels, TX 78130For SaleMLS ID #2004470, Diana Scott TREC #392453, Premier Realty Group Platinum. LERA MLS
- $323,0003 bd3 ba1.8k sqft804 Sweetgrass, New Braunfels, TX 78130For SaleMLS ID #1970878, Natasha Park TREC #745083, JPAR New Braunfels. LERA MLS
- $370,0004 bd2 ba1.8k sqft1325 Cool River, New Braunfels, TX 78132For SaleMLS ID #1908962, Richelle Rundberg TREC #621339, All City San Antonio Registered Series. LERA MLS
- $310,0003 bd2 ba1.6k sqft2070 Shire Meadows, New Braunfels, TX 78130For SaleMLS ID #1991296, Angela Bradley TREC #678482, Texas Haus Collective. LERA MLS
- $421,9004 bd3 ba2.2k sqft2047 Pecan Bend, New Braunfels, TX 78130For SaleMLS ID #1990876, Cherie Schuetz TREC #672262, Dream It Realty. LERA MLS
- $389,9983 bd3 ba2.1k sqft2055 COWAN DR, New Braunfels, TX 78132For SaleMLS ID #1965884, Jesse Landin TREC #637896, Redfin Corporation. LERA MLS
- $375,0004 bd2 ba1.5k sqft333 S Mesquite, New Braunfels, TX 78130For SaleMLS ID #1992108, Katelynn Romine TREC #793422, Searchers Realty. LERA MLS
- $375,0003 bd2 ba1.2k sqft559 W Nacogdoches St, New Braunfels, TX 78130For SaleMLS ID #1966317, Carlos Mendoza TREC #632982, Real Broker, LLC. LERA MLS
- $435,0003 bd2 ba1.7k sqft2283 OAK RUN PKWY, New Braunfels, TX 78132For SaleMLS ID #2002088, Chelsea Evans TREC #749523, Real Broker, LLC. LERA MLS
- $320,0003 bd2 ba1.9k sqft721 Rain Dance, New Braunfels, TX 78130For SaleMLS ID #2001496, Collin Barr TREC #737824, eXp Realty. LERA MLS
- $399,9003 bd2 ba1.8k sqft2643 Wilderness Way, New Braunfels, TX 78132For SaleMLS ID #1996459, Suzanne Kuntz TREC #626353, Keller Williams Heritage. LERA MLS
- $385,0004 bd2 ba2.1k sqft621 MAGDALENA LN, New Braunfels, TX 78132For SaleMLS ID #1997803, Mary Rice TREC #751277, Real Broker, LLC. LERA MLS
- $329,9003 bd2 ba1.8k sqft672 Ridgemeadow Dr, New Braunfels, TX 78130For SaleMLS ID #1971050, Jennifer Wilson TREC #566157, Redefining Home Real Estate Brokerage. LERA MLS
- $369,9004 bd3 ba2.2k sqft393 Trent, New Braunfels, TX 78130For SaleMLS ID #1994802, Joe Hassmann TREC #547006, Hassmann Real Estate. LERA MLS
- $449,9994 bd4 ba2.4k sqft1382 Shadow Rock, New Braunfels, TX 78130For SaleMLS ID #1968750, Michelle Lundquist TREC #732475, Orchard Brokerage. LERA MLS
