Exceptional opportunity in the highly desirable Veramendi community! Situated on one of the most private and beautifully landscaped lots on the street, this meticulously maintained one-story home offers the perfect blend of quality, comfort, and location. The open-concept floor plan features wood-look tile throughout the main living areas, a spacious kitchen overlooking the living and dining areas, a gas fireplace, tray ceiling with crown molding at the entry, a spa-inspired primary bath, water softener, and numerous thoughtful updates throughout. Step outside to a peaceful backyard oasis with professionally designed native landscaping that provides year-round beauty and privacy. The oversized garage offers exceptional flexibility for parking, a home gym, workshop, or additional entertaining space. Located within walking distance to Veramendi Elementary School and a convenient neighborhood shopping center featuring local dining and everyday conveniences, this home offers the ideal balance of privacy and accessibility. Veramendi is one of New Braunfels' premier master-planned communities, known for its scenic beauty, thoughtfully designed streetscapes, and strong sense of community. Move-in ready and meticulously cared for, this exceptional home is ready for its next owners to enjoy.
For sale
$435,000
2283 OAK RUN PKWY, New Braunfels, TX 78132
3beds
1,739sqft
:
Get pre-qualified$3,016/mo
Single Family Residence
Built in 2020
7,405 Square Feet Lot
$424,200 Zestimate®
$250/sqft
$55/mo HOA
What's special
Gas fireplacePeaceful backyard oasisWater softenerOpen-concept floor planNumerous thoughtful updates throughoutOne-story homeYear-round beauty and privacy
- 21 days |
- 475 |
- 17 |
Likely to sell faster than
Zillow last checked:
Listing updated:
Listed by:
Chelsea Evans TREC #749523 (210) 718-5902,
Real Broker, LLC
Source: LERA MLS,MLS#: 2002088
Facts & features
Interior
Bedrooms & bathrooms
- Bedrooms: 3
- Bathrooms: 2
- Full bathrooms: 2
Primary bedroom
- Features: Walk-In Closet(s), Full Bath
- Area: 195
- Dimensions: 13 x 15
Bedroom 2
- Area: 121
- Dimensions: 11 x 11
Bedroom 3
- Area: 121
- Dimensions: 11 x 11
Primary bathroom
- Features: Shower Only, Double Vanity
- Area: 81
- Dimensions: 9 x 9
Family room
- Area: 294
- Dimensions: 14 x 21
Kitchen
- Area: 195
- Dimensions: 15 x 13
Heating
- Central, Natural Gas
Cooling
- Central Air
Appliances
- Included: Microwave, Range, Gas Cooktop, Refrigerator, Disposal, Dishwasher, Plumbed For Ice Maker, Water Softener Owned, Vented Exhaust Fan, Gas Water Heater
- Laundry: Laundry Room, Washer Hookup, Dryer Connection
Features
- One Living Area, Separate Dining Room, Kitchen Island, Utility Room Inside, High Ceilings, Open Floorplan, High Speed Internet, All Bedrooms Downstairs, Walk-In Closet(s), Master Downstairs, Ceiling Fan(s), Solid Counter Tops
- Flooring: Carpet, Ceramic Tile
- Windows: Double Pane Windows
- Has basement: No
- Number of fireplaces: 1
- Fireplace features: Living Room, Gas
Interior area
- Total interior livable area: 1,739 sqft
Video & virtual tour
Property
Parking
- Total spaces: 2
- Parking features: Two Car Garage, Garage Door Opener
- Garage spaces: 2
Accessibility
- Accessibility features: Level Lot, First Floor Bath, First Floor Bedroom, Stall Shower
Features
- Levels: One
- Stories: 1
- Patio & porch: Covered
- Exterior features: Sprinkler System
- Pool features: None, Community
- Fencing: Privacy
Lot
- Size: 7,405 Square Feet
Details
- Parcel number: 550981000400
Construction
Type & style
- Home type: SingleFamily
- Property subtype: Single Family Residence
Materials
- Brick, 4 Sides Masonry, Stone, Siding
- Foundation: Slab
- Roof: Composition
Condition
- Pre-Owned
- New construction: No
- Year built: 2020
Details
- Builder name: Pulte
Utilities & green energy
- Electric: CPS
- Gas: NBU
- Sewer: NBU, Sewer System
- Water: NBU, Water System
- Utilities for property: Cable Available
Community & HOA
Community
- Security: Smoke Detector(s)
- Subdivision: Sendero At Veramendi
HOA
- Has HOA: Yes
- HOA fee: $165 quarterly
- HOA name: VERAMENDI
Location
- Region: New Braunfels
Financial & listing details
- Price per square foot: $250/sqft
- Tax assessed value: $432,710
- Annual tax amount: $9,438
- Price range: $435K - $435K
- Date on market: 7/22/2026
- Cumulative days on market: 22 days
- Listing terms: Conventional,FHA,VA Loan,Cash
Estimated market value
$424,200
$403,000 - $445,000
$2,170/mo
Price history
| Date | Event | Price |
|---|---|---|
| 7/22/2026 | Listed for sale | $435,000+32.4%$250/sqft |
Source:  LERA MLS #2002088 Report a problem LERA MLS #2002088 Report a problem | ||
| 1/6/2021 | Sold | -- |
Source:  Central Texas MLS #420154 Report a problem Central Texas MLS #420154 Report a problem | ||
| 10/5/2020 | Pending sale | $328,481$189/sqft |
Source: Move Up America #1478998 Report a problem | ||
| 9/4/2020 | Price change | $328,481+2.2%$189/sqft |
Source: Pulte Homes Report a problem | ||
| 9/2/2020 | Price change | $321,481+0.6%$185/sqft |
Source: Pulte Homes Report a problem | ||
| 8/30/2020 | Price change | $319,481-0.6%$184/sqft |
Source: Pulte Homes Report a problem | ||
| 8/23/2020 | Price change | $321,481-0.3%$185/sqft |
Source: Pulte Homes Report a problem | ||
| 8/20/2020 | Price change | $322,481+0.3%$185/sqft |
Source: Pulte Homes Report a problem | ||
| 8/9/2020 | Price change | $321,481+0.6%$185/sqft |
Source: Pulte Homes Report a problem | ||
| 7/18/2020 | Listed for sale | $319,481$184/sqft |
Source: Pulte Homes Report a problem | ||
Public tax history
| Year | Property taxes | Tax assessment |
|---|---|---|
| 2025 | $4,302 -6.4% | $432,710 -0.2% |
| 2024 | $4,595 -43.3% | $433,580 -0.1% |
| 2023 | $8,102 -4.5% | $433,807 +10% |
| 2022 | $8,485 +71.2% | $394,370 +28.9% |
| 2021 | $4,956 +741.5% | $306,020 +756% |
| 2020 | $589 -35% | $35,750 |
| 2019 | $906 | $35,750 |
Find assessor info on the county website
Monthly payment
Est. payment
Payment breakdown
Explore the cost of this home by adjusting the details. Changes won't be saved.Climate risks
Neighborhood: 78132
Nearby schools
GreatSchools rating
- 7/10Veramendi Elementary SchoolGrades: PK-5Distance: 0.1 mi
- 6/10Oakrun Middle SchoolGrades: 6-8Distance: 0.6 mi
- 7/10New Braunfels High SchoolGrades: 9-12Distance: 1.1 mi
Schools provided by the listing agent
- Elementary: Veramendi
- Middle: Oak Run
- High: New Braunfel
- District: New Braunfels
Source: LERA MLS. This data may not be complete. We recommend contacting the local school district to confirm school assignments for this home.
- $306,020-- bd2 ba1.6k sqft2283 Oak Run Pkwy, New Braunfels, TX 78132Off Market
- $564,700-- bd3 ba2.6k sqft2287 Oak Run Pkwy, New Braunfels, TX 78132Off Market
- $386,800-- bd2 ba1.8k sqft2279 Oak Run Pkwy, New Braunfels, TX 78132Off Market
- $--3 bd3 ba2.6k sqft2275 Oak Run Pkwy, New Braunfels, TX 78132Sold
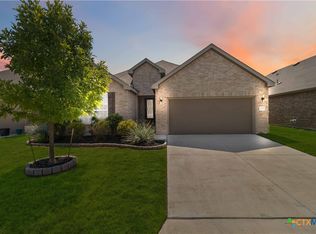
- $462,3003 bd2 ba2.2k sqft2291 Oak Run Pkwy, New Braunfels, TX 78132Off Market
- $521,300-- bd4 ba3.2k sqft2286 Kiskadee Dr, New Braunfels, TX 78132Off Market
- $516,400-- bd3 ba2.7k sqft2282 Kiskadee Dr, New Braunfels, TX 78132Off Market
- $373,2003 bd2 ba1.7k sqft2271 Oak Run Pkwy, New Braunfels, TX 78132Off Market
A local agent can set up tours, give advice and negotiate with sellers.
Similar homes
- $389,9983 bd3 ba2.1k sqft2055 COWAN DR, New Braunfels, TX 78132For Sale
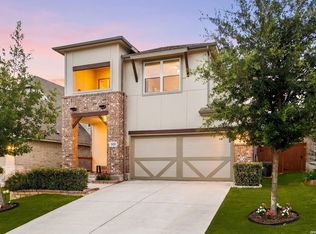
 MLS ID #1965884, Jesse Landin TREC #637896, Redfin Corporation. LERA MLS
 - $419,0003 bd2 ba1.8k sqft2225 STEERHEAD TRL, New Braunfels, TX 78132For Sale
 MLS ID #1972853, Maria Rivera TREC #787517, Phyllis Browning Company. LERA MLS
 - $519,9003 bd2 ba2.3k sqft2262 Hoja, New Braunfels, TX 78132For Sale
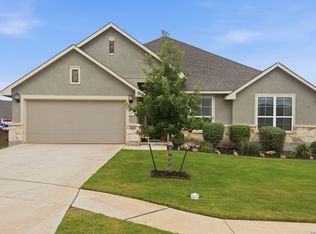 MLS ID #1994521, Morgan Keogh TREC #819521, Epique Realty LLC. LERA MLS
 - $469,7004 bd3 ba2.2k sqft1858 Nettletree, New Braunfels, TX 78132For Sale
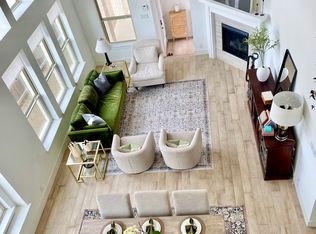 MLS ID #1939147, Jesus Meave TREC #701123, M Effect Realty. LERA MLS
 - $420,0003 bd3 ba1.7k sqft1658 Ranch House, New Braunfels, TX 78132For SaleMLS ID #2006368, Marcus Lopez TREC #815455, Keller Williams Heritage. LERA MLS
- $440,0003 bd2 ba2k sqft1617 Craftsman, New Braunfels, TX 78132For SaleMLS ID #1964089, Audrey Ethridge TREC #555282, eXp Realty. LERA MLS
- $430,0003 bd3 ba2.4k sqft1526 Balcones Fault, New Braunfels, TX 78132For SaleMLS ID #1994890, Kennie Bender TREC #783412, MCP Realty. LERA MLS
- $429,9003 bd2 ba2k sqft1425 Escarpment, New Braunfels, TX 78132For SaleMLS ID #1990927, Ashlee Montgomery TREC #767989, Keller Williams Heritage. LERA MLS
- $484,9004 bd3 ba2.4k sqft526 ORCHARD WAY, New Braunfels, TX 78132For SaleMLS ID #1998676, Kristen Smith TREC #697938, LPT Realty, LLC. LERA MLS
- $374,9993 bd2 ba1.7k sqft2217 Windswept, New Braunfels, TX 78132For SaleMLS ID #1923350, Julia Holt TREC #642397, BHHS Don Johnson REALTORS - NB. LERA MLS
- $489,9994 bd3 ba2.2k sqft1513 NEUMANNS PT, New Braunfels, TX 78132For SaleMLS ID #1997604, Jessica Cameron TREC #844280, RE/MAX GO - NB. LERA MLS
- $370,0004 bd2 ba1.8k sqft1325 Cool River, New Braunfels, TX 78132For SaleMLS ID #1908962, Richelle Rundberg TREC #621339, All City San Antonio Registered Series. LERA MLS
- $449,9994 bd4 ba2.4k sqft1382 Shadow Rock, New Braunfels, TX 78130For SaleMLS ID #1968750, Michelle Lundquist TREC #732475, Orchard Brokerage. LERA MLS
- $359,0004 bd3 ba2.1k sqft410 MOONVINE WAY, New Braunfels, TX 78130For SaleMLS ID #1997829, Melody Bailey TREC #788161, Phyllis Browning Company. LERA MLS
- $420,0004 bd3 ba2.2k sqft4723 ISLAND HOLW, Marion, TX 78124For SaleMLS ID #1997549, Analiza Alvarado TREC #658838, Keller Williams Legacy. LERA MLS
- $359,0003 bd2 ba1.5k sqft3113 Charyn Way, New Braunfels, TX 78132For SaleMLS ID #1999010, Jennifer Classy TREC #764297, eXp Realty. LERA MLS
- $393,8004 bd3 ba2.5k sqft1932 Colonial, New Braunfels, TX 78130For SaleMLS ID #1917217, Eric Isarraraz TREC #617104, Vortex Realty. LERA MLS
- $400,0004 bd4 ba2.2k sqft426 Axis, Cibolo, TX 78108For SaleMLS ID #2006581, Renee Bachman TREC #640837, JB Goodwin, REALTORS. LERA MLS
- $440,0003 bd3 ba2.2k sqft31838 Acacia Vista, Bulverde, TX 78163For SaleMLS ID #1993333, Angelinda Medina-Balleza TREC #814118, Real Broker, LLC. LERA MLS
- $438,0003 bd2 ba2k sqft1711 Dunvegan Park, Bulverde, TX 78163For SaleMLS ID #2002486, Julius Zatopek TREC #471355, Casa Creek Real Estate Co. LERA MLS
