Welcome to this beautifully maintained one-story home that shows like a model-without the need for virtual staging! Designed with both comfort and functionality in mind, the spacious open-concept floor plan features a dramatic vaulted ceiling in the living room, seamlessly connecting to the island kitchen and dining area, making it ideal for everyday living and entertaining. The oversized primary suite offers a true retreat with a luxurious ensuite bath featuring dual vanities, a separate garden tub and walk-in shower, private water closet, and an exceptionally large walk-in closet. Perfectly situated on a premium greenbelt lot in the highly sought-after Ventana community and zoned to acclaimed Smithson Valley High School, this home combines privacy with convenience. Residents enjoy outstanding neighborhood amenities, including wide sidewalks, a community recreation center, swimming pool, and playground. This move-in-ready home is impeccably clean and ready for its next owner. Schedule your private showing today and experience everything this exceptional property has to offer!
For sale
Price cut: $11.5K (8/6)
$438,000
1711 Dunvegan Park, Bulverde, TX 78163
3beds
2,058sqft
:
Get pre-qualified$3,024/mo
Single Family Residence
Built in 2022
6,011 Square Feet Lot
$-- Zestimate®
$213/sqft
$75/mo HOA
What's special
Swimming poolBeautifully maintained one-story homeSpacious open-concept floor planExceptionally large walk-in closetPrivate water closetWide sidewalksLuxurious ensuite bath
- 15 days |
- 157 |
- 14 |
Likely to sell faster than
Zillow last checked:
Listing updated:
Listed by:
Julius Zatopek TREC #471355 (281) 830-2373,
Casa Creek Real Estate Co
Source: LERA MLS,MLS#: 2002486
Facts & features
Interior
Bedrooms & bathrooms
- Bedrooms: 3
- Bathrooms: 2
- Full bathrooms: 2
Primary bedroom
- Features: Walk-In Closet(s), Ceiling Fan(s), Full Bath
- Area: 272
- Dimensions: 17 x 16
Bedroom 2
- Area: 154
- Dimensions: 14 x 11
Bedroom 3
- Area: 154
- Dimensions: 14 x 11
Primary bathroom
- Features: Tub/Shower Separate, Double Vanity
- Area: 120
- Dimensions: 10 x 12
Dining room
- Area: 210
- Dimensions: 15 x 14
Family room
- Area: 420
- Dimensions: 21 x 20
Kitchen
- Area: 154
- Dimensions: 14 x 11
Heating
- Central, Propane Owned
Cooling
- 16+ SEER AC, Ceiling Fan(s), Central Air
Appliances
- Included: Cooktop, Built-In Oven, Microwave, Gas Cooktop, Disposal, Dishwasher, Gas Water Heater, Plumb for Water Softener, Double Oven, Propane Water Heater, Tankless Water Heater
- Laundry: Laundry Room, Washer Hookup, Dryer Connection
Features
- One Living Area, Separate Dining Room, Eat-in Kitchen, Kitchen Island, Breakfast Bar, Pantry, Utility Room Inside, High Ceilings, Open Floorplan, High Speed Internet, All Bedrooms Downstairs, Walk-In Closet(s), Ceiling Fan(s), Chandelier, Solid Counter Tops, Programmable Thermostat
- Flooring: Carpet, Ceramic Tile
- Windows: Double Pane Windows, Low Emissivity Windows
- Has basement: No
- Attic: Pull Down Stairs,Attic - Radiant Barrier Decking
- Has fireplace: No
- Fireplace features: Not Applicable
Interior area
- Total interior livable area: 2,058 sqft
Video & virtual tour
Property
Parking
- Total spaces: 2
- Parking features: Two Car Garage, Attached, Garage Door Opener
- Attached garage spaces: 2
Features
- Levels: One
- Stories: 1
- Patio & porch: Covered
- Exterior features: Sprinkler System
- Pool features: None, Community
- Fencing: Privacy,Wrought Iron
Lot
- Size: 6,011 Square Feet
- Features: Greenbelt
Details
- Parcel number: 420350044400
Construction
Type & style
- Home type: SingleFamily
- Architectural style: Traditional
- Property subtype: Single Family Residence
Materials
- Brick, 3 Sides Masonry, Stone, Fiber Cement, Radiant Barrier
- Foundation: Slab
- Roof: Composition
Condition
- Pre-Owned
- New construction: No
- Year built: 2022
Details
- Builder name: Princeton Classic
Utilities & green energy
- Electric: PEC
- Gas: Pinn Propane
- Sewer: TX Water Co, Sewer System
- Water: TX Water Co, Water System
- Utilities for property: Cable Available
Community & HOA
Community
- Features: Playground, Jogging Trails, Cluster Mail Box
- Security: Smoke Detector(s)
- Subdivision: Ventana
HOA
- Has HOA: Yes
- HOA fee: $900 annually
- HOA name: VENTANA HOA
Location
- Region: Bulverde
Financial & listing details
- Price per square foot: $213/sqft
- Tax assessed value: $479,340
- Annual tax amount: $11,500
- Price range: $438K - $438K
- Date on market: 7/23/2026
- Cumulative days on market: 15 days
- Listing terms: Conventional,FHA,VA Loan,TX Vet,Cash
Estimated market value
Not available
Estimated sales range
Not available
Not available
Price history
| Date | Event | Price |
|---|---|---|
| 8/6/2026 | Price change | $438,000-2.6%$213/sqft |
Source:  LERA MLS #2002486 Report a problem LERA MLS #2002486 Report a problem | ||
| 7/31/2026 | Price change | $449,500-0.7%$218/sqft |
Source: LERA MLS #2002486 Report a problem | ||
| 7/23/2026 | Listed for sale | $452,500+13.1%$220/sqft |
Source: LERA MLS #2002486 Report a problem | ||
| 11/20/2023 | Sold | -- |
Source: LERA MLS #1689703 Report a problem | ||
| 10/12/2023 | Pending sale | $399,990$194/sqft |
Source: LERA MLS #1689703 Report a problem | ||
| 7/28/2023 | Price change | $399,990-5.9%$194/sqft |
Source: LERA MLS #1689703 Report a problem | ||
| 7/6/2023 | Price change | $424,990-1.2%$207/sqft |
Source: LERA MLS #1689703 Report a problem | ||
| 2/15/2023 | Price change | $429,990+1.4%$209/sqft |
Source: LERA MLS #1660498 Report a problem | ||
| 1/26/2023 | Price change | $423,990-6.6%$206/sqft |
Source: LERA MLS #1660498 Report a problem | ||
| 9/23/2022 | Listed for sale | $453,723$220/sqft |
Source: Bella Vista Homes Report a problem | ||
Public tax history
| Year | Property taxes | Tax assessment |
|---|---|---|
| 2025 | $8,482 -2% | $479,340 +1.3% |
| 2024 | $8,652 +56.1% | $473,200 +103.4% |
| 2023 | $5,541 +219.1% | $232,680 +244.7% |
| 2022 | $1,737 | $67,500 |
Find assessor info on the county website
Monthly payment
Est. payment
Payment breakdown
Explore the cost of this home by adjusting the details. Changes won't be saved.Climate risks
Neighborhood: 78163
Nearby schools
GreatSchools rating
- 9/10Rahe Bulverde Elementary SchoolGrades: PK-5Distance: 1.1 mi
- 9/10Spring Branch Middle SchoolGrades: 6-8Distance: 2.2 mi
- 8/10Smithson Valley High SchoolGrades: 9-12Distance: 5.8 mi
Schools provided by the listing agent
- Elementary: Rahe Bulverde Elementary
- Middle: Spring Branch
- High: Smithson Valley
- District: Comal
Source: LERA MLS. This data may not be complete. We recommend contacting the local school district to confirm school assignments for this home.
- $735,800-- bd4 ba2.8k sqft122 Comal Crst, Bulverde, TX 78163Off Market
- $--4 bd4 ba3.4k sqft128 Comal Peak, Bulverde, TX 78163Sold

- $637,1004 bd4 ba2.9k sqft110 Comal Run, Bulverde, TX 78163Off Market

- $791,4004 bd4 ba3.6k sqft31821 Tres Lomas, Bulverde, TX 78163Off Market

- $1,039,4004 bd4 ba4.1k sqft31645 Tres Lomas, Bulverde, TX 78163Off Market
- $732,6004 bd3 ba2.6k sqft758 Indigo Run, Bulverde, TX 78163Off Market
- $825,2005 bd3 ba3.4k sqft110 Comal Crst, Bulverde, TX 78163Off Market
- $787,8004 bd4 ba4.1k sqft1182 Glenwood Loop, Bulverde, TX 78163Off Market
- $422,4004 bd3 ba2.3k sqft30607 Horseshoe Path, Bulverde, TX 78163Off Market
A local agent can set up tours, give advice and negotiate with sellers.
Similar homes
- $459,9004 bd3 ba2.3k sqft31752 Meander Ln, Bulverde, TX 78163For Sale

 MLS ID #2005518, Victoria Westermann TREC #714413, SERHANT.. LERA MLS
 - $479,5004 bd3 ba2.3k sqft32307 STAR ANISE WAY, Bulverde, TX 78163For Sale
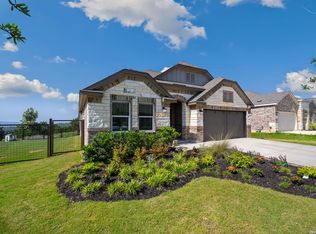 MLS ID #1994339, Jeremy Wells TREC #580289, Wellstone Properties. LERA MLS
 - $440,0003 bd3 ba2.2k sqft31838 Acacia Vista, Bulverde, TX 78163For Sale
 MLS ID #1993333, Angelinda Medina-Balleza TREC #814118, Real Broker, LLC. LERA MLS
 - $459,8004 bd3 ba2.3k sqft5334 Black Walnut, Bulverde, TX 78163For Sale
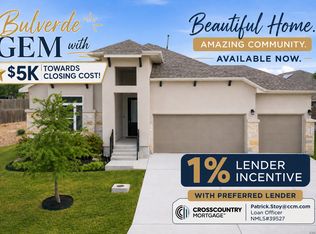 MLS ID #1962589. eXp Realty
 - $460,0004 bd3 ba2.8k sqft3780 Cremini, Bulverde, TX 78163For SaleMLS ID #1946171, Lori Swinger TREC #446644, Acquire Real Estate. LERA MLS
- $454,5005 bd4 ba2.8k sqft3410 Copper Acres, Bulverde, TX 78163For SaleMLS ID #1970726, Brianna Patton TREC #525865, Texas Signature Realty. LERA MLS
- $465,0003 bd3 ba2.1k sqft3146 Stokesay, Bulverde, TX 78163For SaleMLS ID #1955117, Jennifer Ward TREC #621646, Keller Williams Legacy. LERA MLS
- $454,0003 bd3 ba2.2k sqft1634 Cheshire Park, Bulverde, TX 78163For SaleMLS ID #1970973, Kirk Bennett TREC #766320, Hill Country Flat Fee Realty. LERA MLS
- $444,9993 bd3 ba2.2k sqft454 Scenic Lullaby, Spring Branch, TX 78070For SaleMLS ID #1994825, Meghan Pelley TREC #527085, All City San Antonio Registered Series. LERA MLS
- $425,0003 bd2 ba2.2k sqft453 Scenic Lullaby, Spring Branch, TX 78070For SaleMLS ID #1995149, Josh Orta TREC #697845, The Manitzas Group, LLC. LERA MLS
- $400,0004 bd4 ba2.2k sqft5924 American Elm, Bulverde, TX 78163For SaleMLS ID #1992766, Donna Andrews TREC #636008, Phyllis Browning Company. LERA MLS
- $649,9904 bd3 ba2.8k sqft3586 KING TERRACE, Bulverde, TX 78163For SaleMLS ID #2002354, Stefanie McCarty TREC #688984, Keller Williams Heritage. LERA MLS
- $462,5003 bd3 ba2.3k sqft311 RHAPSODY RDG, Spring Branch, TX 78070For SaleMLS ID #1991459, Robyn Scharlach TREC #487366, Compass RE Texas, LLC - SA. LERA MLS
- $315,0003 bd2 ba1.6k sqft5215 Honeyflower, Bulverde, TX 78163For SaleMLS ID #1992306, Amy Boehm TREC #550903, Keller Williams Boerne. LERA MLS
- $449,0003 bd2 ba1.8k sqft8512 REGUSCI GRV, Boerne, TX 78015For SaleMLS ID #2005376, Avery Grant TREC #757871, Keller Williams Boerne. LERA MLS
- $470,0004 bd4 ba2.6k sqft1639 Dunvegan Park, Bulverde, TX 78163For SaleMLS ID #2001492, Malorie Lerma TREC #758613, SERHANT.. LERA MLS
- $455,0003 bd3 ba2.3k sqft216 Aspen, Boerne, TX 78006For SaleMLS ID #2005180, Mark Gibson TREC #756607, Keller Williams Heritage. LERA MLS
- $440,0003 bd2 ba2k sqft1617 Craftsman, New Braunfels, TX 78132For SaleMLS ID #1964089, Audrey Ethridge TREC #555282, eXp Realty. LERA MLS
- $454,0004 bd3 ba2.2k sqft1703 Dirndl, New Braunfels, TX 78132For SaleMLS ID #2001112, Matt Macho TREC #734711, Keller Williams Heritage. LERA MLS
- $450,0003 bd2 ba1.7k sqft27521 SONORA VW, Boerne, TX 78015For SaleMLS ID #2001482, Catherine Lodge TREC #659769, Kuper Sotheby's Int'l Realty. LERA MLS
