ASSUMABLE 4.5 CONVENTIONAL LOAN! --- Check out the VIEW Elevated on a premier corner lot in highly desirable Johnson Ranch, this stunning 4-bedroom, 3-bath home with a dedicated office/flex room offers breathtaking Hill Country views and an exceptional open-concept design. The spacious living room flows seamlessly into the oversized kitchen, creating the perfect setting for entertaining and everyday living. Abundant windows throughout the home fill the interior with natural light while showcasing the spectacular views. Thoughtful upgrades include stylish wallpaper accent walls, three charming window seats, a water softener, tankless water heater, and solar panels that help reduce utility costs. The well-designed floor plan features a blend of tile and carpet flooring, providing both comfort and functionality. Step outside and enjoy the oversized yard, expansive views, and added privacy of this desirable corner homesite. Conveniently located with quick access to Hwy 281 and Hwy 46, you'll enjoy easy commuting while still experiencing the beauty and tranquility of the Texas Hill Country. Don't miss this the Johnson Ranch community center, workout facility, pools, walking trails, stocked pond, and much more
For sale
Price cut: $10K (8/19)
$469,500
32307 STAR ANISE WAY, Bulverde, TX 78163
4beds
2,372sqft
Single Family Residence
Built in 2023
9,191 Square Feet Lot
$462,300 Zestimate®
$198/sqft
$75/mo HOA
What's special
Breathtaking hill country viewsWater softenerExpansive viewsNatural lightThree charming window seatsPremier corner lotTankless water heater
- 113 days
- 441
- 65
Zillow last checked:
Listing updated:
Listed by:
Jeremy Wells TREC #580289 (806) 543-0873,
Wellstone Properties
Source: LERA MLS,MLS#: 1994339
Facts & features
Interior
Bedrooms & bathrooms
- Bedrooms: 4
- Bathrooms: 3
- Full bathrooms: 3
Primary bedroom
- Features: Walk-In Closet(s), Full Bath
- Area: 224
- Dimensions: 14 x 16
Bedroom 2
- Area: 132
- Dimensions: 12 x 11
Bedroom 3
- Area: 132
- Dimensions: 12 x 11
Bedroom 4
- Area: 156
- Dimensions: 13 x 12
Primary bathroom
- Features: Shower Only, Double Vanity
- Area: 120
- Dimensions: 12 x 10
Kitchen
- Area: 209
- Dimensions: 19 x 11
Living room
- Area: 238
- Dimensions: 14 x 17
Heating
- Central, Natural Gas
Cooling
- Central Air
Appliances
- Included: Microwave, Range, Gas Cooktop, Disposal, Dishwasher
- Laundry: Washer Hookup, Dryer Connection
Features
- One Living Area, Liv/Din Combo, Master Downstairs, Ceiling Fan(s)
- Flooring: Carpet, Ceramic Tile
- Windows: Window Coverings
- Has basement: No
- Has fireplace: No
- Fireplace features: Not Applicable
Interior area
- Total interior livable area: 2,372 sqft
Property
Parking
- Total spaces: 2
- Parking features: Two Car Garage
- Garage spaces: 2
Features
- Levels: One
- Stories: 1
- Patio & porch: Covered
- Pool features: None, Community
- Fencing: Privacy,Ranch Fence
Lot
- Size: 9,191 Square Feet
Details
- Parcel number: 250305087700
Construction
Type & style
- Home type: SingleFamily
- Property subtype: Single Family Residence
Materials
- Stone, Siding
- Foundation: Slab
- Roof: Composition
Condition
- Pre-Owned
- New construction: No
- Year built: 2023
Details
- Builder name: Lennar
Utilities & green energy
- Electric: CPS
- Gas: CPS
- Sewer: GBRA, Sewer System
- Water: GBRA, Water System
Community & HOA
Community
- Features: Clubhouse, Playground, Jogging Trails, Basketball Court
- Security: Controlled Access
- Subdivision: Johnson Ranch - Comal
HOA
- Has HOA: Yes
- HOA fee: $900 annually
- HOA name: JOHNSON RANCH HOA
Location
- Region: Bulverde
Financial & listing details
- Price per square foot: $198/sqft
- Tax assessed value: $419,180
- Annual tax amount: $10,096
- Price range: $469.5K - $469.5K
- Date on market: 6/23/2026
- Cumulative days on market: 114 days
- Listing terms: Conventional,FHA,VA Loan,Cash,Assumable
Estimated market value
$462,300
$439,000 - $485,000
$2,753/mo
Price history
| Date | Event | Price |
|---|---|---|
| 8/19/2026 | Price change | $469,500-2.1%$198/sqft |
Source:  LERA MLS #1994339 Report a problem LERA MLS #1994339 Report a problem | ||
| 6/23/2026 | Listed for sale | $479,500+2%$202/sqft |
Source: LERA MLS #1994339 Report a problem | ||
| 1/30/2024 | Sold | -- |
Source: Agent Provided Report a problem | ||
| 1/4/2024 | Listed for sale | $469,999$198/sqft |
Source:  Lennar Homes Report a problem Lennar Homes Report a problem | ||
Public tax history
| Year | Property taxes | Tax assessment |
|---|---|---|
| 2026 | -- | $419,180 -0.3% |
| 2025 | $10,097 +5.4% | $420,340 +3.4% |
| 2024 | $9,580 +424.2% | $406,446 +418.6% |
| 2023 | $1,827 | $78,380 |
Find assessor info on the county website
Monthly payment
Est. payment
Payment breakdown
Explore the cost of this home by adjusting the details. Changes won't be saved.Climate risks
Neighborhood: 78163
Nearby schools
Schools provided by the listing agent
- Elementary: Johnson Ranch
- Middle: Smithson Valley
- High: Smithson Valley
- District: Comal
Source: LERA MLS. This data may not be complete. We recommend contacting the local school district to confirm school assignments for this home.

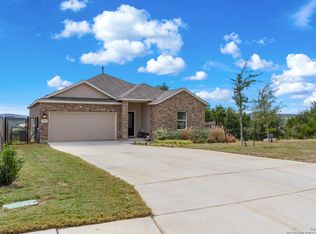
Similar homes
- $455,0004 bd3 ba2.3k sqft31752 Meander Ln, Bulverde, TX 78163For Sale
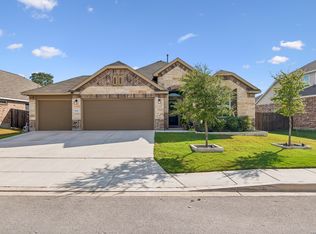
 MLS ID #2018824, Victoria Westermann TREC #714413, SERHANT. LERA MLS
 - $459,9003 bd3 ba2.4k sqft31841 ACACIA VIS, Bulverde, TX 78163For Sale
 MLS ID #2004332, Elisa Wilcox TREC #654096, Keller Williams Heritage. LERA MLS
 - $465,0004 bd3 ba2.5k sqft30667 HORSESHOE PATH, Bulverde, TX 78163For Sale
 MLS ID #1972607, Janelle Hill TREC #701979, Dominion Realty International LLC. LERA MLS
 - $475,0004 bd3 ba2.3k sqft32339 Star Anise Way, Bulverde, TX 78163For Sale
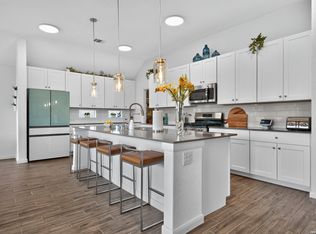 MLS ID #2015943, Julia Walters TREC #759743, eXp Realty. LERA MLS
 - $400,0004 bd3 ba2.3k sqft31913 TABLEAU AVE, Bulverde, TX 78163For SaleMLS ID #2010095, Amanda Stanford TREC #451840, Magnolia Realty. LERA MLS
- $500,0004 bd4 ba3.1k sqft31805 Acacia Vista, Bulverde, TX 78163For SaleMLS ID #1999700, Karolina Dudek TREC #775485, LPT Realty, LLC. LERA MLS
- $360,0003 bd2 ba1.9k sqft32346 STAR ANISE WAY, Bulverde, TX 78163For SaleMLS ID #1972362, Jeremy Wells TREC #580289, Wellstone Properties. LERA MLS
- $465,0003 bd3 ba2.1k sqft3146 Stokesay, Bulverde, TX 78163For SaleMLS ID #1955117, Jennifer Ward TREC #621646, Keller Williams Legacy. LERA MLS
- $494,7773 bd3 ba2.4k sqft3103 BLENHEIM PARK, Bulverde, TX 78163For SaleMLS ID #2007133, Auston Marshall TREC #715956, Keller Williams Heritage. LERA MLS
- $442,0003 bd3 ba2.2k sqft1634 Cheshire Park, Bulverde, TX 78163For SaleMLS ID #1970973, Kirk Bennett TREC #766320, Hill Country Flat Fee Realty. LERA MLS
- $517,0004 bd4 ba3.3k sqft3219 BLENHEIM PARK, Bulverde, TX 78163For SaleMLS ID #1970527, Kaylee Miller TREC #794919, Epique Realty LLC. LERA MLS
- $438,0003 bd2 ba2k sqft1711 Dunvegan Park, Bulverde, TX 78163For SaleMLS ID #2002486, Julius Zatopek TREC #471355, LPT Realty, LLC. LERA MLS
- $399,9994 bd3 ba2k sqft1715 DUNVEGAN PARK, Bulverde, TX 78163For SaleMLS ID #2011895, Eric Bradshaw TREC #699904, eXp Realty. LERA MLS
- $458,0003 bd3 ba2.3k sqft311 RHAPSODY RDG, Spring Branch, TX 78070For SaleMLS ID #1991459, Robyn Scharlach TREC #487366, Compass RE Texas, LLC - SA. LERA MLS
- $429,9005 bd4 ba3k sqft3254 Blenheim Park, Bulverde, TX 78163For SaleMLS ID #1972913, Lia Horton TREC #573993, Keller Williams Heritage. LERA MLS
- $469,0004 bd4 ba2.8k sqft614 Whitney Way, San Antonio, TX 78260For SaleMLS ID #2014092, Richard Grimes TREC #534901, San Antonio Portfolio KW RE. LERA MLS
- $535,0004 bd3 ba2.1k sqft1053 Cadogan Squire, San Antonio, TX 78260For SaleMLS ID #2021144, Crystal Woods TREC #709699, Real Broker, LLC. LERA MLS
- $484,9004 bd3 ba2.4k sqft526 Orchard Way, New Braunfels, TX 78132For SaleMLS ID #1998676, Kristen Smith TREC #697938, SERHANT. LERA MLS
- $500,0003 bd3 ba2.2k sqft25046 Las Pilas, San Antonio, TX 78261For SaleMLS ID #2010371, Candice Clark TREC #694620, Real Broker, LLC. LERA MLS
- $449,0003 bd2 ba1.9k sqft25038 Las Pilas, San Antonio, TX 78261For SaleMLS ID #2007864, Rachael Solis TREC #768251, Compass RE Texas, LLC. LERA MLS
