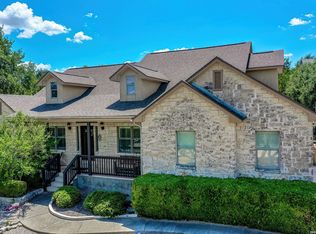
Beautifully maintained and showing like a brand-new home! This stunning single-story 4/3 home in the highly desirable gated Johnson Ranch community offers an open-concept floor plan with soaring ceilings, abundant natural light, and a spacious kitchen featuring a huge center island-perfect for entertaining and everyday living. It features a privet, spacious study with stylish glass-panel French doors.Thoughtfully cared for throughout, the home has a fresh, move-in-ready feel. Enjoy an upgraded whole-home water softening system along with a premium drinking-water purification system that cleanses the water and adds beneficial minerals. The home sits beautifully elevated on a hill with a greenbelt behind it, offering added privacy, refreshing breezes, and wonderful city views-an ideal setting for relaxing outdoors and enjoying Texas evenings. Johnson Ranch offers fantastic neighborhood amenities and access to highly regarded area schools.
For sale
$475,000
32339 Star Anise Way, Bulverde, TX 78163
4beds
2,328sqft
Single Family Residence
Built in 2023
7,710 Square Feet Lot
$465,200 Zestimate®
$204/sqft
$79/mo HOA
What's special
Open-concept floor planAbundant natural lightSoaring ceilingsSpacious kitchenRefreshing breezesWonderful city views
- 43 days
- 290
- 38
Zillow last checked:
Listing updated:
Listed by:
Julia Walters TREC #759743 julia.walters@exprealty.com,
eXp Realty
Source: LERA MLS,MLS#: 2015943
Facts & features
Interior
Bedrooms & bathrooms
- Bedrooms: 4
- Bathrooms: 3
- Full bathrooms: 3
Primary bedroom
- Features: Walk-In Closet(s), Ceiling Fan(s)
- Area: 224
- Dimensions: 14 x 16
Bedroom 2
- Area: 132
- Dimensions: 12 x 11
Bedroom 3
- Area: 132
- Dimensions: 12 x 11
Bedroom 4
- Area: 156
- Dimensions: 13 x 12
Primary bathroom
- Features: Shower Only, Double Vanity
- Area: 25
- Dimensions: 5 x 5
Dining room
- Area: 154
- Dimensions: 11 x 14
Family room
- Area: 238
- Dimensions: 14 x 17
Kitchen
- Area: 209
- Dimensions: 19 x 11
Office
- Area: 160
- Dimensions: 10 x 16
Heating
- Central, Natural Gas
Cooling
- Central Air
Appliances
- Included: Self Cleaning Oven, Microwave, Range, Gas Cooktop, Water Softener Owned, Gas Water Heater, ENERGY STAR Qualified Appliances
- Laundry: Main Level, Laundry Room, Washer Hookup, Dryer Connection
Features
- One Living Area, Separate Dining Room, Eat-in Kitchen, Kitchen Island, Pantry, Study/Library, Utility Room Inside, 1st Floor Lvl/No Steps, High Ceilings, Open Floorplan, All Bedrooms Downstairs, Walk-In Closet(s), Master Downstairs, Ceiling Fan(s), Chandelier, Solid Counter Tops, Programmable Thermostat
- Flooring: Carpet, Ceramic Tile
- Windows: Double Pane Windows, Window Coverings
- Has basement: No
- Attic: Attic - Radiant Barrier Decking
- Has fireplace: No
- Fireplace features: Not Applicable
Interior area
- Total interior livable area: 2,328 sqft
Property
Parking
- Total spaces: 2
- Parking features: Two Car Garage, Garage Door Opener
- Garage spaces: 2
Features
- Levels: One
- Stories: 1
- Patio & porch: Patio, Covered
- Exterior features: Sprinkler System
- Pool features: None, Community
- Fencing: Wrought Iron
Lot
- Size: 7,710 Square Feet
Details
- Parcel number: 250305088400
Construction
Type & style
- Home type: SingleFamily
- Architectural style: Contemporary
- Property subtype: Single Family Residence
Materials
- 3 Sides Masonry, Radiant Barrier
- Foundation: Slab
- Roof: Composition
Condition
- Pre-Owned
- New construction: No
- Year built: 2023
Details
- Builder name: Lennar
Utilities & green energy
- Electric: CPS
- Gas: CPS
- Sewer: GBRA, Sewer System
- Water: GBRA, Water System
- Utilities for property: Cable Available, City Garbage service
Green energy
- Green verification: HERS Index Score, HERS 0-85, ENERGY STAR Certified Homes
- Water conservation: Low Flow Commode
Community & HOA
Community
- Features: Clubhouse, Playground, Jogging Trails, Sports Court
- Security: Smoke Detector(s), Controlled Access
- Subdivision: Johnson Ranch - Comal
HOA
- Has HOA: Yes
- HOA fee: $945 annually
- HOA name: JOHNSON RANCH HOA
Location
- Region: Bulverde
Financial & listing details
- Price per square foot: $204/sqft
- Tax assessed value: $399,030
- Annual tax amount: $7,002
- Price range: $475K - $475K
- Date on market: 9/11/2026
- Cumulative days on market: 43 days
- Listing terms: Conventional,FHA,VA Loan,Cash
Estimated market value
$465,200
$442,000 - $488,000
$2,369/mo
Price history
| Date | Event | Price |
|---|---|---|
| 9/11/2026 | Listed for sale | $475,000+6.5%$204/sqft |
Source:  LERA MLS #2015943 Report a problem LERA MLS #2015943 Report a problem | ||
| 12/22/2023 | Sold | -- |
Source: LERA MLS #1727744 Report a problem | ||
| 11/27/2023 | Pending sale | $445,999$192/sqft |
Source: LERA MLS #1727744 Report a problem | ||
| 11/15/2023 | Price change | $445,999-0.4%$192/sqft |
Source:  Lennar Homes Report a problem Lennar Homes Report a problem | ||
| 11/9/2023 | Price change | $447,999-0.4%$192/sqft |
Source: Lennar Homes Report a problem | ||
| 11/7/2023 | Price change | $449,999-0.9%$193/sqft |
Source: LERA MLS #1727744 Report a problem | ||
| 11/4/2023 | Price change | $453,999-1.5%$195/sqft |
Source: LERA MLS #1727744 Report a problem | ||
| 10/31/2023 | Price change | $460,999-0.6%$198/sqft |
Source: LERA MLS #1727744 Report a problem | ||
| 10/28/2023 | Price change | $463,999-1.1%$199/sqft |
Source: LERA MLS #1727744 Report a problem | ||
| 9/29/2023 | Listed for sale | $468,999$201/sqft |
Source: Lennar Homes Report a problem | ||
Public tax history
| Year | Property taxes | Tax assessment |
|---|---|---|
| 2026 | -- | $399,030 -0.3% |
| 2025 | $7,002 -6.9% | $400,180 -3% |
| 2024 | $7,519 +354.1% | $412,430 +480.8% |
| 2023 | $1,656 | $71,010 |
Find assessor info on the county website
Monthly payment
Est. payment
Payment breakdown
Explore the cost of this home by adjusting the details. Changes won't be saved.Climate risks
Neighborhood: 78163
Nearby schools
Schools provided by the listing agent
- Elementary: Johnson Ranch
- Middle: Smithson Valley
- High: Smithson Valley
- District: Comal
Source: LERA MLS. This data may not be complete. We recommend contacting the local school district to confirm school assignments for this home.


Similar homes
- $464,5004 bd3 ba2.3k sqft32307 STAR ANISE WAY, Bulverde, TX 78163For Sale

 MLS ID #1994339, Jeremy Wells TREC #580289, Wellstone Properties. LERA MLS
 - $459,9003 bd3 ba2.4k sqft31841 ACACIA VIS, Bulverde, TX 78163For Sale
 MLS ID #2004332, Elisa Wilcox TREC #654096, Keller Williams Heritage. LERA MLS
 - $519,9144 bd3 ba2.5k sqft3167 IRON CYN, Bulverde, TX 78163For Sale
 MLS ID #1995187, Antonio VASQUEZ TREC #730086, HomeBuyerSchool.Com. LERA MLS
 - $500,0004 bd4 ba3.1k sqft31805 Acacia Vista, Bulverde, TX 78163For Sale
 MLS ID #1999700, Karolina Dudek TREC #775485, LPT Realty, LLC. LERA MLS
 - $494,7773 bd3 ba2.4k sqft3103 BLENHEIM PARK, Bulverde, TX 78163For SaleMLS ID #2007133, Auston Marshall TREC #715956, Keller Williams Heritage. LERA MLS
- $474,9003 bd2 ba2k sqft22414 Sierra Blanca, San Antonio, TX 78259For SaleMLS ID #2024546, Lorraine Warhurst TREC #601675, Keller Williams Heritage. LERA MLS
- $399,9994 bd3 ba2k sqft1715 DUNVEGAN PARK, Bulverde, TX 78163For SaleMLS ID #2011895, Eric Bradshaw TREC #699904, eXp Realty. LERA MLS
- $631,0003 bd3 ba2.7k sqft30715 ONION CRK, Bulverde, TX 78163For SaleMLS ID #2012516, Lana Marinin TREC #629504, Texas Prestige Realty. LERA MLS
- $517,0004 bd4 ba3.3k sqft3219 BLENHEIM PARK, Bulverde, TX 78163For SaleMLS ID #1970527, Kaylee Miller TREC #794919, Epique Realty LLC. LERA MLS
- $442,0003 bd3 ba2.2k sqft1634 Cheshire Park, Bulverde, TX 78163For SaleMLS ID #1970973, Kirk Bennett TREC #766320, Hill Country Flat Fee Realty. LERA MLS
- $429,9005 bd4 ba3k sqft3254 Blenheim Park, Bulverde, TX 78163For SaleMLS ID #1972913, Lia Horton TREC #573993, Keller Williams Heritage. LERA MLS
- $535,0004 bd3 ba2.1k sqft1053 Cadogan Squire, San Antonio, TX 78260For SaleMLS ID #2021144, Crystal Woods TREC #709699, Real Broker, LLC. LERA MLS
- $500,0003 bd3 ba2.2k sqft25046 Las Pilas, San Antonio, TX 78261For SaleMLS ID #2010371, Candice Clark TREC #694620, Real Broker, LLC. LERA MLS
- $417,9004 bd3 ba2.3k sqft26807 SPARROW RDG, San Antonio, TX 78261For SaleMLS ID #2007165, Nathan Young TREC #699396, Devora Realty. LERA MLS
- $575,0004 bd4 ba3k sqft1418 CLELAND PL, San Antonio, TX 78260For SaleMLS ID #2006681, Jeremy Cobb TREC #721447, Magnolia Realty. LERA MLS
- $459,0003 bd3 ba2.1k sqft206 Ridgecrest Drive Unit #16, San Antonio, TX 78209For SaleMLS ID #2024751, Bridget Archer TREC #461691, Kuper Sotheby's Int'l Realty. LERA MLS
- $484,5004 bd3 ba3.2k sqft104 Red Bud, Boerne, TX 78006For SaleMLS ID #2006871, Amy Boehm TREC #550903, Keller Williams Boerne. LERA MLS
- $449,9006 bd3 ba3.2k sqft322 WESTWIND CIR, Windcrest, TX 78239For SaleMLS ID #2024782, Ryan McDaniel TREC #758274, Keller Williams Heritage. LERA MLS
- $449,0004 bd3 ba2.3k sqft2033 EGRET AVE, New Braunfels, TX 78132For SaleMLS ID #2013145, Daniel Cuevas TREC #804822, Real Broker, LLC. LERA MLS
- $399,9994 bd3 ba2.6k sqft2738 SUMMIT VW, San Antonio, TX 78261For SaleMLS ID #1967422, Rachel Wallace TREC #646958, eXp Realty. LERA MLS
