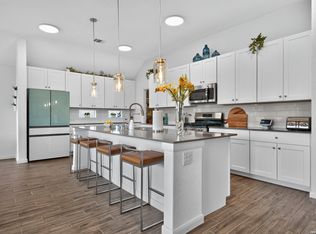
Welcome to resort-style living in this stunning 4-bedroom, 3-bath home situated on a half-acre lot in the exclusive gated community of The Reserve at Copper Canyon. Conveniently located just off Highway 281 North, you'll enjoy shopping and dining just minutes away, with the San Antonio International Airport only 20 minutes from your doorstep. Best of all, there are no city taxes and no MUD tax. Designed with both comfort and functionality in mind, this open-concept home features the primary suite, a secondary bedroom, and a dedicated office on the main level. The spacious kitchen boasts beautiful countertops, stainless steel appliances, natural gas cooking, and plenty of room for entertaining. Upstairs, you'll find a large multipurpose game room, two additional bedrooms, and a third full bathroom. The home is also located within the highly acclaimed Comal ISD. Residents enjoy exceptional resort-style amenities, including a fully equipped fitness center, community pool, children's playground with splash pad, dog park, and a beautiful clubhouse that hosts monthly community events and is available for private rentals. This is a rare opportunity to enjoy the perfect blend of Hill Country charm, privacy, modern convenience, and an active community-all in one of the area's most desirable locations.
For sale
Price cut: $5.1K (9/18)
$519,914
3167 IRON CYN, Bulverde, TX 78163
4beds
2,583sqft
Single Family Residence
Built in 2023
0.5 Acres Lot
$511,100 Zestimate®
$201/sqft
$125/mo HOA
What's special
Half-acre lotStainless steel appliancesNatural gas cookingSpacious kitchenBeautiful countertopsOpen-concept home
- 112 days
- 244
- 22
Zillow last checked:
Listing updated:
Listed by:
Antonio VASQUEZ TREC #730086 (210) 556-7575,
HomeBuyerSchool.Com
Source: LERA MLS,MLS#: 1995187
Facts & features
Interior
Bedrooms & bathrooms
- Bedrooms: 4
- Bathrooms: 3
- Full bathrooms: 3
Primary bedroom
- Area: 180
- Dimensions: 15 x 12
Bedroom 2
- Area: 144
- Dimensions: 12 x 12
Bedroom 3
- Area: 144
- Dimensions: 12 x 12
Bedroom 4
- Area: 144
- Dimensions: 12 x 12
Primary bathroom
- Features: Shower Only
- Area: 48
- Dimensions: 8 x 6
Dining room
- Area: 120
- Dimensions: 12 x 10
Kitchen
- Area: 225
- Dimensions: 15 x 15
Living room
- Area: 306
- Dimensions: 17 x 18
Heating
- Central, Natural Gas
Cooling
- Central Air
Appliances
- Included: Built-In Oven, Self Cleaning Oven, Microwave, Range, Gas Cooktop, Disposal, Dishwasher
- Laundry: Main Level, Laundry Room, Washer Hookup, Dryer Connection
Features
- Two Living Area, Kitchen Island, Pantry, Study/Library, Loft, Master Downstairs
- Flooring: Carpet, Vinyl
- Has basement: No
- Attic: Access Only
- Has fireplace: No
- Fireplace features: Not Applicable
Interior area
- Total interior livable area: 2,583 sqft
Property
Parking
- Total spaces: 2
- Parking features: Two Car Garage, Utility Area in Garage
- Garage spaces: 2
Features
- Levels: Two
- Stories: 2
- Pool features: None, Community
Lot
- Size: 0.5 Acres
Details
- Parcel number: 015202074000
Construction
Type & style
- Home type: SingleFamily
- Property subtype: Single Family Residence
Materials
- Siding
- Foundation: Slab
- Roof: Composition
Condition
- Pre-Owned
- New construction: No
- Year built: 2023
Details
- Builder name: DR HORTON
Community & HOA
Community
- Features: Playground, Jogging Trails, Sports Court
- Security: Controlled Access
- Subdivision: Copper Canyon
HOA
- Has HOA: Yes
- HOA fee: $375 quarterly
- HOA name: THE RESERVE HOA
Location
- Region: Bulverde
Financial & listing details
- Price per square foot: $201/sqft
- Tax assessed value: $498,510
- Annual tax amount: $7,696
- Price range: $519.9K - $519.9K
- Date on market: 6/26/2026
- Cumulative days on market: 113 days
- Listing terms: Conventional,FHA,VA Loan,TX Vet,Cash
Estimated market value
$511,100
$486,000 - $537,000
$3,018/mo
Price history
| Date | Event | Price |
|---|---|---|
| 9/18/2026 | Price change | $519,914-1%$201/sqft |
Source:  LERA MLS #1995187 Report a problem LERA MLS #1995187 Report a problem | ||
| 6/26/2026 | Listed for sale | $525,000+27.8%$203/sqft |
Source: LERA MLS #1995187 Report a problem | ||
| 6/2/2023 | Listing removed | -- |
Source:  DR Horton Report a problem DR Horton Report a problem | ||
| 3/11/2023 | Pending sale | $410,949-4.4%$159/sqft |
Source: DR Horton Report a problem | ||
| 3/11/2023 | Price change | $430,000$166/sqft |
Source: DR Horton Report a problem | ||
| 2/2/2023 | Price change | $430,000+0.7%$166/sqft |
Source: DR Horton Report a problem | ||
| 1/17/2023 | Price change | $427,000+0.7%$165/sqft |
Source: DR Horton Report a problem | ||
| 12/6/2022 | Price change | $424,000+0.2%$164/sqft |
Source: DR Horton Report a problem | ||
| 11/12/2022 | Listed for sale | $423,000$164/sqft |
Source: DR Horton Report a problem | ||
Public tax history
| Year | Property taxes | Tax assessment |
|---|---|---|
| 2026 | -- | $498,510 +0.5% |
| 2025 | $7,696 +3.6% | $495,880 +1.5% |
| 2024 | $7,429 +488.5% | $488,440 +492.6% |
| 2023 | $1,262 -31.6% | $82,430 -23.1% |
| 2022 | $1,846 | $107,160 |
Find assessor info on the county website
Monthly payment
Est. payment
Payment breakdown
Explore the cost of this home by adjusting the details. Changes won't be saved.Climate risks
Neighborhood: 78163
Nearby schools
Schools provided by the listing agent
- Elementary: Johnson Ranch
- Middle: Pieper Ranch
- High: Pieper
- District: Comal
Source: LERA MLS. This data may not be complete. We recommend contacting the local school district to confirm school assignments for this home.

Similar homes
- $500,0004 bd4 ba3.1k sqft31805 Acacia Vista, Bulverde, TX 78163For Sale

 MLS ID #1999700, Karolina Dudek TREC #775485, LPT Realty, LLC. LERA MLS
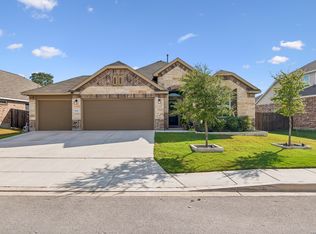
 - $455,0004 bd3 ba2.3k sqft31752 Meander Ln, Bulverde, TX 78163For Sale
 MLS ID #2018824, Victoria Westermann TREC #714413, SERHANT. LERA MLS
 - $475,0004 bd3 ba2.3k sqft32339 Star Anise Way, Bulverde, TX 78163For Sale
 MLS ID #2015943, Julia Walters TREC #759743, eXp Realty. LERA MLS
 - $469,5004 bd3 ba2.3k sqft32307 STAR ANISE WAY, Bulverde, TX 78163For Sale
 MLS ID #1994339, Jeremy Wells TREC #580289, Wellstone Properties. LERA MLS
 - $520,0003 bd3 ba2.2k sqft28963 Windlesham Way, San Antonio, TX 78260For SaleMLS ID #2016282, Monica Gulley TREC #784626, Guillory Real Estate Group. LERA MLS
- $517,0004 bd4 ba3.3k sqft3219 BLENHEIM PARK, Bulverde, TX 78163For SaleMLS ID #1970527, Kaylee Miller TREC #794919, Epique Realty LLC. LERA MLS
- $494,7773 bd3 ba2.4k sqft3103 BLENHEIM PARK, Bulverde, TX 78163For SaleMLS ID #2007133, Auston Marshall TREC #715956, Keller Williams Heritage. LERA MLS
- $575,0004 bd4 ba3k sqft1418 CLELAND PL, San Antonio, TX 78260For SaleMLS ID #2006681, Jeremy Cobb TREC #721447, Magnolia Realty. LERA MLS
- $400,0004 bd3 ba2.3k sqft31913 TABLEAU AVE, Bulverde, TX 78163For SaleMLS ID #2010095, Amanda Stanford TREC #451840, Magnolia Realty. LERA MLS
- $500,0003 bd3 ba2.2k sqft25046 Las Pilas, San Antonio, TX 78261For SaleMLS ID #2010371, Candice Clark TREC #694620, Real Broker, LLC. LERA MLS
- $465,0003 bd3 ba2.1k sqft3146 Stokesay, Bulverde, TX 78163For SaleMLS ID #1955117, Jennifer Ward TREC #621646, Keller Williams Legacy. LERA MLS
- $335,0004 bd2 ba1.7k sqft29644 COPPER XING, Bulverde, TX 78163For SaleMLS ID #2017267, Amanda Trejo TREC #680351, White Line Realty LLC. LERA MLS
- $593,9004 bd3 ba2.6k sqft4207 Artabri, San Antonio, TX 78261For SaleMLS ID #2016658, Mark Phillips TREC #636392, Hill Country Flat Fee Realty. LERA MLS
- $500,0004 bd4 ba2.9k sqft433 Scenic Lullaby, Spring Branch, TX 78070For SaleMLS ID #2001961, Sergio Martinez TREC #713214, Keller Williams Heritage. LERA MLS
- $429,9005 bd4 ba3k sqft3254 Blenheim Park, Bulverde, TX 78163For SaleMLS ID #1972913, Lia Horton TREC #573993, Keller Williams Heritage. LERA MLS
- $469,0004 bd4 ba2.8k sqft614 Whitney Way, San Antonio, TX 78260For SaleMLS ID #2014092, Richard Grimes TREC #534901, San Antonio Portfolio KW RE. LERA MLS
- $438,0003 bd2 ba2k sqft1711 Dunvegan Park, Bulverde, TX 78163For SaleMLS ID #2002486, Julius Zatopek TREC #471355, LPT Realty, LLC. LERA MLS
- $495,0003 bd2 ba2k sqft22826 Rio Salado, San Antonio, TX 78261For SaleMLS ID #2002987, Arlene Chalkley TREC #585873, ERA Brokers Consolidated. LERA MLS
- $442,0003 bd3 ba2.2k sqft1634 Cheshire Park, Bulverde, TX 78163For SaleMLS ID #1970973, Kirk Bennett TREC #766320, Hill Country Flat Fee Realty. LERA MLS
- $619,9004 bd3 ba2.5k sqft4420 Amen Corner, San Antonio, TX 78261For SaleMLS ID #1997320, Erica Torres TREC #684684, Xsellence Realty. LERA MLS
