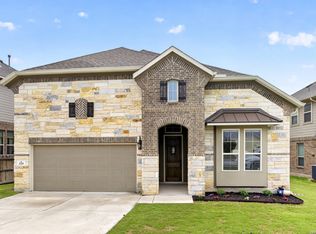
Intcredible financing opportunity as this home features an FHA assumable mortgage as one financing option. Buyer must bring cash or obtain a second mortgage to cover the remaining equity gap. All assumptions are subject to independent buyer qualification and approval by the existing lender. Stunning one-story Ashton Woods "Blanco" floor plan in the beautiful Hill Country. This open-concept home boasts high ceilings, elegant wood flooring in the primary bedroom and bonus room, and a living room accented by coffered ceilings with beams. Designed for maximum versatility, the spacious layout includes four bedrooms, three and a half bathrooms, a dedicated office, a media room, and an expansive game room. At the heart of the home is a gourmet kitchen outfitted with premium Whirlpool and KitchenAid stainless steel appliances, a gas cooktop, an Insta-Hot water faucet, an oversized walk-in pantry, and beautiful glazed white maple cabinetry paired with stunning granite countertops that extend to a massive island with bar seating. Modern comforts abound with two water heaters, a water softener system, and a professionally constructed attic storage area. The living space extends outdoors to a covered patio overlooking an easy-to-maintain backyard, all while offering a prime location close to Highway 281, shopping, dinning, Canyon Lake, the Guadalupe River and the gateway to the rest of what the Hill Country has to offer!!!
For sale
$500,000
433 Scenic Lullaby, Spring Branch, TX 78070
4beds
2,904sqft
Single Family Residence
Built in 2016
7,405 Square Feet Lot
$-- Zestimate®
$172/sqft
$29/mo HOA
What's special
Dedicated officeHigh ceilingsInsta-hot water faucetFour bedroomsStunning granite countertopsTwo water heatersMedia room
- 83 days
- 289
- 8
Zillow last checked:
Listing updated:
Listed by:
Sergio Martinez TREC #713214 (210) 617-0680,
Keller Williams Heritage
Source: LERA MLS,MLS#: 2001961
Facts & features
Interior
Bedrooms & bathrooms
- Bedrooms: 4
- Bathrooms: 4
- Full bathrooms: 3
- 1/2 bathrooms: 1
Primary bedroom
- Features: Walk-In Closet(s), Ceiling Fan(s), Full Bath
- Area: 238
- Dimensions: 14 x 17
Bedroom 2
- Area: 132
- Dimensions: 11 x 12
Bedroom 3
- Area: 144
- Dimensions: 12 x 12
Bedroom 4
- Area: 143
- Dimensions: 13 x 11
Primary bathroom
- Features: Tub/Shower Separate, Separate Vanity, Double Vanity
- Area: 126
- Dimensions: 14 x 9
Dining room
- Area: 192
- Dimensions: 16 x 12
Kitchen
- Area: 336
- Dimensions: 21 x 16
Living room
- Area: 378
- Dimensions: 18 x 21
Heating
- Central, Electric
Cooling
- Central Air
Appliances
- Included: Cooktop, Built-In Oven, Microwave, Gas Cooktop, Disposal, Dishwasher, Plumbed For Ice Maker, Water Softener Owned, Gas Water Heater, 2+ Water Heater Units
- Laundry: Main Level, Laundry Room, Washer Hookup, Dryer Connection
Features
- One Living Area, Separate Dining Room, Kitchen Island, Pantry, Study/Library, Game Room, Media Room, Utility Room Inside, 1st Floor Lvl/No Steps, High Ceilings, Open Floorplan, All Bedrooms Downstairs, Master Downstairs, Ceiling Fan(s), Chandelier, Solid Counter Tops, Custom Cabinets
- Flooring: Carpet, Ceramic Tile, Wood
- Has basement: No
- Attic: Access Only,Partially Finished,Partially Floored,Pull Down Stairs,Storage Only
- Has fireplace: No
- Fireplace features: Not Applicable
Interior area
- Total interior livable area: 2,904 sqft
Property
Parking
- Total spaces: 2
- Parking features: Two Car Garage, Garage Door Opener
- Garage spaces: 2
Features
- Levels: One
- Stories: 1
- Patio & porch: Covered
- Exterior features: Sprinkler System
- Pool features: None
- Fencing: Privacy
Lot
- Size: 7,405 Square Feet
- Features: Curbs, Sidewalks
Details
- Parcel number: 500795010900
Construction
Type & style
- Home type: SingleFamily
- Property subtype: Single Family Residence
Materials
- Stone, Stucco, Fiber Cement
- Foundation: Slab
- Roof: Composition
Condition
- Pre-Owned
- New construction: No
- Year built: 2016
Details
- Builder name: Ashton Woods
Utilities & green energy
- Electric: Pedernalas
- Gas: CPS
- Sewer: Tx Water Co
- Water: Tx Water Co
- Utilities for property: Private Garbage Service
Green energy
- Indoor air quality: Integrated Pest Management
Community & HOA
Community
- Features: None
- Security: Smoke Detector(s), Security System Owned, Prewired, Carbon Monoxide Detector(s)
- Subdivision: The Preserve At Singing Hills
HOA
- Has HOA: Yes
- HOA fee: $347 annually
- HOA name: SINGING HILL HOA
Location
- Region: Bulverde
Financial & listing details
- Price per square foot: $172/sqft
- Tax assessed value: $474,380
- Annual tax amount: $9,420
- Price range: $500K - $500K
- Date on market: 7/21/2026
- Cumulative days on market: 83 days
- Listing terms: Conventional,FHA,VA Loan,Cash,Assumable
- Road surface type: Paved
Estimated market value
Not available
Estimated sales range
Not available
Not available
Price history
| Date | Event | Price |
|---|---|---|
| 7/21/2026 | Listed for sale | $500,000+5.3%$172/sqft |
Source:  LERA MLS #2001961 Report a problem LERA MLS #2001961 Report a problem | ||
| 6/26/2025 | Sold | -- |
Source: LERA MLS #1821437 Report a problem | ||
| 4/16/2025 | Pending sale | $475,000$164/sqft |
Source: LERA MLS #1821437 Report a problem | ||
| 3/28/2025 | Contingent | $475,000$164/sqft |
Source: LERA MLS #1821437 Report a problem | ||
| 2/1/2025 | Price change | $475,000-5%$164/sqft |
Source: LERA MLS #1821437 Report a problem | ||
| 11/6/2024 | Listed for sale | $500,000+5.3%$172/sqft |
Source: LERA MLS #1821437 Report a problem | ||
| 12/21/2023 | Listing removed | -- |
Source:  Unlock MLS #7978443 Report a problem Unlock MLS #7978443 Report a problem | ||
| 10/12/2023 | Price change | $475,000-2.9%$164/sqft |
Source: LERA MLS #1718803 Report a problem | ||
| 9/27/2023 | Price change | $489,000-4.1%$168/sqft |
Source: LERA MLS #1718803 Report a problem | ||
| 9/12/2023 | Listed for sale | $510,000+41.8%$176/sqft |
Source: LERA MLS #1718803 Report a problem | ||
| 8/14/2023 | Listing removed | -- |
Source: Zillow Rentals Report a problem | ||
| 8/7/2023 | Price change | $3,300-4.3%$1/sqft |
Source: Zillow Rentals Report a problem | ||
| 7/17/2023 | Listed for rent | $3,450+25.5%$1/sqft |
Source: Zillow Rentals Report a problem | ||
| 9/21/2020 | Sold | -- |
Source: LERA MLS #44006_1462610 Report a problem | ||
| 8/11/2020 | Pending sale | $359,700$124/sqft |
Source: Keller Williams Legacy #1462610 Report a problem | ||
| 7/1/2020 | Price change | $359,700-1.5%$124/sqft |
Source: Keller Williams Legacy #1462610 Report a problem | ||
| 6/9/2020 | Listed for sale | $365,000+1.7%$126/sqft |
Source: Keller Williams Legacy #1462610 Report a problem | ||
| 6/24/2019 | Listing removed | $359,000$124/sqft |
Source: Keller Williams Legacy #1384410 Report a problem | ||
| 5/16/2019 | Listed for sale | $359,000-3%$124/sqft |
Source: Keller Williams Legacy #1384410 Report a problem | ||
| 4/11/2019 | Listing removed | $2,750$1/sqft |
Source: Covenant Partners Realty #1362242 Report a problem | ||
| 4/9/2019 | Listing removed | $369,995$127/sqft |
Source: Covenant Partners Realty #1350769 Report a problem | ||
| 2/20/2019 | Price change | $369,995-1.3%$127/sqft |
Source: Covenant Partners Realty #1350769 Report a problem | ||
| 2/5/2019 | Listed for rent | $2,750$1/sqft |
Source: Covenant Partners Realty #1362242 Report a problem | ||
| 2/3/2019 | Price change | $374,8990%$129/sqft |
Source: Covenant Partners Realty #1350769 Report a problem | ||
| 1/8/2019 | Price change | $374,900-1.3%$129/sqft |
Source: Covenant Partners Realty #1350769 Report a problem | ||
| 11/21/2018 | Listed for sale | $379,900$131/sqft |
Source: Covenant Partners Realty #1350769 Report a problem | ||
| 11/28/2016 | Sold | -- |
Source: LERA MLS #1199556 Report a problem | ||
Public tax history
| Year | Property taxes | Tax assessment |
|---|---|---|
| 2026 | -- | $474,380 -8.6% |
| 2025 | $4,718 -47.7% | $518,910 +3.6% |
| 2024 | $9,023 +13.3% | $501,040 +10% |
| 2023 | $7,963 -3.6% | $455,491 +10% |
| 2022 | $8,257 -1.2% | $414,083 +10% |
| 2021 | $8,360 -16% | $376,439 -0.5% |
| 2020 | $9,954 -4.2% | $378,270 -1.6% |
| 2019 | $10,388 +3.7% | $384,340 +5.5% |
| 2018 | $10,014 | $364,390 -0.1% |
| 2017 | -- | $364,870 |
Find assessor info on the county website
Monthly payment
Est. payment
Payment breakdown
Explore the cost of this home by adjusting the details. Changes won't be saved.Climate risks
Neighborhood: 78070
Nearby schools
Schools provided by the listing agent
- Elementary: Arlon Seay
- Middle: Spring Branch
- High: Smithson Valley
- District: Comal
Source: LERA MLS. This data may not be complete. We recommend contacting the local school district to confirm school assignments for this home.
- $477,700-- bd2 ba2.7k sqft429 Scenic Lullaby, Bulverde, TX 78070Off Market
- $456,0003 bd4 ba2.7k sqft437 Scenic Lullaby, Spring Branch, TX 78070Off Market
- $498,7004 bd4 ba3k sqft425 Scenic Lullaby, Spring Branch, TX 78070Off Market
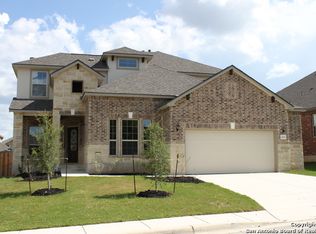
- $506,000-- bd3 ba3k sqft441 Scenic Lullaby, Spring Branch, TX 78070Off Market
Similar homes
- $458,0003 bd3 ba2.3k sqft311 RHAPSODY RDG, Spring Branch, TX 78070For Sale
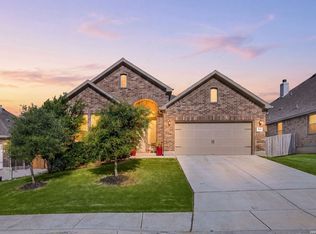
 MLS ID #1991459, Robyn Scharlach TREC #487366, Compass RE Texas, LLC - SA. LERA MLS
 - $429,9003 bd3 ba2.2k sqft454 Scenic Lullaby, Spring Branch, TX 78070For Sale
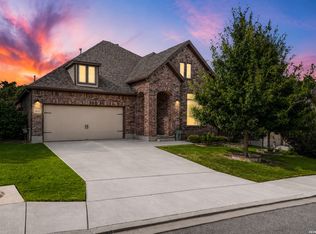 MLS ID #1994825, Meghan Pelley TREC #527085, All City San Antonio Registered Series. LERA MLS
 - $439,0004 bd4 ba2.6k sqft315 Sonata Canyon, Spring Branch, TX 78070For Sale
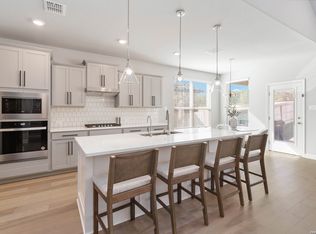 MLS ID #1940325, Teresita Arenivar-Garcia TREC #611559, JB Goodwin, REALTORS. LERA MLS
 - $517,0004 bd4 ba3.3k sqft3219 BLENHEIM PARK, Bulverde, TX 78163For Sale
 MLS ID #1970527, Kaylee Miller TREC #794919, Epique Realty LLC. LERA MLS
 - $519,9144 bd3 ba2.5k sqft3167 IRON CYN, Bulverde, TX 78163For SaleMLS ID #1995187, Antonio VASQUEZ TREC #730086, HomeBuyerSchool.Com. LERA MLS
- $535,0004 bd3 ba2.1k sqft1053 Cadogan Squire, San Antonio, TX 78260For SaleMLS ID #2021144, Crystal Woods TREC #709699, Real Broker, LLC. LERA MLS
- $550,0004 bd4 ba3.4k sqft515 White Cyn, San Antonio, TX 78260For SaleMLS ID #2021541, Matthew Farrell TREC #718390, Ashton Galo Realty. LERA MLS
- $500,0003 bd3 ba2.2k sqft25046 Las Pilas, San Antonio, TX 78261For SaleMLS ID #2010371, Candice Clark TREC #694620, Real Broker, LLC. LERA MLS
- $465,0003 bd3 ba2.1k sqft3146 Stokesay, Bulverde, TX 78163For SaleMLS ID #1955117, Jennifer Ward TREC #621646, Keller Williams Legacy. LERA MLS
- $520,0003 bd3 ba2.2k sqft28963 Windlesham Way, San Antonio, TX 78260For SaleMLS ID #2016282, Monica Gulley TREC #784626, Guillory Real Estate Group. LERA MLS
- $559,0005 bd4 ba3.4k sqft3227 Blenheim Park, Bulverde, TX 78163For SaleMLS ID #1913541, Lisa Sinn TREC #555396, Keller Williams Heritage. LERA MLS
- $484,5004 bd3 ba3.2k sqft104 Red Bud, Boerne, TX 78006For SaleMLS ID #2006871, Amy Boehm TREC #550903, Keller Williams Boerne. LERA MLS
- $439,9005 bd4 ba3k sqft3254 Blenheim Park, Bulverde, TX 78163For SaleMLS ID #1972913, Lia Horton TREC #573993, Keller Williams Heritage. LERA MLS
- $575,0004 bd4 ba3k sqft1418 CLELAND PL, San Antonio, TX 78260For SaleMLS ID #2006681, Jeremy Cobb TREC #721447, Magnolia Realty. LERA MLS
- $480,0004 bd4 ba2.8k sqft614 Whitney Way, San Antonio, TX 78260For SaleMLS ID #2014092, Richard Grimes TREC #534901, San Antonio Portfolio KW RE. LERA MLS
- $615,0004 bd3 ba3.3k sqft2143 Silent Fox, San Antonio, TX 78260For SaleMLS ID #1973289, Catherine Naiser TREC #534225, Keller Williams City-View. LERA MLS
- $444,9003 bd3 ba2.3k sqft3116 Skipton Park, Bulverde, TX 78163For SaleMLS ID #1973516, Ken Wright TREC #253813, Nationwide Real Estate Company. LERA MLS
- $544,0004 bd4 ba3k sqft710 Viento Pt, San Antonio, TX 78260For SaleMLS ID #2011876, Yvonne Hernandez TREC #762783, 1st Choice Realty Group. LERA MLS
- $534,9003 bd4 ba2.1k sqft4719 AVERY WAY, San Antonio, TX 78261For SaleMLS ID #2010013, Bryan Warhurst TREC #0706251, Keller Williams Heritage. LERA MLS
- $623,0004 bd3 ba2.9k sqft122 HUNTWICK DR, Boerne, TX 78006For SaleMLS ID #2021545, Victoria Summers TREC #693749, Real Broker, LLC. LERA MLS
