Welcome to 3227 Blenheim Park - the perfect place to call home in the beautiful Ventana community! This spacious 5-bedroom + 3.5-bath home offers plenty of room for everyone with an open-concept layout designed for everyday living and easy entertaining. The bright and airy family room with high ceilings flows right into the dining area and kitchen, creating a comfortable space where everyone can gather. The kitchen is the heart of the home, featuring granite countertops, stainless steel appliances, double ovens, an expansive island and ample cabinet space for all your cooking needs. Whether it's family dinners, weekend baking or morning coffee, this kitchen makes it all easy and enjoyable. The primary suite on the main level offers a peaceful retreat with a spa-like ensuite bath featuring double vanities, a soaking tub, separate shower and large walk-in closet. In addition, there's a private study making it easy to work from home or focus on projects. Upstairs you'll find a roomy game area with double Juliet balconies, perfect for playtime or a homework spot and a media room for movie nights. There are four additional spacious bedrooms and two secondary bathrooms offering space and versatility for family and guests. Enjoy evenings outdoors under the covered patio in the private backyard or take a stroll through the picturesque neighborhood featuring a community pool. This home also includes a two-car garage, energy-efficient features, water softener (2024) and modern finishes throughout. Located in the highly rated Comal ISD, and just minutes from shopping, dining, and schools, this home truly offers the best of comfort and convenience. With its friendly neighborhood vibe, parks and playgrounds nearby, Ventana is a great place to build lasting memories. With its thoughtful layout and stylish design, this home has everything you need and so much more!
For sale
$559,000
3227 Blenheim Park, Bulverde, TX 78163
5beds
3,443sqft
:
Get pre-qualified$3,820/mo
Single Family Residence
Built in 2020
6,969 Square Feet Lot
$546,700 Zestimate®
$162/sqft
$55/mo HOA
What's special
Modern finishes throughoutTwo-car garageStainless steel appliancesLarge walk-in closetSoaking tubPrivate studyExpansive island
- 4 days |
- 84 |
- 5 |
Zillow last checked:
Listing updated:
Listed by:
Lisa Sinn TREC #555396 (210) 951-9697,
Keller Williams Heritage
Source: LERA MLS,MLS#: 1913541
Facts & features
Interior
Bedrooms & bathrooms
- Bedrooms: 5
- Bathrooms: 4
- Full bathrooms: 3
- 1/2 bathrooms: 1
Primary bedroom
- Features: Walk-In Closet(s), Ceiling Fan(s), Full Bath
- Area: 288
- Dimensions: 16 x 18
Bedroom 2
- Area: 143
- Dimensions: 13 x 11
Bedroom 3
- Area: 196
- Dimensions: 14 x 14
Bedroom 4
- Area: 165
- Dimensions: 15 x 11
Bedroom 5
- Area: 156
- Dimensions: 13 x 12
Primary bathroom
- Features: Tub/Shower Separate
- Area: 132
- Dimensions: 12 x 11
Dining room
- Area: 216
- Dimensions: 18 x 12
Kitchen
- Area: 143
- Dimensions: 13 x 11
Living room
- Area: 483
- Dimensions: 21 x 23
Office
- Area: 132
- Dimensions: 12 x 11
Heating
- Central, Natural Gas
Cooling
- 13-15 SEER AX, Ceiling Fan(s), Central Air
Appliances
- Included: Cooktop, Built-In Oven, Microwave, Range, Gas Cooktop, Disposal, Dishwasher, Plumbed For Ice Maker, Water Softener Owned, Vented Exhaust Fan, Gas Water Heater, Plumb for Water Softener, Double Oven
- Laundry: Main Level, Laundry Room, Washer Hookup, Dryer Connection
Features
- Two Living Area, Separate Dining Room, Two Eating Areas, Kitchen Island, Pantry, Study/Library, Game Room, Media Room, Utility Room Inside, 1st Floor Lvl/No Steps, High Ceilings, Open Floorplan, High Speed Internet, Walk-In Closet(s), Master Downstairs, Ceiling Fan(s), Solid Counter Tops, Programmable Thermostat
- Flooring: Carpet, Ceramic Tile
- Windows: Double Pane Windows
- Has basement: No
- Attic: Attic - Radiant Barrier Decking
- Has fireplace: No
- Fireplace features: Not Applicable
Interior area
- Total interior livable area: 3,443 sqft
Video & virtual tour
Property
Parking
- Total spaces: 2
- Parking features: Two Car Garage, Attached, Garage Door Opener
- Attached garage spaces: 2
Accessibility
- Accessibility features: Full Bath/Bed on 1st Flr
Features
- Levels: Two
- Stories: 2
- Patio & porch: Covered, Deck
- Exterior features: Sprinkler System
- Pool features: None, Community
- Fencing: Privacy
Lot
- Size: 6,969 Square Feet
- Features: Curbs, Sidewalks
Details
- Parcel number: 420350016400
Construction
Type & style
- Home type: SingleFamily
- Property subtype: Single Family Residence
Materials
- Brick, Stone, Fiber Cement
- Foundation: Slab
- Roof: Composition
Condition
- Pre-Owned
- New construction: No
- Year built: 2020
Utilities & green energy
- Electric: PEC
- Gas: Aliant Prop
- Sewer: Sewer System
- Water: TX Water Co, Water System
- Utilities for property: Cable Available
Community & HOA
Community
- Features: Cluster Mail Box
- Security: Smoke Detector(s), Prewired
- Subdivision: Ventana
HOA
- Has HOA: Yes
- HOA fee: $660 annually
- HOA name: VENTANA HOA
Location
- Region: Bulverde
Financial & listing details
- Price per square foot: $162/sqft
- Tax assessed value: $594,620
- Annual tax amount: $13,685
- Price range: $559K - $559K
- Date on market: 7/24/2026
- Cumulative days on market: 228 days
- Listing terms: Conventional,FHA,VA Loan,Cash
- Road surface type: Paved
Estimated market value
$546,700
$519,000 - $574,000
$3,720/mo
Price history
| Date | Event | Price |
|---|---|---|
| 7/24/2026 | Listed for sale | $559,000$162/sqft |
Source:  LERA MLS #1913541 Report a problem LERA MLS #1913541 Report a problem | ||
| 5/21/2026 | Listing removed | $559,000$162/sqft |
Source: LERA MLS #1913541 Report a problem | ||
| 2/19/2026 | Price change | $559,000-0.2%$162/sqft |
Source: LERA MLS #1913541 Report a problem | ||
| 10/10/2025 | Listed for sale | $559,900+15.4%$163/sqft |
Source: LERA MLS #1913541 Report a problem | ||
| 2/11/2022 | Sold | -- |
Source: LERA MLS #1580083 Report a problem | ||
| 1/21/2022 | Pending sale | $485,000$141/sqft |
Source: LERA MLS #1580083 Report a problem | ||
| 1/13/2022 | Contingent | $485,000$141/sqft |
Source: LERA MLS #1580083 Report a problem | ||
| 1/7/2022 | Listed for sale | $485,000+21%$141/sqft |
Source: LERA MLS #1580083 Report a problem | ||
| 3/19/2021 | Sold | -- |
Source:  Central Texas MLS #431798 Report a problem Central Texas MLS #431798 Report a problem | ||
| 2/24/2021 | Pending sale | $400,840$116/sqft |
Source: Central Texas MLS #431798 Report a problem | ||
| 2/24/2021 | Listed for sale | $400,840$116/sqft |
Source: Central Texas MLS #431798 Report a problem | ||
Public tax history
| Year | Property taxes | Tax assessment |
|---|---|---|
| 2025 | -- | $594,620 +3.1% |
| 2024 | $10,781 +2.3% | $576,640 +2% |
| 2023 | $10,541 -20.3% | $565,488 +10% |
| 2022 | $13,227 +22.7% | $514,080 +27.6% |
| 2021 | $10,781 +99.9% | $402,940 +112.8% |
| 2020 | $5,394 | $189,370 |
Find assessor info on the county website
Monthly payment
Est. payment
Payment breakdown
Explore the cost of this home by adjusting the details. Changes won't be saved.Climate risks
Neighborhood: 78163
Nearby schools
GreatSchools rating
- 9/10Rahe Bulverde Elementary SchoolGrades: PK-5Distance: 4.4 mi
- 9/10Spring Branch Middle SchoolGrades: 6-8Distance: 5.2 mi
- 8/10Smithson Valley High SchoolGrades: 9-12Distance: 9.8 mi
Schools provided by the listing agent
- Elementary: Rahe Bulverde Elementary
- Middle: Spring Branch
- High: Smithson Valley
- District: Comal
Source: LERA MLS. This data may not be complete. We recommend contacting the local school district to confirm school assignments for this home.
- $454,0004 bd4 ba2.6k sqft3223 Blenheim Park, Bulverde, TX 78163Off Market
- $472,100-- bd3 ba3k sqft3235 Blenheim Park, Bulverde, TX 78163Off Market
- $517,0004 bd4 ba3.3k sqft3219 Blenheim Park, Bulverde, TX 78163For Sale
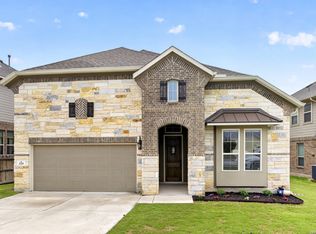
- $413,3003 bd3 ba2k sqft3239 Blenheim Park, Bulverde, TX 78163Off Market
- $494,3005 bd4 ba2.9k sqft3215 Blenheim Park, Bulverde, TX 78163Off Market
- $392,6003 bd3 ba1.9k sqft3243 Blenheim Park, Bulverde, TX 78163Off Market
- $399,4003 bd2 ba2.3k sqft3226 Blenheim Park, Bulverde, TX 78163Off Market
- $--4 bd4 ba2.7k sqft3234 Blenheim Park, Bulverde, TX 78163Sold
A local agent can set up tours, give advice and negotiate with sellers.
Similar homes
- $517,0004 bd4 ba3.3k sqft3219 BLENHEIM PARK, Bulverde, TX 78163For Sale
 MLS ID #1970527, Kaylee Miller TREC #794919, Epique Realty LLC. LERA MLS
 - $525,0004 bd3 ba2.4k sqft3019 BLENHEIM PARK, Bulverde, TX 78163For Sale
 MLS ID #1998978, Shayne Lowery TREC #724033, Phillips & Associates Realty. LERA MLS
 - $449,9005 bd4 ba3k sqft3254 Blenheim Park, Bulverde, TX 78163For Sale
 MLS ID #1972913, Lia Horton TREC #573993, Keller Williams Heritage. LERA MLS
 - $490,0004 bd4 ba2.6k sqft1639 Dunvegan Park, Bulverde, TX 78163For Sale
 MLS ID #2001492, Malorie Lerma TREC #758613, SERHANT.. LERA MLS
 - $445,0004 bd3 ba2.2k sqft3109 Skipton Park, Bulverde, TX 78163For SaleMLS ID #1940374, Kristin Moran TREC #412266, RE/MAX Associates. LERA MLS
- $675,0004 bd3 ba2.9k sqft1432 Argyll Park, Bulverde, TX 78163For SaleMLS ID #1995297, Robin Grove TREC #716869, PIONEER REALTY PARTNERS, LLC. LERA MLS
- $600,0005 bd4 ba3.3k sqft30872 Schlather Ln, Bulverde, TX 78163Active
 MLS ID #4485089, Cooper Wright, Park One Realty. Unlock MLS
 - $454,0003 bd3 ba2.2k sqft1634 Cheshire Park, Bulverde, TX 78163For SaleMLS ID #1970973, Kirk Bennett TREC #766320, Hill Country Flat Fee Realty. LERA MLS
- $649,9904 bd3 ba2.8k sqft3586 KING TERRACE, Bulverde, TX 78163For SaleMLS ID #2002354, Stefanie McCarty TREC #688984, Keller Williams Heritage. LERA MLS
- $489,0004 bd3 ba2.3k sqft1817 DURHAM PARK, Bulverde, TX 78163For SaleMLS ID #1993301, Mark Phillips TREC #636392, Hill Country Flat Fee Realty. LERA MLS
- $495,0004 bd4 ba2.9k sqft32224 Tamarind Bend, Bulverde, TX 78163For SaleMLS ID #1996144, Janie Perry TREC #638329, M. Stagers Realty Partners. LERA MLS
- $480,0004 bd3 ba2.5k sqft30667 HORSESHOE PATH, Bulverde, TX 78163For SaleMLS ID #1972607, Janelle Hill TREC #701979, Dominion Realty International LLC. LERA MLS
- $500,0004 bd4 ba2.9k sqft433 Scenic Lullaby, Spring Branch, TX 78070For SaleMLS ID #2001961, Sergio Martinez TREC #713214, Keller Williams Heritage. LERA MLS
- $464,9004 bd3 ba2.3k sqft31752 Meander Ln, Bulverde, TX 78163For SaleMLS ID #1969120, Victoria Westermann TREC #714413, SERHANT.. LERA MLS
- $550,0005 bd4 ba2.9k sqft4002 Arena Blanca, San Antonio, TX 78261For SaleMLS ID #1960156, Kimberly Herrera TREC #755512, Keller Williams City-View. LERA MLS
- $550,0004 bd4 ba2.6k sqft1610 Nightshade, San Antonio, TX 78260For SaleMLS ID #1932645, Christopher Pate TREC #804576, Levi Rodgers Real Estate Group. LERA MLS
- $579,0004 bd3 ba3k sqft28837 CROWLEY CRK, San Antonio, TX 78260For SaleMLS ID #1972734, Osvaldo Machado TREC #700737, Machado International Realty. LERA MLS
- $550,0004 bd3 ba2.9k sqft120 Escalera Cir, Boerne, TX 78006For SaleMLS ID #1949264, Lisa Sinn TREC #555396, Keller Williams Heritage. LERA MLS
- $550,0004 bd3 ba2.6k sqft7604 PECOS RDG, Boerne, TX 78015For SaleMLS ID #1966228, David Aaron Collins TREC #718859, Keller Williams City-View. LERA MLS
- $549,9994 bd3 ba2.9k sqft125 Amarosa, Boerne, TX 78006For SaleMLS ID #1958649, Veronica Moreno TREC #673612, Hello World Realty. LERA MLS
