GREENBELT LOT on a Cul-de-sac with outdoor wood burning FIREPLACE & ATRIUM, study, tile floors in main living spaces with beamed foyer, granite island & bathrooms! Step into luxury with this immaculate, single-story Texas Homes masterpiece built in 2024! Located on a quiet cul-de-sac in Bulverde's premier Ventana community, this 4-bedroom, 3-bathroom home looks and feels exactly like a designer model. From the moment you arrive, the exceptional craftsmanship and stylish tile flooring throughout the main living areas will captivate you. The heart of the home is a sun-drenched family room lined with abundant windows, seamlessly connecting to a gourmet chef's kitchen. Here, you'll find a massive granite island, built-in stainless steel oven and microwave, a gas cooktop, and a generous walk-in pantry. Need versatility? This layout boasts two separate flex spaces-perfect for a home office, media room, game room, or formal dining! Retreat to the spa-like primary suite, featuring separate vanities with designer granite, a freestanding soaking tub, a seamless glass walk-in shower with custom tile, and a massive walk-in closet. All three full baths are upgraded with granite countertops and tile showers. Outdoor living is unmatched: enjoy your morning coffee by the stone fireplace in your private exterior courtyard, or host dinners on the covered back patio overlooking the serene, private greenbelt. Located just minutes from central Bulverde, 25 minutes to downtown Boerne, and offering effortless access to Highway 46, shopping, and top-tier schools. Don't wait for new construction-schedule your tour of 1817 Durham Park today!
Pending
Price cut: $9K (7/21)
$489,000
1817 DURHAM PARK, Bulverde, TX 78163
4beds
2,340sqft
Single Family Residence
Built in 2024
6,011 Square Feet Lot
$481,500 Zestimate®
$209/sqft
$50/mo HOA
What's special
Outdoor wood burning fireplaceBeamed foyerGranite islandMassive granite islandFreestanding soaking tubGreenbelt lotTwo separate flex spaces
- 82 days
- 45
- 1
Zillow last checked:
Listing updated:
Listed by:
Mark Phillips TREC #636392 (210) 419-3604,
Hill Country Flat Fee Realty
Source: LERA MLS,MLS#: 1993301
Facts & features
Interior
Bedrooms & bathrooms
- Bedrooms: 4
- Bathrooms: 3
- Full bathrooms: 3
Primary bedroom
- Features: Split, Walk-In Closet(s)
- Area: 240
- Dimensions: 16 x 15
Bedroom 2
- Area: 132
- Dimensions: 12 x 11
Bedroom 3
- Area: 132
- Dimensions: 12 x 11
Bedroom 4
- Area: 132
- Dimensions: 12 x 11
Primary bathroom
- Features: Tub/Shower Separate, Separate Vanity, Soaking Tub
- Area: 130
- Dimensions: 13 x 10
Family room
- Area: 224
- Dimensions: 16 x 14
Kitchen
- Area: 154
- Dimensions: 14 x 11
Heating
- Central, Natural Gas
Cooling
- Central Air
Appliances
- Included: Cooktop, Built-In Oven, Self Cleaning Oven, Microwave, Gas Cooktop, Disposal, Dishwasher, Water Softener Owned, Vented Exhaust Fan, Gas Water Heater, Down Draft
- Laundry: Laundry Room, Washer Hookup, Dryer Connection
Features
- Eat-in Kitchen, Kitchen Island, Breakfast Bar, Pantry, Study/Library, 1st Floor Lvl/No Steps, High Ceilings, Open Floorplan, High Speed Internet, All Bedrooms Downstairs, Telephone, Master Downstairs, Ceiling Fan(s), Chandelier, Solid Counter Tops, Programmable Thermostat
- Flooring: Carpet, Ceramic Tile
- Windows: Double Pane Windows, Low Emissivity Windows
- Has basement: No
- Has fireplace: No
- Fireplace features: Not Applicable
Interior area
- Total interior livable area: 2,340 sqft
Property
Parking
- Total spaces: 2
- Parking features: Two Car Garage, Attached, Garage Door Opener
- Attached garage spaces: 2
Features
- Levels: One
- Stories: 1
- Pool features: None, Community
Lot
- Size: 6,011 Square Feet
Details
- Parcel number: 420350042300
Construction
Type & style
- Home type: SingleFamily
- Property subtype: Single Family Residence
Materials
- 3 Sides Masonry, Stone, Stucco, Fiber Cement, Radiant Barrier
- Foundation: Slab
- Roof: Composition
Condition
- Pre-Owned
- New construction: No
- Year built: 2024
Details
- Builder name: Texas Homes
Utilities & green energy
- Sewer: Sewer System
- Water: Water System
- Utilities for property: Cable Available
Green energy
- Green verification: ENERGY STAR Certified Homes
Community & HOA
Community
- Features: Clubhouse
- Security: Smoke Detector(s)
- Subdivision: Ventana
HOA
- Has HOA: Yes
- HOA fee: $600 annually
- HOA name: FIRST SERVE RESIDENTIAL
Location
- Region: Bulverde
Financial & listing details
- Price per square foot: $209/sqft
- Tax assessed value: $55,250
- Annual tax amount: $8,425
- Price range: $489K - $489K
- Date on market: 6/19/2026
- Cumulative days on market: 83 days
- Listing terms: Conventional,VA Loan,Cash
Estimated market value
$481,500
$457,000 - $506,000
$3,093/mo
Price history
| Date | Event | Price |
|---|---|---|
| 8/6/2026 | Pending sale | $489,000$209/sqft |
Source:  LERA MLS #1993301 Report a problem LERA MLS #1993301 Report a problem | ||
| 7/30/2026 | Contingent | $489,000$209/sqft |
Source: LERA MLS #1993301 Report a problem | ||
| 7/21/2026 | Price change | $489,000-1.8%$209/sqft |
Source: LERA MLS #1993301 Report a problem | ||
| 7/8/2026 | Price change | $498,000-0.4%$213/sqft |
Source: LERA MLS #1993301 Report a problem | ||
| 6/19/2026 | Listed for sale | $499,900$214/sqft |
Source: LERA MLS #1993301 Report a problem | ||
Public tax history
| Year | Property taxes | Tax assessment |
|---|---|---|
| 2025 | $1,327 -15.6% | $55,250 -16.7% |
| 2024 | $1,572 +19.5% | $66,300 +20% |
| 2023 | $1,316 -39.8% | $55,250 -35% |
| 2022 | $2,187 | $85,000 |
Find assessor info on the county website
Monthly payment
Est. payment
Payment breakdown
Explore the cost of this home by adjusting the details. Changes won't be saved.Climate risks
Neighborhood: 78163
Nearby schools
Schools provided by the listing agent
- Elementary: Rahe Bulverde Elementary
- Middle: Spring Branch
- High: Smithson Valley
- District: Comal
Source: LERA MLS. This data may not be complete. We recommend contacting the local school district to confirm school assignments for this home.
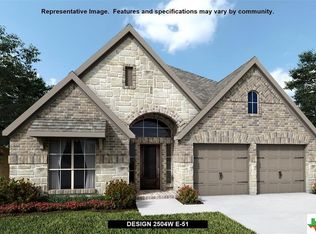
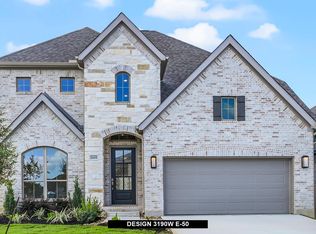
Similar homes
- $479,5004 bd3 ba2.2k sqft2913 Edinburgh Park, Bulverde, TX 78163For Sale

 MLS ID #1950091, Lorene Bothe TREC #500263, The Horn Company Residental. LERA MLS
 - $494,7773 bd3 ba2.4k sqft3103 BLENHEIM PARK, Bulverde, TX 78163For Sale
 MLS ID #2007133, Auston Marshall TREC #715956, Keller Williams Heritage. LERA MLS
 - $517,0004 bd4 ba3.3k sqft3219 BLENHEIM PARK, Bulverde, TX 78163For Sale
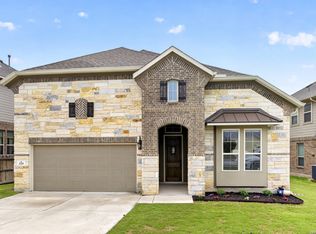 MLS ID #1970527, Kaylee Miller TREC #794919, Epique Realty LLC. LERA MLS
 - $449,9005 bd4 ba3k sqft3254 Blenheim Park, Bulverde, TX 78163For Sale
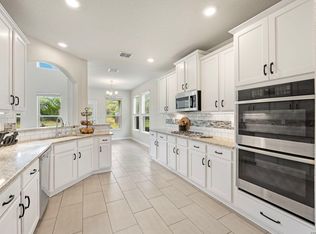 MLS ID #1972913, Lia Horton TREC #573993, Keller Williams Heritage. LERA MLS
 - $449,0003 bd3 ba2.2k sqft1634 Cheshire Park, Bulverde, TX 78163For SaleMLS ID #1970973, Kirk Bennett TREC #766320, Hill Country Flat Fee Realty. LERA MLS
- $449,9003 bd3 ba2.3k sqft3116 Skipton Park, Bulverde, TX 78163For SaleMLS ID #1973516, Ken Wright TREC #253813, Nationwide Real Estate Company. LERA MLS
- $559,0005 bd4 ba3.4k sqft3227 Blenheim Park, Bulverde, TX 78163For SaleMLS ID #1913541, Lisa Sinn TREC #555396, Keller Williams Heritage. LERA MLS
- $459,9004 bd3 ba2.3k sqft31752 Meander Ln, Bulverde, TX 78163For SaleMLS ID #2005518, Victoria Westermann TREC #714413, SERHANT.. LERA MLS
- $464,5003 bd3 ba2.4k sqft31841 ACACIA VIS, Bulverde, TX 78163For SaleMLS ID #2004332, Elisa Wilcox TREC #654096, Keller Williams Heritage. LERA MLS
- $675,0004 bd3 ba2.9k sqft1432 Argyll Park, Bulverde, TX 78163For SaleMLS ID #1995297, Robin Grove TREC #716869, PIONEER REALTY PARTNERS, LLC. LERA MLS
- $440,0003 bd3 ba2.2k sqft31838 Acacia Vista, Bulverde, TX 78163For SaleMLS ID #1993333, Angelinda Medina-Balleza TREC #814118, Real Broker, LLC. LERA MLS
- $635,5004 bd4 ba3.1k sqft2926 Blenheim, Bulverde, TX 78163For SaleMLS ID #1942178, Angela Bradley TREC #678482, Texas Haus Collective. LERA MLS
- $529,0004 bd4 ba3.1k sqft31805 Acacia Vista, Bulverde, TX 78163For SaleMLS ID #1999700, Karolina Dudek TREC #775485, LPT Realty, LLC. LERA MLS
- $438,0003 bd2 ba2k sqft1711 Dunvegan Park, Bulverde, TX 78163For SaleMLS ID #2002486, Julius Zatopek TREC #471355, LPT Realty, LLC. LERA MLS
- $500,0004 bd4 ba2.9k sqft433 Scenic Lullaby, Spring Branch, TX 78070For SaleMLS ID #2001961, Sergio Martinez TREC #713214, Keller Williams Heritage. LERA MLS
- $489,9994 bd3 ba2.2k sqft1513 NEUMANNS PT, New Braunfels, TX 78132For SaleMLS ID #1997604, Jessica Cameron TREC #844280, RE/MAX GO - NB. LERA MLS
- $458,0003 bd3 ba2.3k sqft311 RHAPSODY RDG, Spring Branch, TX 78070For SaleMLS ID #1991459, Robyn Scharlach TREC #487366, Compass RE Texas, LLC - SA. LERA MLS
- $465,0004 bd3 ba2.2k sqft26071 Scenic Crest Blvd, Boerne, TX 78006For SaleMLS ID #2014329, Zachariah Castillo TREC #620516, Keller Williams City-View. LERA MLS
- $484,5004 bd3 ba3.2k sqft104 Red Bud, Boerne, TX 78006For SaleMLS ID #2006871, Amy Boehm TREC #550903, Keller Williams Boerne. LERA MLS
- $487,5004 bd4 ba2.9k sqft25807 Posey, Boerne, TX 78006For SaleMLS ID #2013493, Mike Pantuso TREC #367649, United Realty Group of Texas, LLC. LERA MLS
