***Seller offering up to $7,500 in closing cost concessions*** Motivated Sellers, stunning 2024 Perry home in the Meadows at Ventana. Nestled in the serene hill country this home offers the perfect blend of modern luxury and peaceful living. This 2024-built, better-than-new home features 4 spacious bedrooms, 3 beautifully appointed bathrooms, and a 3-car garage - all situated on a desirable cul-de-sac lot with no neighbor to the west. Step inside to discover an open, airy floor plan with soaring high ceilings and abundant natural light streaming in from an array of windows. The expansive living spaces are perfect for both relaxing and entertaining. Whether you're hosting guests or enjoying family time, the flow from room to room is seamless, and every corner of this home feels bright and inviting. The kitchen is a true chef's delight, boasting top-of-the-line finishes and plenty of counter space for meal prep. Outside, the xeriscaped (20K invested in landscaping in rear and side yards) back and side yards offer easy maintenance and an eco-friendly design, complete with drip irrigation for low water usage. You'll love the tranquility of the outdoor space, ideal for relaxing or enjoying the beauty of the hill country. All of this plus the latest smart-home features, alarm system with sensors throughout, tank-less water heater, surround sound wiring and much more. Enjoy the peace of mind that comes with no city taxes while still being close to all the conveniences you need. With easy access to Highway 46 and 281, you're just minutes away from shopping, dining, and more, yet you'll feel miles away from the hustle and bustle.
Pending
Price cut: $10K (8/5)
$507,400
1820 durham, Bulverde, TX 78163
4beds
2,663sqft
Single Family Residence
Built in 2024
6,446 Square Feet Lot
$498,600 Zestimate®
$191/sqft
$55/mo HOA
What's special
Soaring high ceilingsBright and invitingOpen airy floor planTank-less water heaterExpansive living spacesLatest smart-home featuresEco-friendly design
- 155 days
- 327
- 7
Zillow last checked:
Listing updated:
Listed by:
Jared Friend TREC #675110 (210) 774-7878,
Keller Williams Heritage
Source: LERA MLS,MLS#: 1955650
Facts & features
Interior
Bedrooms & bathrooms
- Bedrooms: 4
- Bathrooms: 3
- Full bathrooms: 3
Primary bedroom
- Features: Walk-In Closet(s), Multi-Closets, Ceiling Fan(s), Full Bath
- Area: 221
- Dimensions: 13 x 17
Bedroom 2
- Area: 130
- Dimensions: 10 x 13
Bedroom 3
- Area: 120
- Dimensions: 10 x 12
Bedroom 4
- Area: 150
- Dimensions: 10 x 15
Primary bathroom
- Features: Tub/Shower Separate, Double Vanity
- Area: 168
- Dimensions: 12 x 14
Kitchen
- Area: 225
- Dimensions: 15 x 15
Living room
- Area: 210
- Dimensions: 14 x 15
Office
- Area: 144
- Dimensions: 12 x 12
Heating
- Central, Propane Owned
Cooling
- Central Air
Appliances
- Included: Cooktop, Built-In Oven, Self Cleaning Oven, Microwave, Gas Cooktop, Disposal, Dishwasher, Vented Exhaust Fan, Gas Water Heater, Plumb for Water Softener, Propane Water Heater
- Laundry: Washer Hookup, Dryer Connection
Features
- One Living Area, Liv/Din Combo, Eat-in Kitchen, Kitchen Island, Pantry, Study/Library, Utility Room Inside, 1st Floor Lvl/No Steps, High Ceilings, Open Floorplan, Master Downstairs, Ceiling Fan(s), Solid Counter Tops
- Flooring: Carpet, Ceramic Tile
- Windows: Storm Windows
- Has basement: No
- Attic: Pull Down Storage
- Has fireplace: No
- Fireplace features: Not Applicable
Interior area
- Total interior livable area: 2,663 sqft
Property
Parking
- Total spaces: 3
- Parking features: Three Car Garage, Garage Door Opener
- Garage spaces: 3
Features
- Levels: One
- Stories: 1
- Patio & porch: Covered
- Exterior features: Sprinkler System, Rain Gutters
- Pool features: None, Community
- Fencing: Privacy,Wrought Iron
Lot
- Size: 6,446 Square Feet
- Features: Cul-De-Sac, Greenbelt, Curbs, Street Gutters, Sidewalks
Details
- Parcel number: 420350041800
Construction
Type & style
- Home type: SingleFamily
- Property subtype: Single Family Residence
Materials
- Brick, 4 Sides Masonry
- Foundation: Slab
- Roof: Composition
Condition
- Pre-Owned
- New construction: No
- Year built: 2024
Details
- Builder name: Perry Homes
Utilities & green energy
- Sewer: Sewer System
- Water: Water System
Community & HOA
Community
- Features: Clubhouse
- Security: Smoke Detector(s), Security System Owned, Carbon Monoxide Detector(s)
- Subdivision: Ventana
HOA
- Has HOA: Yes
- HOA fee: $660 annually
- HOA name: FIRST SERVICE RESIDENTIAL
Location
- Region: Bulverde
Financial & listing details
- Price per square foot: $191/sqft
- Tax assessed value: $536,100
- Annual tax amount: $8,731
- Price range: $507.4K - $507.4K
- Date on market: 4/7/2026
- Cumulative days on market: 363 days
- Listing terms: Conventional,FHA,VA Loan,Cash
- Road surface type: Paved
Estimated market value
$498,600
$474,000 - $524,000
$3,344/mo
Price history
| Date | Event | Price |
|---|---|---|
| 8/26/2026 | Pending sale | $507,400$191/sqft |
Source:  LERA MLS #1955650 Report a problem LERA MLS #1955650 Report a problem | ||
| 8/19/2026 | Contingent | $507,400$191/sqft |
Source: LERA MLS #1955650 Report a problem | ||
| 8/5/2026 | Price change | $507,400-1.9%$191/sqft |
Source: LERA MLS #1955650 Report a problem | ||
| 6/28/2026 | Price change | $517,400-0.5%$194/sqft |
Source: LERA MLS #1955650 Report a problem | ||
| 5/20/2026 | Price change | $519,900-0.4%$195/sqft |
Source: LERA MLS #1955650 Report a problem | ||
| 4/23/2026 | Price change | $521,900-0.9%$196/sqft |
Source: LERA MLS #1955650 Report a problem | ||
| 4/7/2026 | Listed for sale | $526,900$198/sqft |
Source: LERA MLS #1955650 Report a problem | ||
| 4/6/2026 | Listing removed | $526,900$198/sqft |
Source: LERA MLS #1907072 Report a problem | ||
| 2/21/2026 | Price change | $526,900-1.9%$198/sqft |
Source: LERA MLS #1907072 Report a problem | ||
| 2/3/2026 | Price change | $536,900-0.6%$202/sqft |
Source: LERA MLS #1907072 Report a problem | ||
| 12/3/2025 | Price change | $539,900-0.9%$203/sqft |
Source: LERA MLS #1907072 Report a problem | ||
| 10/28/2025 | Price change | $544,900-0.5%$205/sqft |
Source: LERA MLS #1907072 Report a problem | ||
| 10/7/2025 | Price change | $547,400-0.5%$206/sqft |
Source: LERA MLS #1907072 Report a problem | ||
| 9/11/2025 | Listed for sale | $549,900+3.8%$206/sqft |
Source: LERA MLS #1907072 Report a problem | ||
| 8/19/2024 | Sold | -- |
Source: LERA MLS #1763184 Report a problem | ||
| 7/29/2024 | Pending sale | $529,900$199/sqft |
Source: LERA MLS #1763184 Report a problem | ||
| 7/23/2024 | Price change | $529,900-1.9%$199/sqft |
Source: LERA MLS #1763184 Report a problem | ||
| 7/9/2024 | Price change | $539,900-1.8%$203/sqft |
Source:  Central Texas MLS #542928 Report a problem Central Texas MLS #542928 Report a problem | ||
| 6/25/2024 | Price change | $549,900-0.7%$206/sqft |
Source:  Perry Homes Report a problem Perry Homes Report a problem | ||
| 6/22/2024 | Price change | $553,900+0.7%$208/sqft |
Source: Perry Homes Report a problem | ||
| 6/17/2024 | Price change | $549,900-1.8%$206/sqft |
Source: LERA MLS #1763184 Report a problem | ||
| 6/4/2024 | Price change | $559,900-0.9%$210/sqft |
Source: LERA MLS #1763184 Report a problem | ||
| 5/28/2024 | Price change | $564,900-1.7%$212/sqft |
Source: LERA MLS #1763184 Report a problem | ||
| 5/7/2024 | Price change | $574,900-1.5%$216/sqft |
Source: Central Texas MLS #542928 Report a problem | ||
| 4/16/2024 | Price change | $583,900+1.6%$219/sqft |
Source: Perry Homes Report a problem | ||
| 3/27/2024 | Listed for sale | $574,900$216/sqft |
Source: Perry Homes Report a problem | ||
Public tax history
| Year | Property taxes | Tax assessment |
|---|---|---|
| 2025 | $8,773 +569.7% | $536,100 +870.3% |
| 2024 | $1,310 -35.3% | $55,250 -35% |
| 2023 | $2,024 -7.4% | $85,000 |
| 2022 | $2,187 | $85,000 |
Find assessor info on the county website
Monthly payment
Est. payment
Payment breakdown
Explore the cost of this home by adjusting the details. Changes won't be saved.Climate risks
Neighborhood: 78163
Nearby schools
Schools provided by the listing agent
- Elementary: Rahe Bulverde Elementary
- Middle: Spring Branch
- High: Smithson Valley
- District: Comal
Source: LERA MLS. This data may not be complete. We recommend contacting the local school district to confirm school assignments for this home.

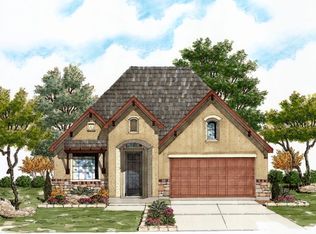

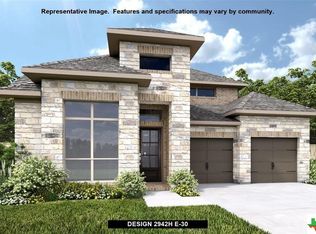
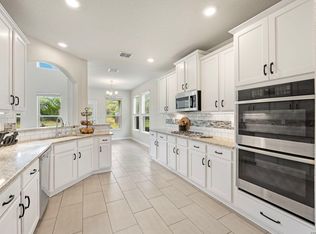
Similar homes
- $479,5004 bd3 ba2.2k sqft2913 Edinburgh Park, Bulverde, TX 78163For Sale

 MLS ID #1950091, Lorene Bothe TREC #500263, The Horn Company Residental. LERA MLS
 - $449,9005 bd4 ba3k sqft3254 Blenheim Park, Bulverde, TX 78163For Sale
 MLS ID #1972913, Lia Horton TREC #573993, Keller Williams Heritage. LERA MLS
 - from $619,9004 bd3 ba2.8k sqftFRANKLYN Plan, Ventana - 60', Bulverde, TX 78163New Construction
 Drees Homes
 - $449,9003 bd3 ba2.3k sqft3116 Skipton Park, Bulverde, TX 78163For Sale
 MLS ID #1973516, Ken Wright TREC #253813, Nationwide Real Estate Company. LERA MLS
 - $525,0004 bd3 ba2.5k sqft3167 IRON CYN, Bulverde, TX 78163For SaleMLS ID #1995187, Antonio VASQUEZ TREC #730086, HomeBuyerSchool.Com. LERA MLS
- $675,0004 bd3 ba2.9k sqft1432 Argyll Park, Bulverde, TX 78163For SaleMLS ID #1995297, Robin Grove TREC #716869, PIONEER REALTY PARTNERS, LLC. LERA MLS
- $529,0004 bd4 ba3.1k sqft31805 Acacia Vista, Bulverde, TX 78163For SaleMLS ID #1999700, Karolina Dudek TREC #775485, LPT Realty, LLC. LERA MLS
- $500,0004 bd4 ba2.9k sqft433 Scenic Lullaby, Spring Branch, TX 78070For SaleMLS ID #2001961, Sergio Martinez TREC #713214, Keller Williams Heritage. LERA MLS
- $440,0003 bd3 ba2.2k sqft31838 Acacia Vista, Bulverde, TX 78163For SaleMLS ID #1993333, Angelinda Medina-Balleza TREC #814118, Real Broker, LLC. LERA MLS
- $438,0003 bd2 ba2k sqft1711 Dunvegan Park, Bulverde, TX 78163For SaleMLS ID #2002486, Julius Zatopek TREC #471355, LPT Realty, LLC. LERA MLS
- $489,9994 bd3 ba2.2k sqft1513 NEUMANNS PT, New Braunfels, TX 78132For SaleMLS ID #1997604, Jessica Cameron TREC #844280, RE/MAX GO - NB. LERA MLS
- $575,0004 bd4 ba3k sqft1418 CLELAND PL, San Antonio, TX 78260For SaleMLS ID #2006681, Jeremy Cobb TREC #721447, Magnolia Realty. LERA MLS
- $389,0004 bd4 ba2.2k sqft5924 American Elm, Bulverde, TX 78163For SaleMLS ID #1992766, Donna Andrews TREC #636008, Phyllis Browning Company. LERA MLS
- $569,9993 bd2 ba1.9k sqft819 Flightline, Spring Branch, TX 78070For SaleMLS ID #1963313, Bobby McBee TREC #682267, Real Broker, LLC. LERA MLS
- $475,0004 bd3 ba2.4k sqft9825 Jon Boat, Boerne, TX 78006For SaleMLS ID #1955088, Valmore Smith TREC #650907, Next Space Realty. LERA MLS
- $484,9004 bd3 ba2.4k sqft526 Orchard Way, New Braunfels, TX 78132For SaleMLS ID #1998676, Kristen Smith TREC #697938, SERHANT.. LERA MLS
- $624,9004 bd3 ba2.6k sqft107 Valencia, Boerne, TX 78006For SaleMLS ID #2014501, Jonathan Robinson TREC #568595, JWR REALTY, LLC. LERA MLS
- $540,0004 bd3 ba2.5k sqft8928 WHIMSEY RDG, Fair Oaks Ranch, TX 78015For SaleMLS ID #1962594, Alexis Weigand TREC #528450, Real Broker, LLC. LERA MLS
- $579,0003 bd3 ba2.2k sqft913 Long Mdw, Spring Branch, TX 78070For SaleMLS ID #1950184, Elizabeth Giguere TREC #741456, Resi Realty, LLC. LERA MLS
- $529,9004 bd4 ba2.5k sqft29719 Slate Crk, Boerne, TX 78015For SaleMLS ID #2004514, Christina Segovia TREC #804629, Premier Realty Group Platinum. LERA MLS
