Spacious 4-Bedroom Home with Stunning Backyard and Modern Features. Welcome to this beautiful 4-bedroom, 3.5-bathroom home located in the desirable Ventana subdivision, built by Bella Vista Homes. The backyard is a peaceful retreat with a rod iron fence, no back neighbors, and plenty of mature oak trees, offering privacy and natural beauty. Inside, you'll find a bright and airy 20ft open living room with large windows, filling the space with natural light and seamlessly flowing into the kitchen. The kitchen is perfect for the home chef, featuring a huge center island, a 4-burner stove, double ovens, and ample cabinet space. The great room's open layout makes it ideal for gatherings and everyday living. The master suite, located on the main floor, includes a bump-out area for extra space, double vanity sinks, a soaking tub, and a standalone shower. Upstairs, you'll find a spacious media room, a Jack-and-Jill bathroom between guest bedrooms, and an en-suite in one of the upstairs bedrooms-perfect for privacy and convenience. Additional highlights include a tankless water heater, Nest doorbell and thermostat, and blinds throughout the home. The fridge and fireplace will stay. The roof, HVAC, and water heater are all in great condition, giving peace of mind. The home is located near protected green spaces and includes access to the HOA's pool. With only carpet in the master bedroom and a front office downstairs, this home offers the perfect balance of comfort and functionality. Don't miss out on this beautifully maintained home with modern upgrades and a serene backyard-schedule your showing today!
Sold
Price Unknown
3234 BLENHEIM PARK, Bulverde, TX 78163
4beds
2,720sqft
Single Family Residence
Built in 2020
6,534 Square Feet Lot
$399,700 Zestimate®
$--/sqft
$3,544 Estimated rent
Home value
$399,700
$368,000 - $436,000
$3,544/mo
Zestimate® history
Owner options
List your home for rent
$3,544/mo
Rent Zestimate®
Find your next renter with Zillow Rental Manager. Plus, with online applications, you can quickly screen prospective tenants – for free.
$3,544/mo
Rent Zestimate®
Refinance and save
$600/mo
Est. payment
Refinancing to a lower rate could help reduce your monthly payments and save thousands over the life of the loan.
$600/mo
Est. payment
Explore your selling options
Work with a Zillow partner agent
Leverage their expertise and Zillow's premium Showcase listings to get your home seen by more buyers.
Get startedList with your own agent
Get your home in front of millions of buyers by listing it on Zillow.
Learn how to do itSell it yourself
Take full control of how buyers see your home on Zillow by listing For Sale by Owner (FSBO).
List your homeWhat's special
Rod iron fenceMature oak treesSerene backyardLarge windowsSoaking tubSpacious media roomJack-and-jill bathroom
Zillow last checked:
Listing updated:
Listed by:
Tre Serrano TREC #687355 (855) 450-0442,
Real Broker, LLC
Source: LERA MLS,MLS#: 1811557
Facts & features
Interior
Bedrooms & bathrooms
- Bedrooms: 4
- Bathrooms: 4
- Full bathrooms: 3
- 1/2 bathrooms: 1
Primary bedroom
- Features: Walk-In Closet(s)
- Level: Upper
- Area: 255
- Dimensions: 17 x 15
Bedroom 2
- Area: 168
- Dimensions: 14 x 12
Bedroom 3
- Area: 144
- Dimensions: 12 x 12
Bedroom 4
- Area: 132
- Dimensions: 12 x 11
Primary bathroom
- Features: Tub/Shower Separate, Separate Vanity
- Area: 104
- Dimensions: 13 x 8
Kitchen
- Area: 168
- Dimensions: 14 x 12
Living room
- Area: 255
- Dimensions: 17 x 15
Heating
- Central, Electric
Cooling
- Central Air
Appliances
- Included: Microwave, Range, Disposal, Dishwasher, Plumbed For Ice Maker, Vented Exhaust Fan, Electric Water Heater
- Laundry: Main Level, Laundry Room, Washer Hookup, Dryer Connection
Features
- Two Living Area, Separate Dining Room, Two Eating Areas, Kitchen Island, Study/Library, Game Room, Utility Room Inside, High Ceilings, Open Floorplan, High Speed Internet, Walk-In Closet(s)
- Flooring: Carpet, Ceramic Tile
- Has basement: No
- Attic: Attic - Radiant Barrier Decking
- Number of fireplaces: 1
- Fireplace features: One, Living Room
Interior area
- Total structure area: 2,720
- Total interior livable area: 2,720 sqft
Property
Parking
- Total spaces: 2
- Parking features: Two Car Garage
- Garage spaces: 2
Features
- Levels: Two
- Stories: 2
- Pool features: None, Community
Lot
- Size: 6,534 Square Feet
Details
- Parcel number: 420350015500
Construction
Type & style
- Home type: SingleFamily
- Property subtype: Single Family Residence
Materials
- Brick, Stone, Fiber Cement
- Foundation: Slab
- Roof: Composition
Condition
- Pre-Owned
- New construction: No
- Year built: 2020
Details
- Builder name: Bella Vista Homes
Utilities & green energy
- Sewer: Sewer System
- Water: Water System
- Utilities for property: Cable Available
Community & HOA
Community
- Features: Playground
- Subdivision: Ventana
HOA
- Has HOA: Yes
- HOA fee: $600 annually
- HOA name: VENTANA HOA
Location
- Region: Bulverde
Financial & listing details
- Tax assessed value: $416,000
- Annual tax amount: $8,399
- Date on market: 9/25/2024
- Cumulative days on market: 190 days
- Listing terms: Conventional,FHA,VA Loan,Cash
Price history
| Date | Event | Price |
|---|---|---|
| 4/17/2025 | Sold | -- |
Source:  LERA MLS #1811557 Report a problem LERA MLS #1811557 Report a problem | ||
| 4/3/2025 | Pending sale | $435,000$160/sqft |
Source: LERA MLS #1811557 Report a problem | ||
| 3/25/2025 | Contingent | $435,000$160/sqft |
Source: LERA MLS #1811557 Report a problem | ||
| 11/17/2024 | Price change | $435,000-3.3%$160/sqft |
Source: LERA MLS #1811557 Report a problem | ||
| 9/25/2024 | Listed for sale | $450,000$165/sqft |
Source: LERA MLS #1811557 Report a problem | ||
| 10/29/2020 | Sold | -- |
Source: LERA MLS #1484572 Report a problem | ||
Public tax history
| Year | Property taxes | Tax assessment |
|---|---|---|
| 2025 | $9,993 -4.7% | $416,000 -5.9% |
| 2024 | $10,481 -1.9% | $442,058 -1.5% |
| 2023 | $10,683 +1.8% | $448,595 +10% |
| 2022 | $10,493 +5.8% | $407,814 +10% |
| 2021 | $9,919 +874.1% | $370,740 +937% |
| 2020 | $1,018 | $35,750 |
Find assessor info on the county website
Neighborhood: 78163
Nearby homes
- $--5 bd4 ba2.7k sqft3238 Blenheim Park, Bulverde, TX 78163Sold
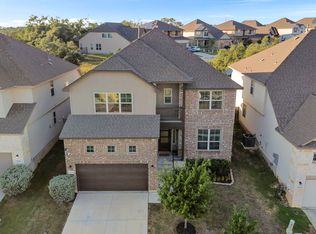
- $401,3003 bd2 ba2.3k sqft3226 Blenheim Park, Bulverde, TX 78163Off Market
- $427,0004 bd3 ba2.6k sqft3242 Blenheim Park, Bulverde, TX 78163Off Market
- $460,400-- bd2 ba2.2k sqft3222 Blenheim Park, Bulverde, TX 78163Off Market
- $438,0004 bd3 ba2.2k sqft3246 Blenheim Park, Bulverde, TX 78163Off Market
- $485,600-- bd3 ba3k sqft3235 Blenheim Park, Bulverde, TX 78163Off Market
- $559,0005 bd4 ba3.4k sqft3227 Blenheim Park, Bulverde, TX 78163For Sale
- $--5 bd4 ba2.6k sqft1549 Cawdon Park, Bulverde, TX 78163Sold
Nearby schools
GreatSchools rating
- 9/10Rahe Bulverde Elementary SchoolGrades: PK-5Distance: 4.5 mi
- 9/10Spring Branch Middle SchoolGrades: 6-8Distance: 5.3 mi
- 8/10Smithson Valley High SchoolGrades: 9-12Distance: 9.9 mi
Schools provided by the listing agent
- Elementary: Rahe Bulverde Elementary
- Middle: Spring Branch
- High: Smithson Valley
- District: Comal
Source: LERA MLS. This data may not be complete. We recommend contacting the local school district to confirm school assignments for this home.
Get a cash offer in 3 minutes
Find out how much your home could sell for in as little as 3 minutes with a no-obligation cash offer.
Estimated market value
$399,700
Get a cash offer in 3 minutes
Find out how much your home could sell for in as little as 3 minutes with a no-obligation cash offer.
Estimated market value
$399,700
- Texas
- Comal County
- Bulverde
- 78163
- 3234 BLENHEIM PARK
Nearby cities
Nearby zip codes
Other Bulverde Topics
