Skip main navigation
Sold
  • Price Unknown

    3238 Blenheim Park, Bulverde, TX 78163

    5beds
    2,767sqft
    Single Family Residence
    Built in 2020
    6,534 Square Feet Lot
    $427,200 Zestimate®
    $--/sqft
    $3,456 Estimated rent

    Home value

    $427,200

    $393,000 - $466,000

    $3,456/mo

    Zestimate® history
    Loading
    Loading...

    Owner options

    List your home for rent

    $3,456/mo

    Rent Zestimate®

    Find your next renter with Zillow Rental Manager. Plus, with online applications, you can quickly screen prospective tenants – for free.

    Learn more

    $3,456/mo

    Rent Zestimate®

    Refinance and save

    $600/mo

    Est. payment

    Refinancing to a lower rate could help reduce your monthly payments and save thousands over the life of the loan.

    See today's rates

    $600/mo

    Est. payment

    Explore your selling options

    Work with a Zillow partner agent

    Leverage their expertise and Zillow's premium Showcase listings to get your home seen by more buyers.

    Get started

    List with your own agent

    Get your home in front of millions of buyers by listing it on Zillow.

    Learn how to do it

    Sell it yourself

    Take full control of how buyers see your home on Zillow by listing For Sale by Owner (FSBO).

    List your home

    What's special

    Modern finishesPrivate backyardStainless-steel appliancesGranite countertopsCovered patioStylish kitchenLarge center island
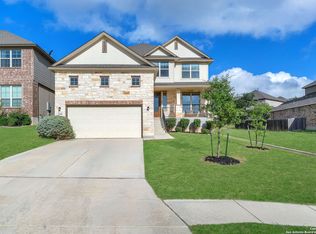
    Welcome to this beautifully designed two-story home featuring 5 bedrooms, 4 full baths, and 2,767 sq ft of bright, modern living space. Built in 2020, this residence combines modern finishes with a thoughtful floor plan ideal for families and guests. The main level offers an inviting open-concept layout with a spacious living room, dining area, and a stylish kitchen boasting granite countertops, stainless-steel appliances, a large center island, and abundant cabinet space. A guest suite with a full bath on the first floor provides privacy and flexibility for visitors, multigenerational living, or a home office. Upstairs you'll find four generously sized bedrooms, including the luxurious primary suite with a spa-inspired bath, dual vanities, and a walk-in closet. A versatile game room or loft offers additional space for family activities or relaxation including a 2nd floor Juliet balcony. Outside, enjoy a covered patio and a private backyard, complete with a green space that's perfect for entertaining or unwinding at the end of the day. Situated in a friendly, amenity-rich community within top-rated Comal ISD, this home offers convenient access to schools, shopping, dining, and major commuter routes.

    Zillow last checked:

    Listing updated:

    Listed by:

    Joel Leos TREC #570952 (224) 634-8877,

    Keller Williams Heritage

    Source: LERA MLS,MLS#: 1919105MLS Logo

    Facts & features

    Interior

    Bedrooms & bathrooms
    • Bedrooms: 5
    • Bathrooms: 4
    • Full bathrooms: 4
    Primary bedroom
    • Features: Walk-In Closet(s), Ceiling Fan(s), Full Bath
    • Level: Upper
    • Area: 234
    • Dimensions: 18 x 13
    Bedroom 2
    • Area: 110
    • Dimensions: 11 x 10
    Bedroom 3
    • Area: 156
    • Dimensions: 13 x 12
    Bedroom 4
    • Area: 132
    • Dimensions: 12 x 11
    Bedroom 5
    • Area: 132
    • Dimensions: 12 x 11
    Primary bathroom
    • Features: Tub/Shower Separate, Double Vanity
    • Area: 99
    • Dimensions: 11 x 9
    Dining room
    • Area: 160
    • Dimensions: 16 x 10
    Kitchen
    • Area: 224
    • Dimensions: 16 x 14
    Living room
    • Area: 483
    • Dimensions: 21 x 23
    Heating
    • Central, Propane Owned
    Cooling
    • Central Air
    Appliances
    • Included: Cooktop, Gas Cooktop, Refrigerator, Disposal, Dishwasher, Plumbed For Ice Maker, Plumb for Water Softener, Double Oven, Propane Water Heater
    • Laundry: Laundry Room, Washer Hookup, Dryer Connection
    Features
    • Two Living Area, Liv/Din Combo, Kitchen Island, Game Room, Loft, Utility Room Inside, All Bedrooms Upstairs, Secondary Bedroom Down, High Ceilings, Open Floorplan, High Speed Internet, Ceiling Fan(s), Chandelier
    • Flooring: Carpet, Ceramic Tile
    • Windows: Double Pane Windows
    • Has basement: No
    • Has fireplace: No
    • Fireplace features: Not Applicable
    Interior area
    • Total interior livable area: 2,767 sqft

    Property

    Parking
    • Total spaces: 2
    • Parking features: Two Car Garage, Garage Door Opener
    • Garage spaces: 2
    Features
    • Levels: Two
    • Stories: 2
    • Patio & porch: Covered
    • Exterior features: Sprinkler System
    • Pool features: None, Community
    • Fencing: Privacy,Wrought Iron
    Lot
    • Size: 6,534 Square Feet
    • Features: Curbs, Sidewalks
    Details
    • Parcel number: 420350015400

    Construction

    Type & style
    • Home type: SingleFamily
    • Property subtype: Single Family Residence
    Materials
    • Brick, 3 Sides Masonry, Stucco, Siding
    • Foundation: Slab
    • Roof: Composition
    Condition
    • Pre-Owned
    • New construction: No
    • Year built: 2020

    Utilities & green energy

    • Sewer: Sewer System
    • Water: Water System
    • Utilities for property: Cable Available

    Community & HOA

    Community
    • Features: Clubhouse, Playground, Jogging Trails
    • Security: Security System Owned
    • Subdivision: Ventana
    HOA
    • Has HOA: Yes
    • HOA fee: $600 annually
    • HOA name: FIRST SERVICE
    Location
    • Region: Bulverde

    Financial & listing details

    • Tax assessed value: $524,620
    • Annual tax amount: $7,697
    • Date on market: 10/29/2025
    • Cumulative days on market: 288 days
    • Listing terms: Conventional,FHA,VA Loan,TX Vet,Cash,Investors OK,Other
    • Road surface type: Paved

    Price history

    DateEventPrice
    4/27/2026Sold--
    Source: LERA MLS #1919105 Report a problem
    4/8/2026Pending sale$450,000$163/sqft
    Source: LERA MLS #1919105 Report a problem
    3/29/2026Contingent$450,000$163/sqft
    Source: LERA MLS #1919105 Report a problem
    10/29/2025Listed for sale$450,000+7.4%$163/sqft
    Source: LERA MLS #1919105 Report a problem
    10/13/2025Listing removed$419,000$151/sqft
    Source: LERA MLS #1912341 Report a problem
    10/2/2025Listed for sale$419,000-1.4%$151/sqft
    Source: LERA MLS #1912341 Report a problem
    9/15/2025Listing removed$425,000$154/sqft
    Source: LERA MLS #1869315 Report a problem
    5/23/2025Listed for sale$425,000+3.7%$154/sqft
    Source: LERA MLS #1869315 Report a problem
    9/8/2023Sold--
    Source: LERA MLS #1673610 Report a problem
    7/26/2023Price change$410,000-2.4%$148/sqft
    Source: LERA MLS #1673610 Report a problem
    7/13/2023Price change$420,000-1.2%$152/sqft
    Source: LERA MLS #1673610 Report a problem
    6/28/2023Listed for sale$425,000$154/sqft
    Source: LERA MLS #1673610 Report a problem
    6/27/2023Contingent$425,000$154/sqft
    Source: LERA MLS #1673610 Report a problem
    6/14/2023Price change$425,000-2.1%$154/sqft
    Source: LERA MLS #1673610 Report a problem
    6/1/2023Price change$434,000-0.2%$157/sqft
    Source: LERA MLS #1673610 Report a problem
    5/12/2023Price change$434,900-1.1%$157/sqft
    Source: LERA MLS #1673610 Report a problem
    4/19/2023Price change$439,9000%$159/sqft
    Source: LERA MLS #1673610 Report a problem
    3/16/2023Listed for sale$440,000-2%$159/sqft
    Source: LERA MLS #1673610 Report a problem
    3/8/2023Listing removed--
    Source: LERA MLS #1647891 Report a problem
    2/16/2023Price change$449,000-0.1%$162/sqft
    Source: LERA MLS #1647891 Report a problem
    1/10/2023Price change$449,500-0.1%$162/sqft
    Source: LERA MLS #1647891 Report a problem
    12/25/2022Price change$449,9000%$163/sqft
    Source: LERA MLS #1647891 Report a problem
    12/6/2022Price change$450,000-3.2%$163/sqft
    Source: LERA MLS #1647891 Report a problem
    11/15/2022Price change$464,900-2.1%$168/sqft
    Source: LERA MLS #1647891 Report a problem
    10/27/2022Listed for sale$474,900+1.1%$172/sqft
    Source: LERA MLS #1611155 Report a problem
    7/24/2022Listing removed--
    Source: LERA MLS #1611155 Report a problem
    6/17/2022Listed for sale$469,900$170/sqft
    Source: LERA MLS #1611155 Report a problem
    11/16/2020Sold--
    Source: LERA MLS #1484571 Report a problem

    Public tax history

    YearProperty taxesTax assessment
    2025-- $469,516 +10%
    2024$7,697 +227.8%$426,833 -1.9%
    2023$2,348 $434,995 +10%
    2022-- $395,450 +10%
    2021-- $359,500 +905.6%
    2020$1,018 $35,750
    Find assessor info on the county website

    Neighborhood: 78163

    Nearby schools

    GreatSchools rating
    Schools provided by the listing agent
    • Elementary: Rahe Bulverde Elementary
    • Middle: Spring Branch
    • High: Smithson Valley
    • District: Comal

    Source: LERA MLS. This data may not be complete. We recommend contacting the local school district to confirm school assignments for this home.

    Get a cash offer in 3 minutes
    Find out how much your home could sell for in as little as 3 minutes with a no-obligation cash offer.
    Estimated market value
    $427,200
    Get a cash offer in 3 minutes
    Find out how much your home could sell for in as little as 3 minutes with a no-obligation cash offer.
    Estimated market value
    $427,200