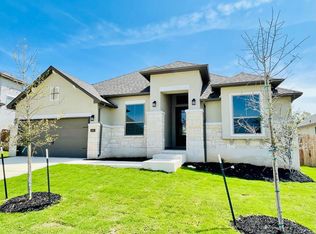
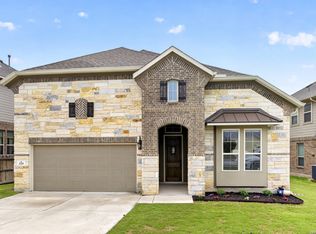
Stunning home in the highly sought-after Estates at Ventana! This beautifully upgraded 2022 home offers an open-concept layout with a grand entry and vaulted ceilings. The gourmet kitchen features custom cabinetry with upgraded hardware, pull-out shelving, a large granite island, built-in gas appliances, and double ovens, all overlooking the spacious living room with a gas fireplace and picture windows. Enjoy a private backyard with mature oak trees, green space behind, and a large covered patio complete with an electric Phantom shade wall and propane connection-perfect for entertaining. The spacious primary suite includes a bay window, dual vanities, soaking tub, oversized tile shower, and an extra-large walk-in closet. A versatile flex room provides additional living space, while the fourth bedroom is used as a private office with glass French doors. With over $110,000 in builder and owner upgrades, this lightly lived-in home looks like a model!
For sale
Price cut: $29.9K (6/26)
$675,000
1432 Argyll Park, Bulverde, TX 78163
4beds
2,981sqft
:
Get pre-qualified$4,645/mo
Single Family Residence
Built in 2022
9,104 Square Feet Lot
$658,500 Zestimate®
$226/sqft
$50/mo HOA
What's special
Gas fireplaceMature oak treesPrivate backyardLarge covered patioGrand entryBuilt-in gas appliancesPull-out shelving
- 38 days |
- 249 |
- 17 |
Likely to sell faster than
Zillow last checked:
Listing updated:
Listed by:
Robin Grove TREC #716869 (830) 488-2699,
PIONEER REALTY PARTNERS, LLC
Source: LERA MLS,MLS#: 1995297
Facts & features
Interior
Bedrooms & bathrooms
- Bedrooms: 4
- Bathrooms: 3
- Full bathrooms: 3
Primary bedroom
- Features: Walk-In Closet(s), Ceiling Fan(s), Full Bath
- Area: 252
- Dimensions: 14 x 18
Bedroom 2
- Area: 143
- Dimensions: 11 x 13
Bedroom 3
- Area: 143
- Dimensions: 11 x 13
Bedroom 4
- Area: 144
- Dimensions: 12 x 12
Primary bathroom
- Features: Tub/Shower Separate, Separate Vanity, Double Vanity, Soaking Tub
- Area: 120
- Dimensions: 10 x 12
Dining room
- Area: 180
- Dimensions: 15 x 12
Kitchen
- Area: 285
- Dimensions: 15 x 19
Living room
- Area: 340
- Dimensions: 17 x 20
Heating
- Central, Propane Owned
Cooling
- Central Air
Appliances
- Included: Built-In Oven, Microwave, Range, Gas Cooktop, Disposal, Dishwasher, Water Softener Owned, Gas Water Heater, Double Oven, Propane Water Heater
- Laundry: Main Level, Laundry Room, Washer Hookup, Dryer Connection
Features
- One Living Area, Separate Dining Room, Eat-in Kitchen, Kitchen Island, Breakfast Bar, Pantry, Study/Library, Media Room, 1st Floor Lvl/No Steps, High Ceilings, Open Floorplan, All Bedrooms Downstairs, Walk-In Closet(s), Master Downstairs, Ceiling Fan(s), Chandelier, Solid Counter Tops
- Flooring: Carpet, Ceramic Tile
- Windows: Window Coverings
- Has basement: No
- Number of fireplaces: 1
- Fireplace features: Living Room
Interior area
- Total interior livable area: 2,981 sqft
Video & virtual tour
Property
Parking
- Total spaces: 3
- Parking features: Three Car Garage
- Garage spaces: 3
Features
- Levels: One
- Stories: 1
- Pool features: None, Community
Lot
- Size: 9,104 Square Feet
- Dimensions: 70x130
- Features: Greenbelt
Details
- Parcel number: 420350033300
Construction
Type & style
- Home type: SingleFamily
- Architectural style: Traditional
- Property subtype: Single Family Residence
Materials
- 4 Sides Masonry, Stone, Stucco
- Foundation: Slab
- Roof: Composition
Condition
- Pre-Owned
- New construction: No
- Year built: 2022
Details
- Builder name: Monticello
Utilities & green energy
- Electric: Pedernales
- Gas: Alliant
- Water: Texas Water, Water System
- Utilities for property: Private Garbage Service
Community & HOA
Community
- Security: Smoke Detector(s)
- Subdivision: Ventana
HOA
- Has HOA: Yes
- HOA fee: $600 annually
- HOA name: VENTANA
Location
- Region: Bulverde
Financial & listing details
- Price per square foot: $226/sqft
- Annual tax amount: $4,119
- Price range: $675K - $675K
- Date on market: 6/26/2026
- Cumulative days on market: 39 days
- Listing terms: Conventional,FHA,VA Loan,Cash
Estimated market value
$658,500
$626,000 - $691,000
$3,278/mo
Price history
| Date | Event | Price |
|---|---|---|
| 6/26/2026 | Price change | $675,000-4.2%$226/sqft |
Source:  LERA MLS #1995297 Report a problem LERA MLS #1995297 Report a problem | ||
| 9/8/2023 | Price change | $704,900+12.8%$236/sqft |
Source: LERA MLS #1717976 Report a problem | ||
| 4/6/2023 | Price change | $624,900-10.7%$210/sqft |
Source: Monticello Homes Report a problem | ||
| 3/7/2023 | Price change | $699,900+12%$235/sqft |
Source: Monticello Homes Report a problem | ||
| 5/17/2022 | Listed for sale | $624,900+9.7%$210/sqft |
Source: Monticello Homes Report a problem | ||
| 5/13/2022 | Sold | -- |
Source: LERA MLS #1579793 Report a problem | ||
| 2/1/2022 | Price change | $569,900-13.6%$191/sqft |
Source: Monticello Homes Report a problem | ||
| 1/31/2022 | Pending sale | $659,507$221/sqft |
Source: LERA MLS #1579793 Report a problem | ||
| 1/13/2022 | Price change | $659,507+1.5%$221/sqft |
Source: LERA MLS #1579793 Report a problem | ||
| 1/5/2022 | Price change | $649,507-1.1%$218/sqft |
Source: Monticello Homes Report a problem | ||
| 12/30/2021 | Price change | $656,507+0.1%$220/sqft |
Source: Monticello Homes Report a problem | ||
| 12/23/2021 | Price change | $655,657+1.5%$220/sqft |
Source: Monticello Homes Report a problem | ||
| 11/19/2021 | Price change | $645,657+11.1%$217/sqft |
Source: Monticello Homes Report a problem | ||
| 11/16/2021 | Price change | $580,900-10%$195/sqft |
Source: Monticello Homes Report a problem | ||
| 11/6/2021 | Price change | $645,657-4.2%$217/sqft |
Source: Monticello Homes Report a problem | ||
| 8/24/2021 | Listed for sale | $673,657$226/sqft |
Source: Monticello Homes Report a problem | ||
Public tax history
Tax history is unavailable.
Monthly payment
Est. payment
Payment breakdown
Explore the cost of this home by adjusting the details. Changes won't be saved.Climate risks
Neighborhood: 78163
Nearby schools
GreatSchools rating
- 9/10Rahe Bulverde Elementary SchoolGrades: PK-5Distance: 4.2 mi
- 9/10Spring Branch Middle SchoolGrades: 6-8Distance: 4.7 mi
- 8/10Smithson Valley High SchoolGrades: 9-12Distance: 9.2 mi
Schools provided by the listing agent
- Elementary: Rahe Bulverde Elementary
- Middle: Spring Branch
- High: Smithson Valley
- District: Comal
Source: LERA MLS. This data may not be complete. We recommend contacting the local school district to confirm school assignments for this home.
- $602,400-- bd4 ba2.7k sqft1435 Lyme Park, Bulverde, TX 78163Off Market
- $---- sqft1435 Lyme Park, Spring Branch, TX 78070Off Market
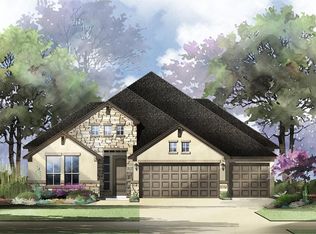
- $---- sqft1439 Lyme Park, Spring Branch, TX 78070Off Market
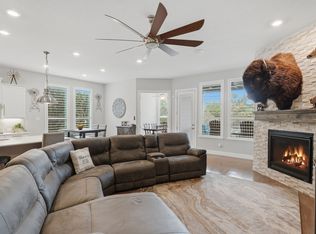
- $542,100-- bd3 ba3k sqft2910 Blenheim Park, Bulverde, TX 78163Off Market
- $--4 bd4 ba2.9k sqft2915 Blenheim Park, Bulverde, TX 78163Sold
- $---- bd-- ba-- sqft2915 Blenheim Park #6QGWJU, Bulverde, TX 78163Off Market
- $---- bd-- ba-- sqft2915 Blenheim Park #SOATAY, Bulverde, TX 78163Off Market
- $---- bd-- ba-- sqft2915 Blenheim Park #HYRLHA, Bulverde, TX 78163Off Market
A local agent can set up tours, give advice and negotiate with sellers.
Similar homes
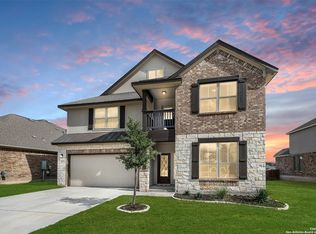
- $639,5004 bd4 ba3.1k sqft2926 Blenheim, Bulverde, TX 78163For Sale
 MLS ID #1942178, Angela Bradley TREC #678482, Texas Haus Collective. LERA MLS
 - $559,0005 bd4 ba3.4k sqft3227 Blenheim Park, Bulverde, TX 78163For Sale
 MLS ID #1913541, Lisa Sinn TREC #555396, Keller Williams Heritage. LERA MLS
 - $649,9904 bd3 ba2.8k sqft3586 KING TERRACE, Bulverde, TX 78163For Sale
 MLS ID #2002354, Stefanie McCarty TREC #688984, Keller Williams Heritage. LERA MLS
 - $517,0004 bd4 ba3.3k sqft3219 BLENHEIM PARK, Bulverde, TX 78163For Sale
 MLS ID #1970527, Kaylee Miller TREC #794919, Epique Realty LLC. LERA MLS
 - $445,0004 bd3 ba2.2k sqft3109 Skipton Park, Bulverde, TX 78163For SaleMLS ID #1940374, Kristin Moran TREC #412266, RE/MAX Associates. LERA MLS
- $459,9004 bd3 ba2.3k sqft31752 Meander Ln, Bulverde, TX 78163For SaleMLS ID #2005518, Victoria Westermann TREC #714413, SERHANT.. LERA MLS
- $695,0004 bd3 ba3k sqft163 MARAVILLAS, Boerne, TX 78006For SaleMLS ID #2003755, Royanne Greenwood TREC #799840, eXp Realty. LERA MLS
- $674,9004 bd4 ba3.3k sqft29042 Talder Way, San Antonio, TX 78260For SaleMLS ID #1993203, Erica Braden TREC #802054, Keller Williams Heritage. LERA MLS
- $454,0003 bd3 ba2.2k sqft1634 Cheshire Park, Bulverde, TX 78163For SaleMLS ID #1970973, Kirk Bennett TREC #766320, Hill Country Flat Fee Realty. LERA MLS
- $749,0004 bd5 ba3.2k sqft1412 Gifford Park, Bulverde, TX 78163For SaleMLS ID #1940730, Carole Willoughby TREC #545213, eXp Realty. LERA MLS
- $572,0004 bd3 ba2.5k sqft140 Cordova, Boerne, TX 78006For SaleMLS ID #2005433, Dawn Richards TREC #685096, Keller Williams City-View. LERA MLS
- $745,5004 bd3 ba2.6k sqft30523 Setterfeld Cir, Fair Oaks Ranch, TX 78015For SaleMLS ID #79104244, Chelsea Boone, Epique Realty LLC. HAR
- $649,9005 bd4 ba3.3k sqft28507 COLARES WAY, San Antonio, TX 78260For SaleMLS ID #1993422, Anthony Boelens TREC #658082, JPAR San Antonio. LERA MLS
- $460,0004 bd3 ba2.8k sqft3780 Cremini, Bulverde, TX 78163For SaleMLS ID #1946171, Lori Swinger TREC #446644, Acquire Real Estate. LERA MLS
- $644,9004 bd3 ba2.9k sqft28502 Colares Way, San Antonio, TX 78260For SaleMLS ID #1953825, Vincent Salas TREC #516943, Texas Home Realty. LERA MLS
- $625,0004 bd3 ba2.6k sqft28555 Tristant Ridge, San Antonio, TX 78260For SaleMLS ID #1940267, Yvonne Kall TREC #521599, RE/MAX Preferred, REALTORS. LERA MLS
- $650,0004 bd4 ba3.1k sqft431 Tranquil Oak, San Antonio, TX 78260For SaleMLS ID #1991265, Kasondra Aguilar TREC #750908, Keller Williams Heritage. LERA MLS
- $564,9993 bd3 ba2.4k sqft205 Vamanos, Boerne, TX 78006For SaleMLS ID #2002487, Dayna Zolninger TREC #516288, LPT Realty, LLC. LERA MLS
- $685,0004 bd3 ba2.3k sqft412 Chinkapin, New Braunfels, TX 78132For SaleMLS ID #1996548, Charles Armstrong TREC #687513, Capital Ranch Sales, LLC. LERA MLS
- $652,9504 bd3 ba3.3k sqft24948 Resort Parkway, San Antonio, TX 78261For SaleMLS ID #1990310, Labib Hashim TREC #714577, Keller Williams Heritage. LERA MLS
