***OPEN HOUSE JUNE 28 2:30-5:30*** Immaculate 2 yr old home w/ AMAZING Pool w/ fountains, Pool Decking & Pergola perfect for Outdoor Living! Custom Design touches throughout this home include gourmet kitchen, gorgeous primary suite, living room, dining, & a beautiful "Keep Room" including fireplace off the kitchen. Open Floor Plan flows out through sliding double doors into large covered patio & pool deck reaching pool w/magnificent fountains & roomy pergola. Every Bed has it's own full bath and walk-in closet. Large Kitchen has gas cooking, loads of counter space (gorgeous marble) great lighting, and 2 pantries! Utility is oversized with storage galore! Cozy Media Rm to watch movies, etc. Office ready for remote working, and oversized double garage make this the perfect home! Great schools. Location between Boerne and Bulverde creates a quiet neighborhood yet convenient to shopping!
For sale
Price cut: $26K (7/10)
$749,000
1412 Gifford Park, Bulverde, TX 78163
4beds
3,209sqft
:
Get pre-qualified$5,099/mo
Single Family Residence
Built in 2023
9,147 Square Feet Lot
$737,300 Zestimate®
$233/sqft
$55/mo HOA
What's special
Great lightingRoomy pergolaOversized double garageGourmet kitchenGorgeous primary suite
- 179 days |
- 260 |
- 23 |
Zillow last checked:
Listing updated:
Listed by:
Carole Willoughby TREC #545213 carole.willoughby@exprealty.com,
eXp Realty
Source: LERA MLS,MLS#: 1940730
Facts & features
Interior
Bedrooms & bathrooms
- Bedrooms: 4
- Bathrooms: 5
- Full bathrooms: 4
- 1/2 bathrooms: 1
Primary bedroom
- Features: Split, Walk-In Closet(s), Ceiling Fan(s), Full Bath
- Area: 323
- Dimensions: 17 x 19
Bedroom 2
- Area: 110
- Dimensions: 10 x 11
Bedroom 3
- Area: 121
- Dimensions: 11 x 11
Bedroom 4
- Area: 120
- Dimensions: 10 x 12
Primary bathroom
- Features: Tub/Shower Separate, Double Vanity, Soaking Tub
- Area: 110
- Dimensions: 10 x 11
Dining room
- Area: 130
- Dimensions: 13 x 10
Family room
- Area: 324
- Dimensions: 18 x 18
Kitchen
- Area: 210
- Dimensions: 15 x 14
Living room
- Area: 224
- Dimensions: 16 x 14
Office
- Area: 154
- Dimensions: 11 x 14
Heating
- Central, 2 Units, Propane Owned
Cooling
- Ceiling Fan(s), Two Central, Attic Fan
Appliances
- Included: Cooktop, Built-In Oven, Self Cleaning Oven, Microwave, Gas Cooktop, Disposal, Dishwasher, Plumbed For Ice Maker, Water Softener Owned, Vented Exhaust Fan, Propane Water Heater, 2+ Water Heater Units, Tankless Water Heater, ENERGY STAR Qualified Appliances
- Laundry: Main Level, Laundry Room, Washer Hookup, Dryer Connection
Features
- Two Living Area, Liv/Din Combo, Eat-in Kitchen, Kitchen Island, Breakfast Bar, Pantry, Study/Library, Media Room, Utility Room Inside, 1st Floor Lvl/No Steps, High Ceilings, Open Floorplan, High Speed Internet, All Bedrooms Downstairs, Telephone, Walk-In Closet(s), Master Downstairs, Ceiling Fan(s), Chandelier, Solid Counter Tops, Custom Cabinets, Programmable Thermostat
- Flooring: Carpet, Ceramic Tile
- Windows: Double Pane Windows, Window Coverings
- Has basement: No
- Attic: 12"+ Attic Insulation,Pull Down Storage,Pull Down Stairs
- Number of fireplaces: 1
- Fireplace features: One, Living Room, Gas Logs Included, Gas
Interior area
- Total interior livable area: 3,209 sqft
Property
Parking
- Total spaces: 2
- Parking features: Two Car Garage, Attached, Garage Door Opener
- Attached garage spaces: 2
Features
- Levels: One
- Stories: 1
- Patio & porch: Covered
- Exterior features: Sprinkler System, Rain Gutters
- Has private pool: Yes
- Pool features: In Ground, Pool Sweep, Community
- Fencing: Privacy,Wrought Iron
Lot
- Size: 9,147 Square Feet
- Features: Cul-De-Sac, 1/4 - 1/2 Acre, Level, Curbs, Street Gutters, Sidewalks, Streetlights, Fire Hydrant w/in 500'
Details
- Additional structures: Gazebo
- Parcel number: 420350065900
Construction
Type & style
- Home type: SingleFamily
- Architectural style: Traditional
- Property subtype: Single Family Residence
Materials
- Brick, 4 Sides Masonry
- Foundation: Slab
- Roof: Composition
Condition
- Pre-Owned
- New construction: No
- Year built: 2023
Details
- Builder name: Highland Homes
Utilities & green energy
- Electric: PEC
- Gas: Alliant
- Water: Texas Water, Water System
- Utilities for property: Cable Available, Private Garbage Service
Green energy
- Energy efficient items: Variable Speed HVAC
Community & HOA
Community
- Features: School Bus
- Security: Smoke Detector(s), Prewired
- Subdivision: Ventana
HOA
- Has HOA: Yes
- HOA fee: $660 annually
- HOA name: COMAL VENTANA HOA
Location
- Region: Bulverde
Financial & listing details
- Price per square foot: $233/sqft
- Tax assessed value: $654,930
- Annual tax amount: $1,384,172
- Price range: $749K - $749K
- Date on market: 2/11/2026
- Cumulative days on market: 180 days
- Listing terms: Conventional,FHA,VA Loan,TX Vet,Cash
- Road surface type: Paved, Asphalt
Estimated market value
$737,300
$700,000 - $774,000
$5,007/mo
Price history
| Date | Event | Price |
|---|---|---|
| 7/10/2026 | Price change | $749,000-3.4%$233/sqft |
Source:  LERA MLS #1940730 Report a problem LERA MLS #1940730 Report a problem | ||
| 6/8/2026 | Price change | $775,000-3%$242/sqft |
Source: LERA MLS #1940730 Report a problem | ||
| 3/9/2026 | Price change | $799,000-3.2%$249/sqft |
Source: LERA MLS #1940730 Report a problem | ||
| 2/11/2026 | Listed for sale | $825,000+8.2%$257/sqft |
Source: LERA MLS #1940730 Report a problem | ||
| 12/22/2023 | Sold | -- |
Source: LERA MLS #1715075 Report a problem | ||
| 10/28/2023 | Pending sale | $762,725$238/sqft |
Source: LERA MLS #1715075 Report a problem | ||
| 8/11/2023 | Listed for sale | $762,725$238/sqft |
Source:  Highland Homes Report a problem Highland Homes Report a problem | ||
Public tax history
| Year | Property taxes | Tax assessment |
|---|---|---|
| 2025 | $4,893 -65.2% | $654,930 +10.5% |
| 2024 | $14,056 | $592,860 |
Find assessor info on the county website
Monthly payment
Est. payment
Payment breakdown
Explore the cost of this home by adjusting the details. Changes won't be saved.Climate risks
Neighborhood: 78163
Nearby schools
GreatSchools rating
- 9/10Rahe Bulverde Elementary SchoolGrades: PK-5Distance: 1.1 mi
- 9/10Spring Branch Middle SchoolGrades: 6-8Distance: 2.2 mi
- 8/10Smithson Valley High SchoolGrades: 9-12Distance: 5.8 mi
Schools provided by the listing agent
- Elementary: Rahe Bulverde Elementary
- Middle: Spring Branch
- High: Smithson Valley
- District: Comal
Source: LERA MLS. This data may not be complete. We recommend contacting the local school district to confirm school assignments for this home.
- $735,800-- bd4 ba2.8k sqft122 Comal Crst, Bulverde, TX 78163Off Market
- $--4 bd4 ba3.4k sqft128 Comal Peak, Bulverde, TX 78163Sold

- $637,1004 bd4 ba2.9k sqft110 Comal Run, Bulverde, TX 78163Off Market

- $791,4004 bd4 ba3.6k sqft31821 Tres Lomas, Bulverde, TX 78163Off Market

- $1,039,4004 bd4 ba4.1k sqft31645 Tres Lomas, Bulverde, TX 78163Off Market
- $732,6004 bd3 ba2.6k sqft758 Indigo Run, Bulverde, TX 78163Off Market
- $825,2005 bd3 ba3.4k sqft110 Comal Crst, Bulverde, TX 78163Off Market
- $787,8004 bd4 ba4.1k sqft1182 Glenwood Loop, Bulverde, TX 78163Off Market
- $422,4004 bd3 ba2.3k sqft30607 Horseshoe Path, Bulverde, TX 78163Off Market
A local agent can set up tours, give advice and negotiate with sellers.
Similar homes
- $725,0004 bd4 ba3.4k sqft25207 Estancia Cir,, San Antonio, TX 78260For Sale

 MLS ID #2006715, Shane Neal TREC #608871, eXp Realty. LERA MLS
 - $600,0005 bd4 ba3.2k sqft30813 SILVERADO SPUR, Bulverde, TX 78163For Sale
 MLS ID #1967039, Carmen Soto TREC #611265, Vivid Realty, LLC. LERA MLS
 - $675,0004 bd3 ba2.9k sqft1432 Argyll Park, Bulverde, TX 78163For Sale
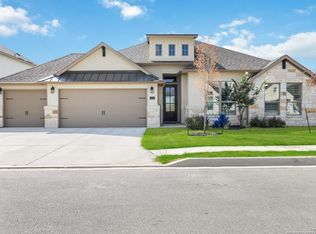 MLS ID #1995297, Robin Grove TREC #716869, PIONEER REALTY PARTNERS, LLC. LERA MLS
 - $689,0004 bd5 ba2.7k sqft2913 ashby, Bulverde, TX 78163For Sale
 MLS ID #1955467, Patrick Conway TREC #615868, Keller Williams City-View. LERA MLS
 - $810,0003 bd3 ba2.6k sqft924 Annabelle Ave., Bulverde, TX 78163For SaleMLS ID #1884839, Liz Niemietz TREC #733001, LPT Realty, LLC. LERA MLS
- $675,0005 bd4 ba3.8k sqft1482 LYME PARK, Bulverde, TX 78163For SaleMLS ID #1971010, Joel Leos TREC #570952, Keller Williams Heritage. LERA MLS
- $899,9005 bd4 ba4.1k sqft1907 Estin Xing, San Antonio, TX 78260For SaleMLS ID #2006127, Lorraine Warhurst TREC #601675, Keller Williams Heritage. LERA MLS
- $699,9993 bd4 ba2.5k sqft1626 Buttonwood, San Antonio, TX 78260For SaleMLS ID #2004655, David Garcia TREC #684055, SERHANT.. LERA MLS
- $719,9004 bd4 ba3.4k sqft25123 ESTANCIA CIR, San Antonio, TX 78260For SaleMLS ID #2002898, Angelica Albanese TREC #606636, The Firm Real Estate Advisors. LERA MLS
- $725,0004 bd4 ba3.3k sqft23118 Evangeline, San Antonio, TX 78258For SaleMLS ID #1970923, Dayton Schrader TREC #312921, eXp Realty. LERA MLS
- $770,0003 bd2 ba2.7k sqft3823 Monteverde Wy, San Antonio, TX 78261For SaleMLS ID #1972781, Sandy Hurtado TREC #732853, Exquisite Properties, LLC. LERA MLS
- $625,0004 bd3 ba2.6k sqft28555 Tristant Ridge, San Antonio, TX 78260For SaleMLS ID #1940267, Yvonne Kall TREC #521599, RE/MAX Preferred, REALTORS. LERA MLS
- $750,0003 bd4 ba2.6k sqft23427 Grande Vista, San Antonio, TX 78261For SaleMLS ID #1948371, Ljubica Djenic TREC #602559, Home Team of America. LERA MLS
- $825,0004 bd4 ba4k sqft16835 Sonoma Ridge, San Antonio, TX 78255For SaleMLS ID #2006216, Steven Lannom TREC #706781, Coldwell Banker D'Ann Harper. LERA MLS
- $775,0004 bd4 ba3.6k sqft139 Wildrose Hl, Boerne, TX 78006For SaleMLS ID #1994282, Nova Stephenson TREC #686153, Compass RE Texas, LLC - SA. LERA MLS
- $650,0004 bd3 ba2.9k sqft414 Spacious Sky, San Antonio, TX 78260For SaleMLS ID #1972823, Leticia Sanders TREC #595697, Red Door Realty. LERA MLS
- $675,0004 bd4 ba2.9k sqft24718 Resort Pkwy, San Antonio, TX 78261For SaleMLS ID #1944952, Carlos Mendoza TREC #632982, Real Broker, LLC. LERA MLS
- $599,0004 bd4 ba3k sqft28806 Oldlyme Way, San Antonio, TX 78260For SaleMLS ID #1962784, Kristen Schramme TREC #568432, Keller Williams Legacy. LERA MLS
- $781,9004 bd3 ba2.9k sqft18126 Resort Vw, San Antonio, TX 78255For SaleMLS ID #2004249, Charles Wasson TREC #660409, Laughy Hilger Group Real Estate. LERA MLS
- $719,9004 bd5 ba3.6k sqft159 Newcourt, Boerne, TX 78006For SaleMLS ID #1964777, Matthew Johnson TREC #652139, Premier Realty Group Platinum. LERA MLS
