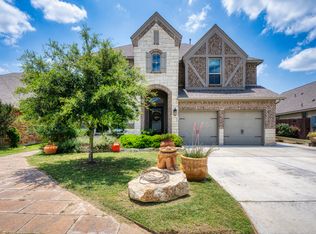
Experience energy-efficient luxury living in the heart of the Texas Hill Country at 30813 Silverado Spur! Located in the gated section of highly desirable Johnson Ranch, this beautifully upgraded 1.5-story home offers exceptional space, comfort, and efficiency with 5 bedrooms, 4 full baths, and approximately 3,107 square feet of thoughtfully designed living space. Loaded with upgrades, including the upstairs addition of a spacious living area, 5th bedroom and 4th full bath, creating the perfect setup for guests, multigenerational living, or a private retreat. Designed with energy efficiency in mind, the home includes solar panels and premium insulation features including batt insulation, fiberglass insulation, foam insulation, and a radiant barrier for enhanced comfort and energy savings year-round! Inside, you'll find perfectly placed office with glass doors, soaring ceilings, breath-taking wood stairs with gorgeous railing, durable complementary wood-look tile flooring, custom window coverings, designer lighting, and a dramatic wrought iron staircase with wood trim that opens beautifully into the dining and living rooms. The chef's kitchen showcases gas cooking, built-in oven and microwave, gorgeous granite countertops, a large island, walk-in pantry, and abundant workspace for entertaining. The expanded and spacious primary suite offers a spa-like retreat with a walk-in shower, garden tub, separate vanities, private water closet, and oversized walk-in closet. Step outside to enjoy the expansive backyard with excellent privacy, an extended covered patio with an added 12x16 gazebo, and a gas stub ready for outdoor grilling and entertaining. Located in one of the area's most sought-after communities with highly acclaimed schools, resort-style amenities, and convenient access to shopping, dining, and San Antonio, this well maintained Hill Country home truly has it all! Truly a rare opportunity at this price point!
For sale
$600,000
30813 SILVERADO SPUR, Bulverde, TX 78163
5beds
3,288sqft
:
Get pre-qualified$4,185/mo
Single Family Residence
Built in 2018
10,410 Square Feet Lot
$583,900 Zestimate®
$182/sqft
$100/mo HOA
What's special
Gas cookingCustom window coveringsAbundant workspace for entertainingSolar panelsGorgeous granite countertopsSoaring ceilingsDesigner lighting
- 70 days |
- 269 |
- 31 |
Zillow last checked:
Listing updated:
Listed by:
Carmen Soto TREC #611265 (210) 530-8371,
Vivid Realty, LLC
Source: LERA MLS,MLS#: 1967039
Facts & features
Interior
Bedrooms & bathrooms
- Bedrooms: 5
- Bathrooms: 4
- Full bathrooms: 4
Primary bedroom
- Features: Walk-In Closet(s), Ceiling Fan(s), Full Bath
- Area: 260
- Dimensions: 13 x 20
Bedroom 2
- Area: 130
- Dimensions: 13 x 10
Bedroom 3
- Area: 140
- Dimensions: 14 x 10
Bedroom 4
- Area: 130
- Dimensions: 13 x 10
Bedroom 5
- Area: 130
- Dimensions: 13 x 10
Primary bathroom
- Features: Tub/Shower Separate, Separate Vanity, Soaking Tub
- Area: 120
- Dimensions: 15 x 8
Dining room
- Area: 240
- Dimensions: 15 x 16
Kitchen
- Area: 140
- Dimensions: 14 x 10
Living room
- Area: 315
- Dimensions: 15 x 21
Office
- Area: 130
- Dimensions: 13 x 10
Heating
- Central, Electric, Natural Gas
Cooling
- Ceiling Fan(s), Central Air
Appliances
- Included: Cooktop, Built-In Oven, Gas Cooktop, Disposal, Dishwasher, Plumbed For Ice Maker, Water Softener Owned, Plumb for Water Softener, Double Oven, ENERGY STAR Qualified Appliances
- Laundry: Main Level, Laundry Room, Washer Hookup, Dryer Connection
Features
- Two Living Area, Two Eating Areas, Kitchen Island, Pantry, Study/Library, Loft, Utility Room Inside, 1st Floor Lvl/No Steps, High Ceilings, Open Floorplan, High Speed Internet, Walk-In Closet(s), Master Downstairs, Ceiling Fan(s), Chandelier, Solid Counter Tops
- Flooring: Carpet, Ceramic Tile
- Windows: Double Pane Windows, Window Coverings
- Has basement: No
- Attic: Access Only,Pull Down Stairs,Storage Only
- Number of fireplaces: 1
- Fireplace features: One, Living Room
Interior area
- Total interior livable area: 3,288 sqft
Video & virtual tour
Property
Parking
- Total spaces: 2
- Parking features: Two Car Garage, Garage Door Opener
- Garage spaces: 2
Features
- Stories: 1.5
- Patio & porch: Patio, Covered
- Exterior features: Sprinkler System, Rain Gutters, Solar Panels
- Pool features: None, Community
- Fencing: Privacy
Lot
- Size: 10,410 Square Feet
Details
- Parcel number: 250305063800
Construction
Type & style
- Home type: SingleFamily
- Architectural style: Traditional
- Property subtype: Single Family Residence
Materials
- Asbestos, 4 Sides Masonry, Stone
- Foundation: Slab
- Roof: Composition
Condition
- Pre-Owned
- New construction: No
- Year built: 2018
Details
- Builder name: Highland
Utilities & green energy
- Electric: CPS
- Gas: CPS
- Sewer: GBVA
- Water: GBVA, Water System
- Utilities for property: Cable Available, Private Garbage Service
Green energy
- Indoor air quality: Integrated Pest Management
Community & HOA
Community
- Features: Playground, Jogging Trails, Cluster Mail Box
- Security: Smoke Detector(s), Security System Owned, Prewired, Controlled Access
- Subdivision: Johnson Ranch - Comal
HOA
- Has HOA: Yes
- HOA fee: $300 quarterly
- HOA name: JOHNSON RANCH HOA
Location
- Region: Bulverde
Financial & listing details
- Price per square foot: $182/sqft
- Tax assessed value: $624,660
- Annual tax amount: $15,004
- Price range: $600K - $600K
- Date on market: 5/15/2026
- Cumulative days on market: 71 days
- Listing terms: Conventional,FHA,VA Loan,TX Vet,Cash
Estimated market value
$583,900
$555,000 - $613,000
$3,560/mo
Price history
| Date | Event | Price |
|---|---|---|
| 5/15/2026 | Listed for sale | $600,000$182/sqft |
Source:  LERA MLS #1967039 Report a problem LERA MLS #1967039 Report a problem | ||
Public tax history
| Year | Property taxes | Tax assessment |
|---|---|---|
| 2025 | -- | $608,380 +19.7% |
| 2024 | $9,356 +15.9% | $508,200 +10% |
| 2023 | $8,072 -8.4% | $462,000 +10% |
| 2022 | $8,814 -7.1% | $420,000 |
| 2021 | $9,489 +4.1% | $420,000 +4.1% |
| 2020 | $9,115 -1.7% | $403,270 +0.7% |
| 2019 | $9,273 +386.4% | $400,470 +484.6% |
| 2018 | $1,906 | $68,500 |
Find assessor info on the county website
Monthly payment
Est. payment
Payment breakdown
Explore the cost of this home by adjusting the details. Changes won't be saved.Climate risks
Neighborhood: 78163
Nearby schools
GreatSchools rating
- 8/10Johnson Ranch Elementary SchoolGrades: PK-5Distance: 0.4 mi
- 9/10Smithson Valley Middle SchoolGrades: 6-8Distance: 6.3 mi
- 8/10Smithson Valley High SchoolGrades: 9-12Distance: 5 mi
Schools provided by the listing agent
- Elementary: Johnson Ranch
- Middle: Smithson Valley
- High: Smithson Valley
- District: Comal
Source: LERA MLS. This data may not be complete. We recommend contacting the local school district to confirm school assignments for this home.
- $600,0004 bd4 ba3.2k sqft30817 Silverado Spur, Bulverde, TX 78163Pending
- $589,600-- bd2 ba2.6k sqft30805 Silverado Spur, Bulverde, TX 78163Off Market
- $597,800-- bd3 ba3.4k sqft30825 Silverado Spur, Bulverde, TX 78163Off Market
- $--5 bd4 ba3.1k sqft30806 Silverado Spur, Bulverde, TX 78163Sold

- $--5 bd5 ba3.4k sqft30814 Silverado Spur, Bulverde, TX 78163Sold
- $--4 bd3 ba2.5k sqft3650 Braford Way, Bulverde, TX 78163Sold
- $450,0003 bd2 ba2.2k sqft3654 Braford Way, Bulverde, TX 78163For Sale
- $443,900-- bd2 ba2.1k sqft30837 Silverado Spur, Bulverde, TX 78163Off Market
A local agent can set up tours, give advice and negotiate with sellers.
Similar homes
- $639,5004 bd4 ba3.1k sqft2926 Blenheim, Bulverde, TX 78163For Sale
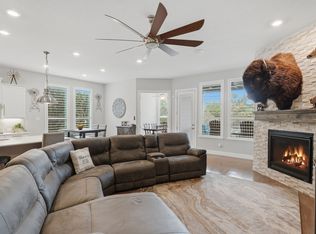
 MLS ID #1942178, Angela Bradley TREC #678482, Texas Haus Collective. LERA MLS
 - $517,0004 bd4 ba3.3k sqft3219 BLENHEIM PARK, Bulverde, TX 78163For Sale
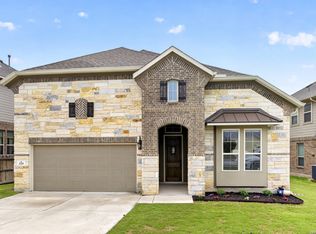 MLS ID #1970527, Kaylee Miller TREC #794919, Epique Realty LLC. LERA MLS
 - $635,0004 bd3 ba3.3k sqft2143 Silent Fox, San Antonio, TX 78260For Sale
 MLS ID #1973289, Catherine Naiser TREC #534225, Keller Williams City-View. LERA MLS
 - $449,9005 bd4 ba3k sqft3254 Blenheim Park, Bulverde, TX 78163For Sale
 MLS ID #1972913, Lia Horton TREC #573993, Keller Williams Heritage. LERA MLS
 - $599,9904 bd4 ba3.1k sqft250 Gazelle Leap, San Antonio, TX 78258For SaleMLS ID #1997044, Stefanie McCarty TREC #688984, Keller Williams Heritage. LERA MLS
- $445,0004 bd3 ba2.4k sqft444 Whistlers Way, Spring Branch, TX 78070For SaleMLS ID #2002410, Kristy Williams TREC #835480, HOMEROCK REALTY. LERA MLS
- $599,9004 bd3 ba3.3k sqft23330 Bison Cyn, San Antonio, TX 78261For SaleMLS ID #1914487, Ruben Singleterry TREC #226809, Real Estate 210. LERA MLS
- $675,0003 bd3 ba2.9k sqft1926 Estin Crossing, San Antonio, TX 78260For SaleMLS ID #1993315, Casey Solari TREC #606364, Porch Swing Properties. LERA MLS
- $550,0004 bd4 ba3.2k sqft1903 ROARING FRK, San Antonio, TX 78260For SaleMLS ID #1993370, Jennifer Taylor TREC #630809, LPT Realty, LLC. LERA MLS
- $674,9004 bd3 ba3k sqft28807 Sopris Ln, San Antonio, TX 78260For SaleMLS ID #1966400, Kristen Schramme TREC #568432, Keller Williams Legacy. LERA MLS
- $639,0004 bd4 ba3.7k sqft3635 Pinnacle, San Antonio, TX 78261For SaleMLS ID #1952576, Jessica Hernandez TREC #643589, San Antonio Portfolio KW RE. LERA MLS
- $652,9504 bd3 ba3.3k sqft24948 Resort Parkway, San Antonio, TX 78261For SaleMLS ID #1990310, Labib Hashim TREC #714577, Keller Williams Heritage. LERA MLS
- $598,0004 bd4 ba3.2k sqft39 Bighorn Canyon, San Antonio, TX 78258For SaleMLS ID #1960283, Olga Rojano TREC #530986, Vortex Realty. LERA MLS
- $620,0005 bd4 ba3.6k sqft3838 Cordoba Crk, San Antonio, TX 78259For SaleMLS ID #1998838, Robin Brocker TREC #583884, Keller Williams Legacy. LERA MLS
- $589,9004 bd4 ba2.6k sqft1827 Slumber Pass, San Antonio, TX 78260For SaleMLS ID #1955258, Susan Hallmark TREC #175064, Kuper Sotheby's Int'l Realty. LERA MLS
- $595,0005 bd4 ba4.1k sqft538 CALM SPGS, San Antonio, TX 78260For SaleMLS ID #1991843, Monica Garza TREC #564199, Better Homes and Gardens Winans. LERA MLS
- $499,9005 bd4 ba3.2k sqft2707 Summit View, San Antonio, TX 78261For SaleMLS ID #1992833, Katherine Masterson TREC #788021, Kolb Real Estate LLC. LERA MLS
- $525,0004 bd3 ba2.6k sqft2106 Silent Fox, San Antonio, TX 78260For SaleMLS ID #1938893, Jennifer Canada TREC #704468, Coldwell Banker D'Ann Harper. LERA MLS
- $595,0004 bd3 ba2.5k sqft9015 Raven Pointe, San Antonio, TX 78255For SaleMLS ID #2001561, Mavely Escalera TREC #822212, 1st Choice West. LERA MLS
- $660,0004 bd3 ba2.5k sqft541 Saxet Trail, Spring Branch, TX 78070For SaleMLS ID #1998892, Kristen Schramme TREC #568432, Keller Williams Legacy. LERA MLS
