Welcome to this beautifully maintained 4-bedroom, 3-bath home offering the perfect blend of style, comfort, and functionality. Designed with everyday living in mind, the spacious floor plan features a dedicated home office and a media room, providing flexible spaces for work and entertainment. Brand-new carpet was installed in June 2026, adding a fresh, move-in-ready feel. Conveniently located near highly rated schools, shopping, dining, and recreational amenities, this home offers both comfort and convenience. Better than new and thoughtfully cared for, this is an exceptional opportunity to enjoy modern living in a desirable neighborhood. Schedule your showing today!
For sale
Price cut: $1K (10/6)
$582,999
9015 Raven Pointe, San Antonio, TX 78255
4beds
2,582sqft
Single Family Residence
Built in 2021
7,318 Square Feet Lot
$573,600 Zestimate®
$226/sqft
$67/mo HOA
What's special
Dedicated home officeSpacious floor planBrand-new carpetMedia room
- 83 days
- 278
- 17
Zillow last checked:
Listing updated:
Listed by:
Mavely Escalera TREC #822212 (210) 445-6743,
AXIS Brokerage
Source: LERA MLS,MLS#: 2001561
Facts & features
Interior
Bedrooms & bathrooms
- Bedrooms: 4
- Bathrooms: 3
- Full bathrooms: 3
Primary bedroom
- Area: 252
- Dimensions: 14 x 18
Bedroom 2
- Area: 132
- Dimensions: 11 x 12
Bedroom 3
- Area: 132
- Dimensions: 11 x 12
Bedroom 4
- Area: 143
- Dimensions: 13 x 11
Primary bathroom
- Features: Tub/Shower Separate, Separate Vanity
- Area: 100
- Dimensions: 10 x 10
Dining room
- Area: 99
- Dimensions: 11 x 9
Family room
- Area: 304
- Dimensions: 16 x 19
Kitchen
- Area: 195
- Dimensions: 13 x 15
Office
- Area: 121
- Dimensions: 11 x 11
Heating
- Central, Electric, Natural Gas
Cooling
- Central Air
Appliances
- Included: Microwave, Range, Refrigerator
- Laundry: Washer Hookup, Dryer Connection
Features
- One Living Area, Separate Dining Room, Eat-in Kitchen, Kitchen Island, Media Room, Utility Room Inside, 1st Floor Lvl/No Steps, High Ceilings, Open Floorplan, Master Downstairs
- Flooring: Carpet, Ceramic Tile
- Windows: Window Coverings
- Has basement: No
- Has fireplace: No
- Fireplace features: Not Applicable
Interior area
- Total interior livable area: 2,582 sqft
Video & virtual tour
Property
Parking
- Total spaces: 2
- Parking features: Two Car Garage
- Garage spaces: 2
Features
- Levels: One
- Stories: 1
- Patio & porch: Covered, Deck
- Pool features: None, Community
- Fencing: Privacy
Lot
- Size: 7,318 Square Feet
- Features: Curbs, Street Gutters, Sidewalks, Streetlights
Details
- Parcel number: 047091740160
Construction
Type & style
- Home type: SingleFamily
- Property subtype: Single Family Residence
Materials
- Stone, Stucco
- Foundation: Slab
- Roof: Composition
Condition
- Pre-Owned
- New construction: No
- Year built: 2021
Details
- Builder name: Monticello
Community & HOA
Community
- Features: Clubhouse, Playground
- Security: Controlled Access
- Subdivision: River Rock Ranch
HOA
- Has HOA: Yes
- HOA fee: $200 quarterly
- HOA name: RIVER ROCK RANCH
Location
- Region: San Antonio
Financial & listing details
- Price per square foot: $226/sqft
- Tax assessed value: $574,420
- Annual tax amount: $10,415
- Price range: $583K - $583K
- Date on market: 7/19/2026
- Cumulative days on market: 191 days
- Listing terms: Conventional,FHA,VA Loan,Cash
- Road surface type: Paved
Estimated market value
$573,600
$545,000 - $602,000
$3,059/mo
Price history
| Date | Event | Price |
|---|---|---|
| 10/6/2026 | Price change | $582,999-0.2%$226/sqft |
Source:  LERA MLS #2001561 Report a problem LERA MLS #2001561 Report a problem | ||
| 8/13/2026 | Price change | $584,000-0.8%$226/sqft |
Source: LERA MLS #2001561 Report a problem | ||
| 7/27/2026 | Price change | $589,000-1%$228/sqft |
Source: LERA MLS #2001561 Report a problem | ||
| 6/17/2026 | Price change | $595,000-2.5%$230/sqft |
Source: LERA MLS #1945259 Report a problem | ||
| 5/13/2026 | Price change | $610,000-0.8%$236/sqft |
Source: LERA MLS #1945259 Report a problem | ||
| 4/27/2026 | Price change | $615,000-1.6%$238/sqft |
Source: LERA MLS #1945259 Report a problem | ||
| 4/3/2026 | Listed for sale | $625,000+5%$242/sqft |
Source: LERA MLS #1945259 Report a problem | ||
| 6/17/2024 | Price change | $595,000-0.5%$230/sqft |
Source: LERA MLS #1769147 Report a problem | ||
| 5/19/2024 | Pending sale | $598,000$232/sqft |
Source: LERA MLS #1769147 Report a problem | ||
| 5/5/2024 | Contingent | $598,000$232/sqft |
Source: LERA MLS #1769147 Report a problem | ||
| 5/2/2024 | Price change | $598,000-2.9%$232/sqft |
Source: LERA MLS #1769147 Report a problem | ||
| 4/24/2024 | Price change | $615,9000%$239/sqft |
Source: LERA MLS #1769147 Report a problem | ||
| 2/1/2024 | Price change | $615,995-1.4%$239/sqft |
Source: LERA MLS #1748414 Report a problem | ||
| 12/5/2023 | Price change | $625,000-1.6%$242/sqft |
Source: LERA MLS #1703262 Report a problem | ||
| 11/3/2023 | Price change | $635,000+1.6%$246/sqft |
Source: LERA MLS #1703262 Report a problem | ||
| 10/19/2023 | Price change | $625,000-3.8%$242/sqft |
Source: LERA MLS #1703262 Report a problem | ||
| 7/30/2023 | Listed for sale | $650,000+14.2%$252/sqft |
Source: LERA MLS #1703262 Report a problem | ||
| 11/18/2021 | Sold | -- |
Source: LERA MLS #1561772 Report a problem | ||
| 10/18/2021 | Pending sale | $569,178$220/sqft |
Source: LERA MLS #1561772 Report a problem | ||
| 9/24/2021 | Listed for sale | $569,178$220/sqft |
Source: LERA MLS #1561772 Report a problem | ||
| 9/23/2021 | Listing removed | -- |
Source: LERA MLS #1538579 Report a problem | ||
| 9/12/2021 | Price change | $569,178-0.9%$220/sqft |
Source: LERA MLS #1538579 Report a problem | ||
| 8/9/2021 | Price change | $574,178-2.9%$222/sqft |
Source: LERA MLS #1538579 Report a problem | ||
| 7/11/2021 | Price change | $591,178-2%$229/sqft |
Source: LERA MLS #1538579 Report a problem | ||
| 6/13/2021 | Listed for sale | $603,178$234/sqft |
Source: LERA MLS #1538579 Report a problem | ||
Public tax history
| Year | Property taxes | Tax assessment |
|---|---|---|
| 2025 | $10,428 | $574,420 -0.7% |
| 2024 | -- | $578,580 -3.6% |
| 2023 | -- | $600,490 +10% |
| 2022 | -- | $545,900 +937.8% |
| 2021 | -- | $52,600 |
Find assessor info on the county website
Monthly payment
Est. payment
Payment breakdown
Explore the cost of this home by adjusting the details. Changes won't be saved.Climate risks
Neighborhood: 78255
Nearby schools
Schools provided by the listing agent
- District: Northside
Source: LERA MLS. This data may not be complete. We recommend contacting the local school district to confirm school assignments for this home.
Similar homes
- $550,0004 bd3 ba2.4k sqft9831 Kremmen, Boerne, TX 78006For Sale
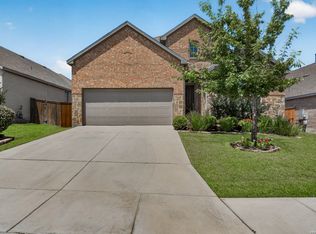
 MLS ID #2010969, Erika Chapa TREC #593755, Keller Williams Heritage. LERA MLS
 - $625,0004 bd3 ba2.3k sqft9015 Mendrin Rdg, Fair Oaks Ranch, TX 78015For Sale
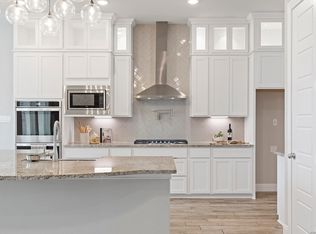 MLS ID #2006035, Michelle Buchanan TREC #590383, Magnolia Realty. LERA MLS
 - $455,0004 bd3 ba2.2k sqft26071 Scenic Crest Blvd, Boerne, TX 78006For Sale
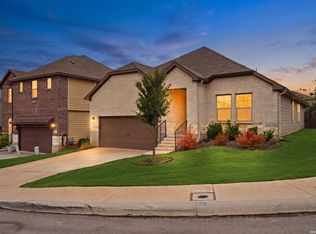 MLS ID #2014329, Zachariah Castillo TREC #620516, Keller Williams City-View. LERA MLS
 - $455,0004 bd3 ba2k sqft10258 Juniper Oaks, Boerne, TX 78006For Sale
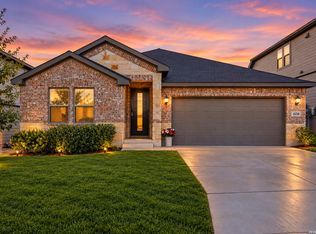 MLS ID #2015737, Emanuela Gaboras TREC #844534, The Branch Real Estate. LERA MLS
 - $548,0004 bd4 ba2.7k sqft12802 Fairview Farms, San Antonio, TX 78249For SaleMLS ID #2010764, Danni Springfield TREC #603654, Springfield Realty LLC. LERA MLS
- $575,0004 bd4 ba3k sqft1418 CLELAND PL, San Antonio, TX 78260For SaleMLS ID #2006681, Jeremy Cobb TREC #721447, Magnolia Realty. LERA MLS
- $589,0004 bd4 ba3k sqft12424 Upton Park, San Antonio, TX 78253For SaleMLS ID #2014419, Maritza Morales TREC #765448, Always Here Properties, Llc. LERA MLS
- $555,0004 bd3 ba2.2k sqft22923 BEAR RIV, San Antonio, TX 78258For SaleMLS ID #1971147, Yvonne Luna TREC #819170, Phyllis Browning Company. LERA MLS
- $615,0004 bd3 ba2.6k sqft107 Valencia, Boerne, TX 78006For SaleMLS ID #2014501, Jonathan Robinson TREC #568595, JWR REALTY, LLC. LERA MLS
- $555,0004 bd4 ba3.4k sqft9128 RED PONY DR, San Antonio, TX 78254For SaleMLS ID #1995501, Katrina Martinez TREC #563855, The Real Estate Team. LERA MLS
- $438,0004 bd3 ba2k sqft25819 Posey, Boerne, TX 78006For SaleMLS ID #1948802, Deborah Snelling TREC #583287, Keller Williams Heritage. LERA MLS
- $412,9994 bd2 ba1.9k sqft25838 Marigold Oaks, Boerne, TX 78006For SaleMLS ID #2002522, Estee Burgess TREC #824444, Redberry Realty. LERA MLS
- $599,0005 bd5 ba3.4k sqft9516 CACTUS CYN, San Antonio, TX 78254For SaleMLS ID #2010834, Denise Martinez TREC #615711, Coldwell Banker D'Ann Harper, REALTOR. LERA MLS
- $600,0003 bd4 ba2.6k sqft141 Mescalero, Boerne, TX 78006For SaleMLS ID #2015872, Alexis Weigand TREC #528450, Real Broker, LLC. LERA MLS
- $554,0004 bd4 ba3.7k sqft12030 Upton Park, San Antonio, TX 78253For SaleMLS ID #2003425, Jonathan Rebaldo TREC #800822, Keller Williams City-View. LERA MLS
- $619,9004 bd3 ba2.5k sqft4420 Amen Corner, San Antonio, TX 78261For SaleMLS ID #1997320, Erica Torres TREC #684684, Xsellence Realty. LERA MLS
- $599,9995 bd5 ba3k sqft24734 Resort Parkway, San Antonio, TX 78261For SaleMLS ID #1990622, Jordan Martin-Funk TREC #803305, SERHANT.. LERA MLS
- $515,0004 bd4 ba3k sqft25623 CORONADO BLF, San Antonio, TX 78260For SaleMLS ID #1971417, Daniel Ward TREC #715687, LPT Realty, LLC. LERA MLS
- $639,9904 bd4 ba3.4k sqft10747 Lone Ranger, San Antonio, TX 78254For SaleMLS ID #2004351, Christopher Marti TREC #628996, Keller Williams City-View. LERA MLS
- $639,9994 bd4 ba3.2k sqft24740 Malka, San Antonio, TX 78261For SaleMLS ID #1964451, Carolyn Trevino TREC #749586, Orchard Brokerage. LERA MLS
