Make your appointment to see this beautiful two-story home in a gated community convenient to North and South commutes, and shopping. This spacious, 2,748 square feet, well-maintained, single-owner home, completed September 2020, never rented, has four bedrooms and four full baths. The mahogany front door welcomes you. Upon entering, French double doors invite you to a flex room that you can use as desired, for an office, den, dining room, or fifth bedroom, etc. You'll appreciate the upgraded kitchen with all appliances including an LG refrigerator, ample cabinets, pantry and island with quartz countertop. Quartz countertops also throughout home in all 4 baths and nook desk top. Nearby is a study nook with desk and closet or second pantry. Across the hall from the kitchen is your convenient laundry room with a large LG washer, and with small-load LG washer below the regular washer. A large LG dryer with a storage drawer below. Another perk your family will appreciate is the connected, generously-sized dining and living room spaces for meals and entertaining. There are covered front and back porches. The back porch has a gas line connection the gas company can connect for your grill. The primary suite, conveniently located on the first floor, offers a spacious bedroom, bath with separate tub and shower, large bathroom, dual vanities, separate spaced water closet, and a large walk-in closet. Downstairs, in addition to the owner's bath, a second full bath is adjacent to the flex room. Upstairs are 3 additional bedrooms, one of which is an ensuite, and there is a second full bath upstairs, giving convenient, comfortable space for family and guests. Also upstairs, the family will love the large library/game room area with beautiful bookcases, table and chairs, all included. From there, open the double doors from the library/game room to enter the terrific media room, with a large movie screen, a projector, built-in speakers and comfortable seating, with all the tech and media room furniture included. Movie nights will be awesome! The covered back porch offers a comfortable shaded area to relax in the large, fenced-in backyard with 2 beautiful trees and plenty of space for greenery and family playing and overlooking a lush greenbelt. This home comes equipped with a Ring alarm system, security cameras and numerous energy-efficient features, such as dual area heating and cooling control, as well as an automated front and back sprinkler system and an owned water softener. A two-car garage with a garage door opener, and some space around the perimeter for some storage or a workspace. Situated in a quiet community close to the University of Texas at San Antonio and the Medical Center. This special home offers great convenience. Enjoy easier access to entertainment, dining, shopping, and commuting. You may consider this home in this gated neighborhood one of the best convenient locations, beautiful great home with included upgrades and additions and feel confident of choice of this home for your family! The owner says he knows that feeling, too!
For sale
Price cut: $10K (7/15)
$575,000
12802 Fairview Farms, San Antonio, TX 78249
4beds
2,748sqft
:
Get pre-qualified$4,204/mo
Single Family Residence
Built in 2020
7,100 Square Feet Lot
$562,700 Zestimate®
$209/sqft
$67/mo HOA
What's special
Ample cabinetsLarge walk-in closetIsland with quartz countertopSeparate spaced water closetFlex roomOverlooking a lush greenbeltConvenient laundry room
- 68 days |
- 438 |
- 17 |
Zillow last checked:
Listing updated:
Listed by:
Shail Patel TREC #614314 (210) 454-2904,
Kuper Sotheby's Int'l Realty
Source: LERA MLS,MLS#: 1963938
Facts & features
Interior
Bedrooms & bathrooms
- Bedrooms: 4
- Bathrooms: 4
- Full bathrooms: 4
Primary bedroom
- Features: Walk-In Closet(s), Ceiling Fan(s), Full Bath
- Area: 195
- Dimensions: 15 x 13
Bedroom 2
- Area: 150
- Dimensions: 15 x 10
Bedroom 3
- Area: 110
- Dimensions: 11 x 10
Bedroom 4
- Area: 143
- Dimensions: 13 x 11
Primary bathroom
- Features: Tub/Shower Separate, Double Vanity
- Area: 130
- Dimensions: 13 x 10
Dining room
- Area: 154
- Dimensions: 14 x 11
Kitchen
- Area: 153
- Dimensions: 17 x 9
Living room
- Area: 221
- Dimensions: 17 x 13
Office
- Area: 130
- Dimensions: 13 x 10
Heating
- Central, Electric
Cooling
- 13-15 SEER AX, Ceiling Fan(s), Central Air
Appliances
- Included: Built-In Oven, Microwave, Range, Gas Cooktop, Disposal, Dishwasher, Water Softener Owned, Vented Exhaust Fan, Electric Water Heater, Plumb for Water Softener, 2+ Water Heater Units, ENERGY STAR Qualified Appliances, High Efficiency Water Heater
- Laundry: Main Level, Laundry Room
Features
- One Living Area, Liv/Din Combo, Kitchen Island, Study/Library, Game Room, Media Room, Utility Room Inside, High Ceilings, Open Floorplan, Walk-In Closet(s), Master Downstairs, Ceiling Fan(s), Solid Counter Tops, Programmable Thermostat
- Flooring: Carpet, Ceramic Tile, Vinyl
- Windows: Double Pane Windows, Low Emissivity Windows
- Has basement: No
- Has fireplace: No
- Fireplace features: Not Applicable
Interior area
- Total interior livable area: 2,748 sqft
Video & virtual tour
Property
Parking
- Total spaces: 2
- Parking features: Two Car Garage, Garage Door Opener
- Garage spaces: 2
Features
- Levels: Two
- Stories: 2
- Patio & porch: Patio, Covered
- Pool features: None
- Fencing: Privacy
Lot
- Size: 7,100 Square Feet
- Features: Greenbelt, Curbs, Street Gutters, Sidewalks
Details
- Parcel number: 148610370510
Construction
Type & style
- Home type: SingleFamily
- Architectural style: Contemporary
- Property subtype: Single Family Residence
Materials
- Stone, Stucco, Fiber Cement, Radiant Barrier, Foam Insulation
- Foundation: Slab
- Roof: Heavy Composition
Condition
- Pre-Owned
- New construction: No
- Year built: 2020
Details
- Builder name: Meritage Homes
Utilities & green energy
- Electric: CPS, Smart Electric Meter
- Gas: CPS
- Sewer: SAWS, Sewer System
- Water: SAWS, Water System
Green energy
- Indoor air quality: Mechanical Fresh Air
- Water conservation: Water-Smart Landscaping, Low Flow Commode, Low-Flow Fixtures, Rain/Freeze Sensors, EF Irrigation Control
Community & HOA
Community
- Features: Cluster Mail Box
- Security: Smoke Detector(s), Controlled Access
- Subdivision: Steubing Farm
HOA
- Has HOA: Yes
- HOA fee: $200 quarterly
- HOA name: STEUBING FARM HOA
Location
- Region: San Antonio
Financial & listing details
- Price per square foot: $209/sqft
- Tax assessed value: $515,540
- Annual tax amount: $11,806
- Price range: $575K - $575K
- Date on market: 5/27/2026
- Cumulative days on market: 69 days
- Listing terms: Conventional,FHA,VA Loan,Cash
- Road surface type: Paved
Estimated market value
$562,700
$535,000 - $591,000
$2,588/mo
Price history
| Date | Event | Price |
|---|---|---|
| 7/15/2026 | Price change | $575,000-1.7%$209/sqft |
Source:  LERA MLS #1963938 Report a problem LERA MLS #1963938 Report a problem | ||
| 5/27/2026 | Listed for sale | $585,000$213/sqft |
Source: LERA MLS #1963938 Report a problem | ||
Public tax history
| Year | Property taxes | Tax assessment |
|---|---|---|
| 2025 | -- | $515,540 -0.9% |
| 2024 | -- | $519,980 +9.6% |
| 2023 | -- | $474,502 +10% |
| 2022 | -- | $431,365 +10% |
| 2021 | $1,320 | $392,150 +627.6% |
| 2020 | $1,320 | $53,900 |
Find assessor info on the county website
Monthly payment
Est. payment
Payment breakdown
Explore the cost of this home by adjusting the details. Changes won't be saved.Climate risks
Neighborhood: 78249
Nearby schools
GreatSchools rating
- 4/10Carnahan Elementary SchoolGrades: PK-5Distance: 0.5 mi
- 6/10Stinson Middle SchoolGrades: 6-8Distance: 1.9 mi
- 8/10Brandeis High SchoolGrades: 9-12Distance: 1.7 mi
Schools provided by the listing agent
- Elementary: Carnahan
- Middle: Stinson Katherine
- High: Louis D Brandeis
- District: Northside
Source: LERA MLS. This data may not be complete. We recommend contacting the local school district to confirm school assignments for this home.
- $476,2003 bd3 ba2.5k sqft12806 Fairview Farms, San Antonio, TX 78249Off Market
- $472,5003 bd3 ba2.4k sqft12726 Fairview Farms, San Antonio, TX 78249Off Market
- $431,0004 bd2 ba2.4k sqft12810 Fairview Farms, San Antonio, TX 78249Off Market
- $373,7004 bd2 ba1.9k sqft12722 Fairview Farms, San Antonio, TX 78249Off Market
- $318,0003 bd2 ba1.4k sqft12814 Fairview Farms, San Antonio, TX 78249Off Market
- $422,3003 bd2 ba2.2k sqft12711 Fairview Farms, San Antonio, TX 78249Off Market
- $440,1004 bd4 ba2.5k sqft12707 Fairview Farm, San Antonio, TX 78249Off Market
- $439,0003 bd3 ba2.3k sqft12718 Fairview Farms, San Antonio, TX 78249Off Market
A local agent can set up tours, give advice and negotiate with sellers.
A local lender can help you make sure your offer is ready when you are.
Similar homes
- $449,4493 bd2 ba2k sqft12422 CHENA LK, San Antonio, TX 78249For Sale
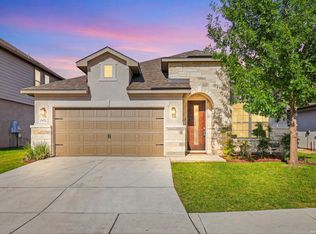
 MLS ID #1993253, Deepesh Patel TREC #815513, Vortex Realty. LERA MLS
 - $639,9904 bd4 ba3.4k sqft10747 Lone Ranger, San Antonio, TX 78254For Sale
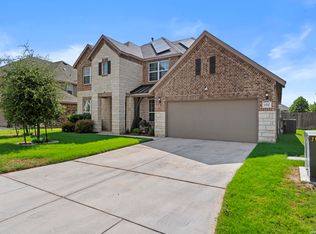 MLS ID #2004351, Christopher Marti TREC #628996, Keller Williams City-View. LERA MLS
 - $454,9905 bd3 ba2.3k sqft14839 Vance Jackson #312 #312, San Antonio, TX 78249For Sale
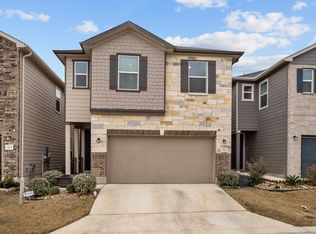 MLS ID #1941402, Dayton Schrader TREC #312921, eXp Realty. LERA MLS
 - $410,0003 bd3 ba1.8k sqft12718 Westeros Path, San Antonio, TX 78249For Sale
 MLS ID #1961439, Michelle Plazek TREC #604864, Realty Advantage. LERA MLS
 - $565,0004 bd4 ba3.4k sqft9128 RED PONY DR, San Antonio, TX 78254For SaleMLS ID #1995501, Katrina Martinez TREC #563855, The Real Estate Team. LERA MLS
- $553,9904 bd4 ba3k sqft17019 Barker Path, San Antonio, TX 78247For SaleMLS ID #2003207, Celena Chapa TREC #837352, 1st Choice West. LERA MLS
- $575,0004 bd4 ba3.5k sqft12452 Upton Park, San Antonio, TX 78253For SaleMLS ID #1957173, Lissangela Zapata TREC #668186, Realty Executives Of S.A.. LERA MLS
- $625,0003 bd3 ba2.6k sqft8519 Nichols Tree, Boerne, TX 78015For SaleMLS ID #2004647, Jaime Adams TREC #831259, Keller Williams Heritage. LERA MLS
- $497,9904 bd3 ba2.7k sqft10514 Merrick Run, San Antonio, TX 78254For SaleMLS ID #2004430, Christopher Wood TREC #715719, HomeLab, LLC. LERA MLS
- $485,0005 bd4 ba3.3k sqft10618 CLOVER CYN, Helotes, TX 78023For SaleMLS ID #1958702, Cynthia Lee Franson TREC #607833, Keller Williams City-View. LERA MLS
- $420,0004 bd3 ba2.4k sqft14107 Cougar Rock, San Antonio, TX 78230For SaleMLS ID #1949145, Bradley Burnes TREC #682586, Real Broker, LLC. LERA MLS
- $579,9993 bd2 ba2.5k sqft16203 Bronco Vw, San Antonio, TX 78247For SaleMLS ID #1990914, Nicholas Aguilar TREC #794551, Real Broker, LLC. LERA MLS
- $599,9995 bd3 ba3.6k sqft12220 Jeremiah, San Antonio, TX 78254For SaleMLS ID #1947224, Christopher Wood TREC #715719, HomeLab, LLC. LERA MLS
- $385,0003 bd3 ba1.9k sqft5935 W Hausman #46, San Antonio, TX 78249For SaleMLS ID #1992199, Marco Saldana Vera TREC #802692, LPT Realty, LLC. LERA MLS
- $640,0005 bd5 ba3.9k sqft1912 DELAFIELD RD, San Antonio, TX 78253For SaleMLS ID #2003922, Sebastiano Formica TREC #693859, eXp Realty. LERA MLS
- $389,9003 bd3 ba1.6k sqft14839 Vance Jackson #303 UNIT 303, San Antonio, TX 78249For SaleMLS ID #1944704, Dawn Willborn TREC #706356, Kuper Sotheby's Int'l Realty. LERA MLS
- $399,9004 bd3 ba2.3k sqft12518 YELLOWSTONE PT, San Antonio, TX 78254For SaleMLS ID #2002752, Marco Puga TREC #827908, eXp Realty. LERA MLS
- $545,0004 bd4 ba2.7k sqft29734 WACKFORD RDG, Fair Oaks Ranch, TX 78015For SaleMLS ID #1971116, Alberto Ramos TREC #667459, Key Realty. LERA MLS
- $500,0005 bd4 ba2.8k sqft11115 Butterfly Bush, San Antonio, TX 78245For SaleMLS ID #2002627, Stephen Perry TREC #627918, Better Homes and Gardens Winans. LERA MLS
- $550,0004 bd3 ba2.5k sqft8928 WHIMSEY RDG, Fair Oaks Ranch, TX 78015For SaleMLS ID #1962594, Alexis Weigand TREC #528450, Real Broker, LLC. LERA MLS
