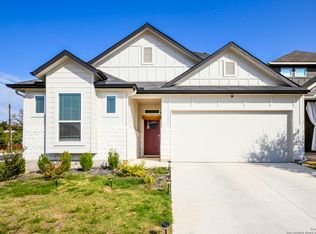

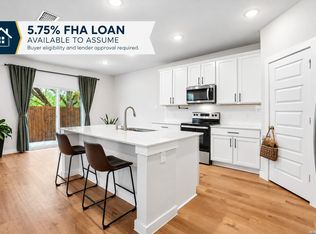
Former Chesmar model home with designer upgrades, mature landscaping, window treatments, water softener, sprinkler system, security system, and a finished, move-in-ready feel - without the wait or extra builder add-ons. Impeccably Maintained with Designer Touches! This bright and airy two-story home offers 3 bedrooms, 2.5 baths, a spacious game room, tech center, and a 2-car garage. The open-concept layout is flooded with natural light, with a large kitchen island overlooking the breakfast area and a family room featuring a full wall of windows. The downstairs primary suite is a private retreat, complete with a walk-in shower, generous walk-in closet, and a cozy window bump-out with views of the backyard. Upstairs you'll find two secondary bedrooms, each with walk-in closets, a shared full bath, plus a flexible game room and built-in tech center ideal for work or study. Energy-efficient upgrades include Energy Star appliances, radiant barrier, Low-E windows, a high-efficiency water heater, and cellulose insulation-keeping comfort high and utility costs low. Step outside to a charming side patio enhanced with a stylish privacy screen and patio curtains-ideal for year-round enjoyment. Located in a quiet, well-kept neighborhood with whimsical, Game of Thrones-inspired street names, this home offers unbeatable convenience near the Medical Center, UTSA, USAA headquarters, I-10, Loop 1604, and an array of shops and restaurants. Don't miss this rare opportunity to own a former model home in a prime location!
For sale
$410,000
12718 Westeros Path, San Antonio, TX 78249
3beds
1,817sqft
Single Family Residence
Built in 2020
3,223 Square Feet Lot
$404,100 Zestimate®
$226/sqft
$55/mo HOA
What's special
Tech centerFlooded with natural lightLow-e windowsEnergy star appliancesGenerous walk-in closetFlexible game roomSpacious game room
- 178 days
- 94
- 5
Zillow last checked:
Listing updated:
Listed by:
Michelle Plazek TREC #604864 (210) 355-7030,
Realty Advantage
Source: LERA MLS,MLS#: 1961439
Facts & features
Interior
Bedrooms & bathrooms
- Bedrooms: 3
- Bathrooms: 3
- Full bathrooms: 2
- 1/2 bathrooms: 1
Primary bedroom
- Features: Walk-In Closet(s), Ceiling Fan(s), Full Bath
- Area: 182
- Dimensions: 14 x 13
Bedroom 2
- Area: 132
- Dimensions: 12 x 11
Bedroom 3
- Area: 132
- Dimensions: 12 x 11
Primary bathroom
- Features: Shower Only, Separate Vanity
- Area: 42
- Dimensions: 7 x 6
Family room
- Area: 330
- Dimensions: 22 x 15
Kitchen
- Area: 143
- Dimensions: 13 x 11
Heating
- Central, Natural Gas
Cooling
- 13-15 SEER AX, Ceiling Fan(s), Central Air
Appliances
- Included: Self Cleaning Oven, Microwave, Range, Gas Cooktop, Disposal, Dishwasher, Plumbed For Ice Maker, Water Softener Owned, Vented Exhaust Fan, Electric Water Heater, Plumb for Water Softener, ENERGY STAR Qualified Appliances, High Efficiency Water Heater
- Laundry: Main Level, Laundry Room, Washer Hookup, Dryer Connection
Features
- Two Living Area, Kitchen Island, Breakfast Bar, Game Room, Utility Room Inside, High Ceilings, Open Floorplan, High Speed Internet, Master Downstairs, Ceiling Fan(s), Chandelier, Solid Counter Tops, Programmable Thermostat
- Flooring: Carpet, Ceramic Tile, Vinyl
- Windows: Double Pane Windows, Low Emissivity Windows
- Has basement: No
- Has fireplace: No
- Fireplace features: Not Applicable
Interior area
- Total interior livable area: 1,817 sqft
Video & virtual tour
Property
Parking
- Total spaces: 2
- Parking features: Two Car Garage, Garage Door Opener
- Garage spaces: 2
Features
- Levels: Two
- Stories: 2
- Patio & porch: Covered, Deck
- Exterior features: Sprinkler System
- Pool features: None
- Fencing: Privacy
Lot
- Size: 3,223 Square Feet
- Features: Curbs, Street Gutters, Sidewalks, Streetlights
Details
- Parcel number: 165760090020
Construction
Type & style
- Home type: SingleFamily
- Property subtype: Single Family Residence
Materials
- Stone, Stucco, Siding, Radiant Barrier
- Foundation: Slab
- Roof: Composition
Condition
- Pre-Owned
- New construction: No
- Year built: 2020
Details
- Builder name: CHESMAR
Utilities & green energy
- Electric: CPS
- Gas: GREY FOREST
- Sewer: SAWS, Sewer System
- Water: SAWS, Water System
- Utilities for property: City Garbage service
Green energy
- Green verification: HERS Index Score, ENERGY STAR Certified Homes
- Energy efficient items: Insulation
- Indoor air quality: Integrated Pest Management
Community & HOA
Community
- Features: None
- Security: Smoke Detector(s), Security System Owned
- Subdivision: Archer Oaks
HOA
- Has HOA: Yes
- HOA fee: $166 quarterly
- HOA name: ARCHER OAKS HOA
Location
- Region: San Antonio
Financial & listing details
- Price per square foot: $226/sqft
- Tax assessed value: $362,600
- Annual tax amount: $8,375
- Price range: $410K - $410K
- Date on market: 4/26/2026
- Cumulative days on market: 177 days
- Listing terms: Conventional,FHA,VA Loan,Cash
- Road surface type: Paved
Estimated market value
$404,100
$384,000 - $424,000
$2,387/mo
Price history
| Date | Event | Price |
|---|---|---|
| 5/28/2026 | Listed for sale | $410,000$226/sqft |
Source:  LERA MLS #1961439 Report a problem LERA MLS #1961439 Report a problem | ||
| 5/25/2026 | Contingent | $410,000$226/sqft |
Source: LERA MLS #1961439 Report a problem | ||
| 4/26/2026 | Listed for sale | $410,000$226/sqft |
Source: LERA MLS #1961439 Report a problem | ||
| 11/16/2025 | Listing removed | $410,000$226/sqft |
Source: LERA MLS #1882958 Report a problem | ||
| 11/3/2025 | Price change | $410,000-0.5%$226/sqft |
Source: LERA MLS #1882958 Report a problem | ||
| 8/4/2025 | Price change | $412,000-3.1%$227/sqft |
Source: LERA MLS #1882958 Report a problem | ||
| 7/10/2025 | Listed for sale | $425,000-4.7%$234/sqft |
Source: LERA MLS #1882958 Report a problem | ||
| 6/27/2022 | Sold | -- |
Source: Agent Provided Report a problem | ||
| 6/20/2022 | Pending sale | $445,990$245/sqft |
Source: LERA MLS #1555824 Report a problem | ||
| 5/14/2022 | Listed for sale | $445,990$245/sqft |
Source: LERA MLS #1555824 Report a problem | ||
| 4/18/2022 | Pending sale | $445,990$245/sqft |
Source: LERA MLS #1555824 Report a problem | ||
| 4/7/2022 | Listed for sale | $445,990$245/sqft |
Source: LERA MLS #1555824 Report a problem | ||
| 4/4/2022 | Pending sale | $445,990$245/sqft |
Source: LERA MLS #1555824 Report a problem | ||
| 3/30/2022 | Price change | $445,990+1.1%$245/sqft |
Source: LERA MLS #1555824 Report a problem | ||
| 3/24/2022 | Listed for sale | $440,990+6%$243/sqft |
Source: LERA MLS #1555824 Report a problem | ||
| 8/30/2021 | Pending sale | $415,990$229/sqft |
Source: LERA MLS #1555824 Report a problem | ||
| 8/26/2021 | Listed for sale | $415,990$229/sqft |
Source: LERA MLS #1555824 Report a problem | ||
Public tax history
| Year | Property taxes | Tax assessment |
|---|---|---|
| 2025 | $6,076 -7.1% | $362,600 -0.9% |
| 2024 | $6,542 -6.4% | $365,780 -3.5% |
| 2023 | $6,992 -19.3% | $379,040 +5.7% |
| 2022 | $8,664 | $358,550 +67.4% |
| 2021 | -- | $214,230 |
Find assessor info on the county website
Monthly payment
Est. payment
Payment breakdown
Explore the cost of this home by adjusting the details. Changes won't be saved.Climate risks
Neighborhood: 78249
Nearby schools
Schools provided by the listing agent
- Elementary: Scobee
- Middle: Stinson Katherine
- High: Louis D Brandeis
- District: Northside
Source: LERA MLS. This data may not be complete. We recommend contacting the local school district to confirm school assignments for this home.
Similar homes
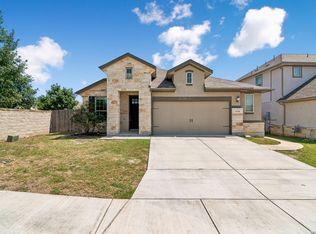
- $380,0003 bd2 ba1.6k sqft6718 Rose Farm, San Antonio, TX 78249For Sale
 MLS ID #2004685, Ricardo Gonzalez TREC #663626, Keller Williams Heritage. LERA MLS
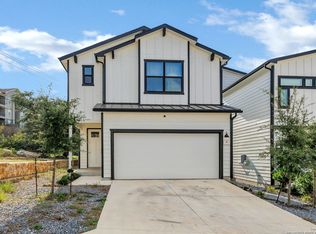
 - $410,0003 bd3 ba1.7k sqft16011 Babcock #9, San Antonio, TX 78255For Sale
 MLS ID #1910483, Lizeth Cherry TREC #725996, Real Broker, LLC. LERA MLS
 - $398,9004 bd3 ba2k sqft5935 W Hausman - 59, San Antonio, TX 78249For Sale
 MLS ID #2011560, Alvaro Souto Padron de Figu TREC #812783, Levi Rodgers Real Estate Group. LERA MLS
 - $395,0004 bd3 ba2.2k sqft14839 Vance Jackson Unit #1101, San Antonio, TX 78249For Sale
 MLS ID #1970647, Joel Leos TREC #570952, Keller Williams Heritage. LERA MLS
 - $389,9003 bd3 ba1.6k sqft14839 Vance Jackson #303 UNIT 303, San Antonio, TX 78249For SaleMLS ID #1944704, Dawn Willborn TREC #706356, Kuper Sotheby's Int'l Realty. LERA MLS
- $400,0003 bd3 ba2.1k sqft10530 Briceway Ace, San Antonio, TX 78254For SaleMLS ID #2002529, Randy Rice TREC #444525, Premier Realty Group Platinum. LERA MLS
- $365,0003 bd3 ba2k sqft5843 WHITBY RD #11, San Antonio, TX 78240For SaleMLS ID #2016940, Jennifer Wilson TREC #566157, Redefining Home Real Estate Brokerage. LERA MLS
- $394,9904 bd4 ba2.4k sqft10618 Briceway Ace, San Antonio, TX 78254For SaleMLS ID #1970270, Venessa Garza TREC #754710, LPT Realty, LLC. LERA MLS
- $459,0003 bd3 ba2.1k sqft206 Ridgecrest Drive Unit #16, San Antonio, TX 78209For SaleMLS ID #2024751, Bridget Archer TREC #461691, Kuper Sotheby's Int'l Realty. LERA MLS
- $454,9905 bd3 ba2.3k sqft14839 Vance Jackson #312 #312, San Antonio, TX 78249For SaleMLS ID #1941402, Dayton Schrader TREC #312921, eXp Realty. LERA MLS
- $429,0005 bd3 ba2.6k sqft8628 Dove Pass, San Antonio, TX 78254For SaleMLS ID #2015279, Frank T. Ruffo TREC #325204, The Real Estate Group. LERA MLS
- $374,9003 bd3 ba1.7k sqft9719 Stillwater, San Antonio, TX 78254For SaleMLS ID #1853254, Austin Pantuso TREC #589233, United Realty Group of Texas, LLC. LERA MLS
- $365,0005 bd4 ba2.7k sqft8703 Riddles Peak, San Antonio, TX 78254For SaleMLS ID #2022391, Lisa Meyer Tips TREC #668082, Keller Williams Legacy. LERA MLS
- $370,0003 bd2 ba1.6k sqft12415 Aurora Basin, San Antonio, TX 78254For SaleMLS ID #2008918, Dana Phillips TREC #584558, Phillips & Associates Realty. LERA MLS
- $364,9993 bd3 ba2.3k sqft12511 BIG VALLEY CRK, San Antonio, TX 78254For SaleMLS ID #1993143, Alan Lozano TREC #678444, eXp Realty. LERA MLS
- $420,0004 bd4 ba2.1k sqft2118 Gabby Cole Ln, San Antonio, TX 78253For SaleMLS ID #2003863, Desiree Garcia TREC #702010, eXp Realty. LERA MLS
- $374,9004 bd3 ba2.3k sqft9333 BOILING RPD, San Antonio, TX 78254For SaleMLS ID #1957947, Solange Grande TREC #744178, EXIT Realty Advisors. LERA MLS
- $377,9005 bd4 ba2.6k sqft9727 Western Wishes, San Antonio, TX 78254For SaleMLS ID #2007115, Dario Garcia TREC #736341, Mambo Realty. LERA MLS
- $359,9903 bd3 ba1.6k sqft7351 TEAL TRACE, San Antonio, TX 78240For SaleMLS ID #2012562, Kelly Cameron TREC #628296, At Home Texas Realty. LERA MLS
- $350,0004 bd3 ba2.5k sqft9311 Dak Ave, San Antonio, TX 78254For SaleMLS ID #2019481, Laura Collins TREC #605127, Magnolia Realty. LERA MLS
