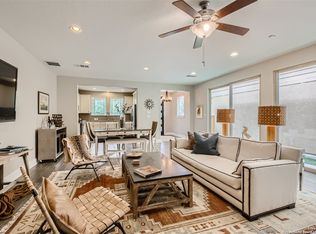
Don't miss this opportunity to own a 3 bedroom, 2.5 bathroom home in Alamo Heights. This quaint neighborhood of Ridgecrest Villas which is located in AHISD. There is a centrally located gated courtyard and a private rear entry to a 2 car garage. Thoughtful details throughout the home creating a welcoming and comfortable atmosphere. Open floorpan with attractive wood flooring and a well designed kitchen with stainless appliances including a 5 burner gas cooktop. Also included is rich cabinetry with pull out shelving. Upstairs, you will find a large primary suite that offers a relaxing retreat with a well-appointed en-suite bath and generous closet space. There is a loft and two additional bedrooms that provide flexibility for guests, a home office, or hobbies. Step outside to enjoy the private courtyard setting, ideal for morning coffee or evening gatherings. With its prime location near shopping, and dining. This home offers both convenience and charm in one of the area's most distinctive communities. Unique neighborhood, a community close to everything.
For sale
Price cut: $10K (9/21)
$459,000
206 Ridgecrest Dr Unit #16, San Antonio, TX 78209
3beds
2,146sqft
Single Family Residence
Built in 2017
2,352 Square Feet Lot
$452,700 Zestimate®
$214/sqft
$63/mo HOA
What's special
Private courtyard settingAttractive wood flooringCentrally located gated courtyardStainless appliancesRelaxing retreatWell-appointed en-suite bathGenerous closet space
- 172 days
- 315
- 30
Zillow last checked:
Listing updated:
Listed by:
Bridget Archer TREC #461691 (210) 789-8150,
Kuper Sotheby's Int'l Realty
Source: LERA MLS,MLS#: 1959560
Facts & features
Interior
Bedrooms & bathrooms
- Bedrooms: 3
- Bathrooms: 3
- Full bathrooms: 2
- 1/2 bathrooms: 1
Primary bedroom
- Features: Split, Outside Access, Walk-In Closet(s), Ceiling Fan(s), Full Bath
- Level: Upper
- Area: 396
- Dimensions: 22 x 18
Bedroom 2
- Area: 110
- Dimensions: 11 x 10
Bedroom 3
- Area: 110
- Dimensions: 11 x 10
Primary bathroom
- Features: Tub/Shower Separate, Double Vanity
- Area: 120
- Dimensions: 12 x 10
Dining room
- Area: 120
- Dimensions: 12 x 10
Family room
- Area: 304
- Dimensions: 19 x 16
Kitchen
- Area: 156
- Dimensions: 13 x 12
Heating
- Central, Electric
Cooling
- Central Air
Appliances
- Included: Cooktop, Self Cleaning Oven, Microwave, Gas Cooktop, Disposal, Dishwasher, Plumbed For Ice Maker, Water Softener Owned, Gas Water Heater
- Laundry: Upper Level, Laundry Room, Washer Hookup, Dryer Connection
Features
- Two Living Area, Liv/Din Combo, Eat-in Kitchen, Two Eating Areas, Kitchen Island, Pantry, Loft, Utility Room Inside, All Bedrooms Upstairs, 1st Floor Lvl/No Steps, High Ceilings, Open Floorplan, High Speed Internet, Walk-In Closet(s), Ceiling Fan(s)
- Flooring: Carpet, Ceramic Tile, Wood
- Windows: Double Pane Windows
- Has basement: No
- Has fireplace: No
- Fireplace features: Not Applicable
Interior area
- Total interior livable area: 2,146 sqft
Property
Parking
- Total spaces: 2
- Parking features: Two Car Garage, Garage Door Opener
- Garage spaces: 2
Features
- Levels: Two
- Stories: 2
- Patio & porch: Patio, Covered
- Pool features: None
- Fencing: Privacy
Lot
- Size: 2,352 Square Feet
- Features: Curbs, Fire Hydrant w/in 500'
- Residential vegetation: Mature Trees
Details
- Parcel number: 118800010300
Construction
Type & style
- Home type: SingleFamily
- Architectural style: Traditional
- Property subtype: Single Family Residence
Materials
- Stone, Stucco, Fiber Cement
- Foundation: Slab
- Roof: Composition
Condition
- Pre-Owned
- New construction: No
- Year built: 2017
Details
- Builder name: CalAtlantic Homes
Utilities & green energy
- Sewer: Sewer System
- Utilities for property: Cable Available
Community & HOA
Community
- Security: Smoke Detector(s), Controlled Access
- Subdivision: Alamo Heights
HOA
- Has HOA: Yes
- HOA fee: $750 annually
- HOA name: THE HEIGHTS AT RIDGECREST
Location
- Region: San Antonio
Financial & listing details
- Price per square foot: $214/sqft
- Tax assessed value: $513,880
- Annual tax amount: $11,436
- Price range: $459K - $459K
- Date on market: 4/20/2026
- Cumulative days on market: 173 days
- Listing terms: Conventional,FHA,VA Loan,Cash
- Road surface type: Paved
Estimated market value
$452,700
$430,000 - $475,000
$2,678/mo
Price history
| Date | Event | Price |
|---|---|---|
| 9/21/2026 | Price change | $459,000-2.1%$214/sqft |
Source:  LERA MLS #1959560 Report a problem LERA MLS #1959560 Report a problem | ||
| 8/3/2026 | Price change | $469,000-1.3%$219/sqft |
Source: Kuper Sotheby's International Realty #1959560 Report a problem | ||
| 6/11/2026 | Price change | $475,000-4%$221/sqft |
Source: LERA MLS #1959560 Report a problem | ||
| 5/13/2026 | Price change | $495,000-2%$231/sqft |
Source: LERA MLS #1959560 Report a problem | ||
| 4/28/2026 | Price change | $505,000-1.9%$235/sqft |
Source: LERA MLS #1959560 Report a problem | ||
| 4/20/2026 | Listed for sale | $515,000+15.7%$240/sqft |
Source: Kuper Sotheby's International Realty #1959560 Report a problem | ||
| 3/10/2022 | Sold | -- |
Source: LERA MLS #44006_1480178 Report a problem | ||
| 2/18/2022 | Pending sale | $445,000$207/sqft |
Source: LERA MLS #1480178 Report a problem | ||
| 2/10/2022 | Contingent | $445,000$207/sqft |
Source: LERA MLS #1480178 Report a problem | ||
| 11/4/2021 | Listed for sale | $445,000$207/sqft |
Source: LERA MLS #1480178 Report a problem | ||
| 11/2/2021 | Contingent | $445,000$207/sqft |
Source: LERA MLS #1480178 Report a problem | ||
| 10/26/2021 | Listed for sale | $445,000+2.3%$207/sqft |
Source: LERA MLS #1480178 Report a problem | ||
| 6/27/2021 | Listing removed | -- |
Source: LERA MLS #1480178 Report a problem | ||
| 4/24/2021 | Listed for sale | $435,000$203/sqft |
Source: LERA MLS #1480178 Report a problem | ||
| 4/8/2021 | Contingent | $435,000$203/sqft |
Source: LERA MLS #1480178 Report a problem | ||
| 3/15/2021 | Listed for sale | $435,000$203/sqft |
Source: LERA MLS #1480178 Report a problem | ||
| 3/5/2021 | Contingent | $435,000$203/sqft |
Source: LERA MLS #1480178 Report a problem | ||
| 10/11/2020 | Price change | $435,000-1.1%$203/sqft |
Source: Kimberly Howell Properties #1480178 Report a problem | ||
| 9/11/2020 | Price change | $440,000-2.2%$205/sqft |
Source: Kimberly Howell Properties #1480178 Report a problem | ||
| 8/29/2020 | Listed for sale | $450,000$210/sqft |
Source: Kimberly Howell Properties #1480178 Report a problem | ||
| 9/20/2017 | Sold | -- |
Source: Agent Provided Report a problem | ||
Public tax history
| Year | Property taxes | Tax assessment |
|---|---|---|
| 2025 | $9,023 +3.1% | $513,880 +7.1% |
| 2024 | $8,754 -17.6% | $480,000 +1.7% |
| 2023 | $10,622 -2% | $471,760 +5.3% |
| 2022 | $10,842 +10.3% | $447,850 +5.6% |
| 2021 | $9,831 | $424,000 +7.8% |
| 2020 | $9,831 +3.6% | $393,290 +3.6% |
| 2019 | $9,487 | $379,750 -2.9% |
| 2018 | $9,487 +614.6% | $391,050 +637.8% |
| 2017 | $1,328 | $53,000 |
Find assessor info on the county website
Monthly payment
Est. payment
Payment breakdown
Explore the cost of this home by adjusting the details. Changes won't be saved.Climate risks
Neighborhood: 78209
Nearby schools
Schools provided by the listing agent
- Elementary: Cambridge
- Middle: Alamo Heights
- High: Alamo Heights
- District: Alamo Heights I.S.D.
Source: LERA MLS. This data may not be complete. We recommend contacting the local school district to confirm school assignments for this home.
- $--3 bd3 ba2k sqft206 Ridgecrest Dr, San Antonio, TX 78209Sold
- $472,2004 bd3 ba2.1k sqft206 Ridgecrest Dr UNIT 14, San Antonio, TX 78209Off Market
- $460,1003 bd2 ba2k sqft206 Ridgecrest Dr BUILDING 7, San Antonio, TX 78209Off Market
- $451,2004 bd3 ba2.1k sqft206 Ridgecrest Dr UNIT 15, San Antonio, TX 78209Off Market
Similar homes
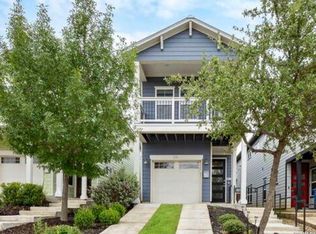
- $439,0003 bd3 ba1.6k sqft410 Natalen Ave, San Antonio, TX 78209For Sale
 MLS ID #1970626, Cynthia Marmolejo TREC #607795, Phyllis Browning Company. LERA MLS
 - $399,9993 bd4 ba1.9k sqft614 Errol Unit 501, San Antonio, TX 78216For Sale
 MLS ID #1961974, Michael Acquisto TREC #0525844, Rubiola Realty. LERA MLS
 - $479,0004 bd4 ba2.4k sqft2403 Carino Meadow, San Antonio, TX 78259For Sale
 MLS ID #1993872, Kathy Ripps TREC #511905, Kuper Sotheby's Int'l Realty. LERA MLS
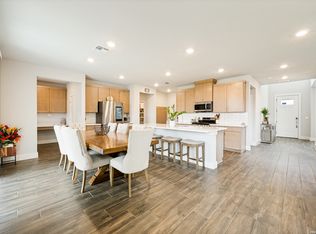
 - $444,9003 bd3 ba2.5k sqft7070 Hayes Horizon, San Antonio, TX 78233For Sale
 MLS ID #1994673, Cesar Soto TREC #810371, Real Broker, LLC. LERA MLS
 - $449,4493 bd2 ba2k sqft12422 CHENA LK, San Antonio, TX 78249For SaleMLS ID #1993253, Deepesh Patel TREC #815513, Vortex Realty. LERA MLS
- $449,9004 bd4 ba2.9k sqft5911 Cecilyann, San Antonio, TX 78253For SaleMLS ID #1956964, Dawn Willborn TREC #706356, Kuper Sotheby's Int'l Realty. LERA MLS
- $429,0004 bd3 ba2.3k sqft21114 Chestnut Cove, San Antonio, TX 78266For SaleMLS ID #1963096, Ivan Terrazas TREC #530052, Keller Williams City-View. LERA MLS
- $410,0003 bd3 ba1.8k sqft12718 Westeros Path, San Antonio, TX 78249For SaleMLS ID #1961439, Michelle Plazek TREC #604864, Realty Advantage. LERA MLS
- $495,0003 bd2 ba2k sqft22826 Rio Salado, San Antonio, TX 78261For SaleMLS ID #2002987, Arlene Chalkley TREC #585873, ERA Brokers Consolidated. LERA MLS
- $455,0004 bd3 ba2.2k sqft26071 Scenic Crest Blvd, Boerne, TX 78006For SaleMLS ID #2014329, Zachariah Castillo TREC #620516, Keller Williams City-View. LERA MLS
- $520,0003 bd3 ba2.2k sqft28963 Windlesham Way, San Antonio, TX 78260For SaleMLS ID #2016282, Monica Gulley TREC #784626, Guillory Real Estate Group. LERA MLS
- $405,0003 bd2 ba1.9k sqft12511 Rapids Pass, San Antonio, TX 78253For SaleMLS ID #2021110, Richard Rodriguez TREC #700216, Real Broker, LLC. LERA MLS
- $389,9004 bd3 ba2.2k sqft14850 Maverick Ave, San Antonio, TX 78217For SaleMLS ID #1890957, Scott Malouff TREC #658231, Keller Williams Heritage. LERA MLS
- $449,9004 bd3 ba3k sqft9543 Garrison, San Antonio, TX 78254For SaleMLS ID #1966435, Matthew Bell TREC #646965, Keller Williams Heritage. LERA MLS
- $479,0004 bd3 ba2.7k sqft2059 Easton Dr, San Antonio, TX 78253For SaleMLS ID #1949398, Michelle Sandoval TREC #537769, LPT Realty, LLC. LERA MLS
- $429,9004 bd3 ba2.9k sqft10833 Bango Farms, San Antonio, TX 78254For SaleMLS ID #2010991, Tamara Ordaz TREC #622417, Weichert, REALTORS - Select. LERA MLS
- $414,0005 bd3 ba2.6k sqft21022 Chestnut, San Antonio, TX 78266For SaleMLS ID #1952829, Ashley Nicholson TREC #575702, LPT Realty LLC. LERA MLS
- $400,0004 bd3 ba2.4k sqft8225 Lajitas Bnd, San Antonio, TX 78254For SaleMLS ID #2014474, Jose Camargo TREC #652380, eXp Realty. LERA MLS
- $449,0004 bd3 ba2.6k sqft13119 BRAXON PASS, San Antonio, TX 78253For SaleMLS ID #1991606, Reagan Williamson TREC #596415, Homecity Real Estate. LERA MLS
