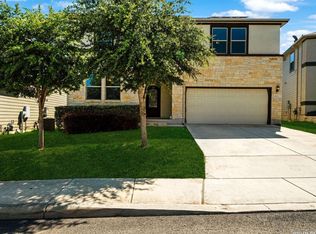
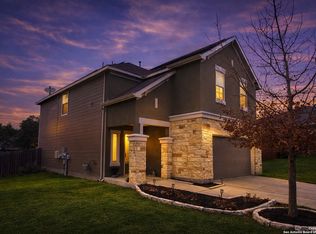
Located in the gated community of Winding Oaks, this stunning stone and stucco home exudes modern elegance from the moment you arrive. Its refined exterior and designer finishes set the tone for the beautifully appointed interior, where soaring ceilings and luxury vinyl flooring create a bright, open atmosphere. At the heart of the home, the chef's kitchen showcases striking two-tone cabinetry, quartz countertops, stainless steel appliances, gas cooking, and a statement herringbone backsplash, all flowing seamlessly into the dining and living areas for effortless entertaining. The private downstairs primary suite offers a spa-inspired shower and a spacious walk-in closet. Upstairs, a versatile loft, secondary bedrooms, and flex space provide room to live, work, and unwind. Step outside to a covered patio and enjoy the privacy of a premium corner lot with no rear neighbors. Residents of Winding Oaks enjoy the security of gated living along with outstanding neighborhood amenities, including a community pool, park, playground, and walking trails. Located within the highly acclaimed NEISD and just minutes from premier shopping, dining, and major highways, this exceptional home offers the perfect blend of luxury, comfort, community, and convenience.
For sale
Price cut: $3K (7/9)
$429,500
21114 Chestnut Cove, San Antonio, TX 78266
4beds
2,360sqft
:
Get pre-qualified$2,993/mo
Single Family Residence
Built in 2021
6,621 Square Feet Lot
$424,700 Zestimate®
$182/sqft
$69/mo HOA
What's special
Versatile loftDesigner finishesGas cookingLuxury vinyl flooringStainless steel appliancesPrivate primary suite downstairsQuartz countertops
- 102 days |
- 106 |
- 8 |
Zillow last checked:
Listing updated:
Listed by:
Ivan Terrazas TREC #530052 (210) 473-8059,
Keller Williams City-View
Source: LERA MLS,MLS#: 1963096
Facts & features
Interior
Bedrooms & bathrooms
- Bedrooms: 4
- Bathrooms: 3
- Full bathrooms: 2
- 1/2 bathrooms: 1
Primary bedroom
- Features: Split, Walk-In Closet(s), Ceiling Fan(s), Full Bath
- Area: 210
- Dimensions: 15 x 14
Bedroom 2
- Area: 143
- Dimensions: 13 x 11
Bedroom 3
- Area: 144
- Dimensions: 12 x 12
Bedroom 4
- Area: 144
- Dimensions: 12 x 12
Primary bathroom
- Features: Shower Only, Double Vanity
- Area: 112
- Dimensions: 14 x 8
Dining room
- Area: 112
- Dimensions: 14 x 8
Family room
- Area: 255
- Dimensions: 17 x 15
Kitchen
- Area: 176
- Dimensions: 16 x 11
Heating
- Central, Natural Gas
Cooling
- Ceiling Fan(s), Central Air
Appliances
- Included: Microwave, Range, Gas Cooktop, Disposal, Dishwasher, Gas Water Heater
- Laundry: Main Level, Washer Hookup, Dryer Connection
Features
- Two Living Area, Liv/Din Combo, Eat-in Kitchen, Kitchen Island, Loft, Utility Room Inside, Open Floorplan, Walk-In Closet(s), Master Downstairs, Ceiling Fan(s), Programmable Thermostat
- Flooring: Carpet, Ceramic Tile, Vinyl
- Windows: Double Pane Windows
- Has basement: No
- Has fireplace: No
- Fireplace features: Not Applicable
Interior area
- Total interior livable area: 2,360 sqft
Property
Parking
- Total spaces: 2
- Parking features: Two Car Garage, Garage Door Opener
- Garage spaces: 2
Accessibility
- Accessibility features: Level Lot, First Floor Bath, Full Bath/Bed on 1st Flr, Stall Shower
Features
- Levels: Two
- Stories: 2
- Pool features: None, Community
Lot
- Size: 6,621 Square Feet
- Features: Corner Lot, Curbs
Details
- Parcel number: 165840030010
Construction
Type & style
- Home type: SingleFamily
- Property subtype: Single Family Residence
Materials
- Stone, Stucco, Fiber Cement, Radiant Barrier
- Foundation: Slab
- Roof: Composition
Condition
- Pre-Owned
- New construction: No
- Year built: 2021
Details
- Builder name: Chesmar
Utilities & green energy
- Electric: Cps
- Gas: CPS
- Sewer: SAWS, Sewer System
- Water: SAWS, Water System
- Utilities for property: Cable Available
Community & HOA
Community
- Features: Playground
- Security: Smoke Detector(s), Prewired, Controlled Access
- Subdivision: Winding Oaks
HOA
- Has HOA: Yes
- HOA fee: $207 quarterly
- HOA name: WINDING OAKS HOA
Location
- Region: San Antonio
Financial & listing details
- Price per square foot: $182/sqft
- Tax assessed value: $439,430
- Annual tax amount: $9,229
- Price range: $429.5K - $429.5K
- Date on market: 5/1/2026
- Cumulative days on market: 103 days
- Listing terms: Conventional,FHA,VA Loan,TX Vet,Cash
- Road surface type: Paved
Estimated market value
$424,700
$403,000 - $446,000
$2,631/mo
Price history
| Date | Event | Price |
|---|---|---|
| 7/9/2026 | Price change | $429,500-0.7%$182/sqft |
Source:  LERA MLS #1963096 Report a problem LERA MLS #1963096 Report a problem | ||
| 5/29/2026 | Price change | $432,500-0.6%$183/sqft |
Source: LERA MLS #1963096 Report a problem | ||
| 5/1/2026 | Listed for sale | $435,000-2.2%$184/sqft |
Source: LERA MLS #1963096 Report a problem | ||
| 6/16/2025 | Listing removed | $445,000$189/sqft |
Source: LERA MLS #1848861 Report a problem | ||
| 3/11/2025 | Listed for sale | $445,000-4%$189/sqft |
Source: LERA MLS #1848861 Report a problem | ||
| 8/31/2024 | Listing removed | $463,500$196/sqft |
Source: LERA MLS #1771769 Report a problem | ||
| 7/24/2024 | Price change | $463,500-0.3%$196/sqft |
Source: LERA MLS #1771769 Report a problem | ||
| 6/12/2024 | Price change | $465,000-2.1%$197/sqft |
Source: LERA MLS #1771769 Report a problem | ||
| 5/2/2024 | Listed for sale | $475,000$201/sqft |
Source: LERA MLS #1771769 Report a problem | ||
| 12/30/2023 | Listing removed | -- |
Source: Zillow Rentals Report a problem | ||
| 12/13/2023 | Listed for rent | $3,100$1/sqft |
Source: Zillow Rentals Report a problem | ||
| 12/12/2023 | Listing removed | -- |
Source: Zillow Rentals Report a problem | ||
| 11/30/2023 | Price change | $3,100-1.6%$1/sqft |
Source: Zillow Rentals Report a problem | ||
| 11/24/2023 | Price change | $3,150-4.5%$1/sqft |
Source: Zillow Rentals Report a problem | ||
| 11/21/2023 | Listed for rent | $3,300$1/sqft |
Source: Zillow Rentals Report a problem | ||
| 12/22/2022 | Listing removed | -- |
Source: LERA MLS #1653093 Report a problem | ||
| 11/26/2022 | Listed for sale | $475,000$201/sqft |
Source: LERA MLS #1653093 Report a problem | ||
Public tax history
| Year | Property taxes | Tax assessment |
|---|---|---|
| 2025 | $6,414 +6.2% | $387,321 +10% |
| 2024 | $6,039 -41.5% | $352,110 -21.7% |
| 2023 | $10,316 +43.7% | $449,420 +40.8% |
| 2022 | $7,181 +619.6% | $319,240 +698.1% |
| 2021 | $998 | $40,000 +2% |
| 2020 | $998 -2.1% | $39,200 -0.3% |
| 2019 | $1,019 | $39,300 -0.5% |
| 2018 | $1,019 | $39,500 |
Find assessor info on the county website
Monthly payment
Est. payment
Payment breakdown
Explore the cost of this home by adjusting the details. Changes won't be saved.Climate risks
Neighborhood: 78266
Nearby schools
GreatSchools rating
- 9/10Roan Forest Elementary SchoolGrades: PK-5Distance: 3.9 mi
- 9/10Hill MiddleGrades: 6-8Distance: 2.5 mi
- 8/10Johnson High SchoolGrades: 9-12Distance: 3.8 mi
Schools provided by the listing agent
- Elementary: Roan Forest
- Middle: Tex Hill
- High: Johnson
- District: North East I.S.D.
Source: LERA MLS. This data may not be complete. We recommend contacting the local school district to confirm school assignments for this home.
- $427,7004 bd3 ba2k sqft21110 Chestnut Cv, San Antonio, TX 78266Off Market
- $40,600-- bd-- ba-- sqft5650 Holly Holw, San Antonio, TX 78266Off Market
- $459,8004 bd3 ba2.7k sqft21102 Chestnut Cv, San Antonio, TX 78266Off Market

- $430,7003 bd2 ba2.3k sqft21106 Chestnut Cv, San Antonio, TX 78266Off Market
- $457,0004 bd3 ba2.5k sqft5641 Turkey Ter, San Antonio, TX 78266Off Market
- $536,8004 bd3 ba2.5k sqft5646 Holly Holw, San Antonio, TX 78266Off Market
- $432,0004 bd3 ba2.4k sqft21034 Chestnut Cv, San Antonio, TX 78266Off Market
- $428,4003 bd2 ba2.3k sqft5639 Turkey Ter, San Antonio, TX 78266Off Market
A local agent can set up tours, give advice and negotiate with sellers.
Similar homes
- $415,0004 bd3 ba2.2k sqft5610 ANCIENT AVE, San Antonio, TX 78266For Sale

 MLS ID #1996999, Tracy Pankau TREC #479948, Keller Williams Heritage. LERA MLS
 - $415,0005 bd3 ba2.6k sqft21022 Chestnut, San Antonio, TX 78266For Sale
 MLS ID #1952829, Ashley Nicholson TREC #575702, LPT Realty, LLC. LERA MLS
 - $387,9004 bd3 ba2k sqft5726 Chestnut Xing, San Antonio, TX 78266For Sale
 MLS ID #1932584, John Garcia TREC #729752, Keller Williams Heritage. LERA MLS
 - $420,0005 bd4 ba2.6k sqft5102 Tee Box Ct, San Antonio, TX 78261For Sale
 MLS ID #2006422, Kristyna Umbaugh TREC #684917, Arabella Realty, LLC. LERA MLS
 - $420,0004 bd3 ba2.6k sqft2738 SUMMIT VW, San Antonio, TX 78261For SaleMLS ID #1967422, Rachel Wallace TREC #646958, eXp Realty. LERA MLS
- $445,0004 bd3 ba2.6k sqft26810 Spiral Canyon, San Antonio, TX 78261For SaleMLS ID #1999294, Kristen Schramme TREC #568432, Keller Williams Legacy. LERA MLS
- $399,0004 bd3 ba2.2k sqft3049 Beringer Blvd, Schertz, TX 78154For SaleMLS ID #2006268, Roger Fuentes TREC #649792, Phyllis Browning Company. LERA MLS
- $385,0003 bd3 ba2.3k sqft21530 Arroyo Frio, San Antonio, TX 78259For SaleMLS ID #1946369, Christina Carr TREC #670860, LPT Realty, LLC. LERA MLS
- $525,0003 bd2 ba2k sqft22826 Rio Salado, San Antonio, TX 78261For SaleMLS ID #2002987, Arlene Chalkley TREC #585873, ERA Brokers Consolidated. LERA MLS
- $459,9004 bd3 ba2.3k sqft31752 Meander Ln, Bulverde, TX 78163For SaleMLS ID #2005518, Victoria Westermann TREC #714413, SERHANT.. LERA MLS
- $550,0004 bd3 ba2.5k sqft4110 MONTEVERDE VW, San Antonio, TX 78261For SaleMLS ID #1994796, Laila Kamel TREC #656003, Lifestyle Design Realty, LLC. LERA MLS
- $389,9004 bd3 ba2.2k sqft14850 Maverick Ave, San Antonio, TX 78217For SaleMLS ID #1890957, Scott Malouff TREC #658231, Keller Williams Heritage. LERA MLS
- $399,9005 bd3 ba3k sqft12502 Vista Rim, San Antonio, TX 78233For SaleMLS ID #2004782, Lisa Sinn TREC #555396, Keller Williams Heritage. LERA MLS
- $459,8004 bd3 ba2.3k sqft5334 Black Walnut, Bulverde, TX 78163For SaleMLS ID #1962589. eXp Realty
- $440,0003 bd2 ba1.7k sqft1172 Cadogan Squire, San Antonio, TX 78260For SaleMLS ID #1993461, Leigha Sutton TREC #747148, JB Goodwin, REALTORS. LERA MLS
- $445,9004 bd3 ba2k sqft29503 Frontier Way, San Antonio, TX 78260For SaleMLS ID #1961659, Susan Stroman TREC #648214, Premier Realty Group Platinum. LERA MLS
- $400,0004 bd4 ba2.2k sqft426 Axis, Cibolo, TX 78108For SaleMLS ID #2006581, Renee Bachman TREC #640837, JB Goodwin, REALTORS. LERA MLS
- $515,0004 bd3 ba2.3k sqft331 RED ROCK CYN, San Antonio, TX 78258For SaleMLS ID #2004318, Tim Ohlbrecht TREC #728677, Real Broker, LLC. LERA MLS
- $439,9976 bd4 ba3k sqft7015 Vista Loop, San Antonio, TX 78233For SaleMLS ID #1994633, Matthew Hopkins TREC #820562, BK Real Estate. LERA MLS
- $550,0004 bd3 ba2.4k sqft1102 Cadogan Squire, San Antonio, TX 78260For SaleMLS ID #2005982, Jeff Smith TREC #430382, San Antonio Elite Realty. LERA MLS
