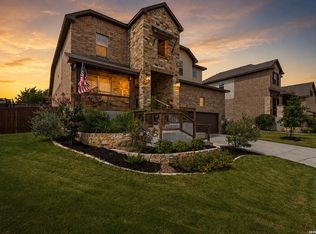
RARE 4 BEDROOM WITH 3 FULL BATHS FOR NOT A LOT OF MONEY! VERY OPEN FLOOR PLAN WITH THE CHEF'S KITCHEN OPEN TO THE LIVING AND EATING AREAS. KITCHEN FEATURES A LARGE ISLAND WITH OVERSIZED STAINLESS-STEEL SINK, UPGRADED APPLIANCES, BEAUTIFUL BACKSPLACE, GRANITE COUNTERTOPS AND LOTS OF CABINETS AS WELL AS A BIG PANTRY. THE HUGE LIVING/EATING AREA WITH FIREPLACE IS MADE FOR RELAXING AT THE END OF THE DAY BUT BIG ENOUGH FOR THOSE LARGE GATHERINGS. THE MASTER BEDROOM FEATURES A LUXURY SPA WITH A LARGE OVAL SOAKING TUB, BIG WALK-IN SHOWER SPLIT VANITIES, AND A LARGE WALK-IN CLOSET. THE OTHER 3 BEDROOMS ARE BIG WITH LARGE CLOSETS. IN ADDITON, THERE IS A NICE SIZE OFFICE AT THE FRONT OF THE HOME. OUTSIDE FEATURES AN OVERSIZE EXTENDED PATIO THAT OFFERS GREAT VIEWS OVER THE TOP OF THE OTHER HOMES. NO BACK NEIGHBORS RIGHT ON TOP OF YOU. THERE IS A BIG YARD, SPRINKLER SYSTEM, WATER SOFTENER AND MORE. ALL THIS ON NEEDS IS YOU.
For sale
$550,000
1102 Cadogan Squire, San Antonio, TX 78260
4beds
2,498sqft
:
Get pre-qualified$4,041/mo
Single Family Residence
Built in 2021
8,145 Square Feet Lot
$-- Zestimate®
$220/sqft
$125/mo HOA
What's special
Big yardOversize extended patioVery open floor planLots of cabinetsGranite countertopsLarge walk-in closetLarge oval soaking tub
- 6 days |
- 348 |
- 21 |
Likely to sell faster than
Zillow last checked:
Listing updated:
Listed by:
Jeff Smith TREC #430382 (210) 710-5326,
San Antonio Elite Realty
Source: LERA MLS,MLS#: 2005982
Facts & features
Interior
Bedrooms & bathrooms
- Bedrooms: 4
- Bathrooms: 3
- Full bathrooms: 3
Primary bedroom
- Features: Walk-In Closet(s), Multi-Closets, Ceiling Fan(s), Full Bath
- Area: 288
- Dimensions: 18 x 16
Bedroom 2
- Area: 168
- Dimensions: 14 x 12
Bedroom 3
- Area: 168
- Dimensions: 14 x 12
Bedroom 4
- Area: 156
- Dimensions: 13 x 12
Primary bathroom
- Features: Tub/Shower Separate, Double Vanity, Soaking Tub
- Area: 160
- Dimensions: 16 x 10
Kitchen
- Area: 270
- Dimensions: 18 x 15
Living room
- Area: 396
- Dimensions: 22 x 18
Office
- Area: 156
- Dimensions: 13 x 12
Heating
- Central, Natural Gas, Solar
Cooling
- Central Air
Appliances
- Included: Cooktop, Built-In Oven, Self Cleaning Oven, Microwave, Range, Disposal, Dishwasher, Plumbed For Ice Maker, Water Softener Owned
- Laundry: Washer Hookup, Dryer Connection
Features
- One Living Area, Liv/Din Combo, Kitchen Island, Pantry, Study/Library, Utility Room Inside, High Ceilings, Open Floorplan, High Speed Internet, Walk-In Closet(s), Master Downstairs, Ceiling Fan(s), Solid Counter Tops
- Flooring: Ceramic Tile
- Windows: Solar Screens, Window Coverings
- Has basement: No
- Number of fireplaces: 1
- Fireplace features: One, Living Room
Interior area
- Total interior livable area: 2,498 sqft
Property
Parking
- Total spaces: 2
- Parking features: Two Car Garage
- Garage spaces: 2
Features
- Levels: One
- Stories: 1
- Patio & porch: Patio, Covered
- Exterior features: Rain Gutters
- Pool features: None, Community
- Fencing: Privacy
Lot
- Size: 8,145 Square Feet
- Features: Corner Lot
- Residential vegetation: Mature Trees
Details
- Parcel number: 048541530220
Construction
Type & style
- Home type: SingleFamily
- Property subtype: Single Family Residence
Materials
- 4 Sides Masonry, Stone, Stucco
- Foundation: Slab
- Roof: Composition
Condition
- Pre-Owned
- New construction: No
- Year built: 2021
Details
- Builder name: Perry
Utilities & green energy
- Sewer: Sewer System
- Water: Water System
- Utilities for property: Cable Available
Community & HOA
Community
- Features: Clubhouse, Playground, Jogging Trails, Sports Court
- Subdivision: Sunday Creek At Kinder Ranch
HOA
- Has HOA: Yes
- HOA fee: $375 quarterly
- HOA name: KINDER RANCH PROPERTY OWNERS ASSOCIATION
Location
- Region: San Antonio
Financial & listing details
- Price per square foot: $220/sqft
- Tax assessed value: $549,270
- Annual tax amount: $10,107
- Price range: $550K - $550K
- Date on market: 8/5/2026
- Cumulative days on market: 8 days
- Listing terms: Conventional,FHA,VA Loan,Cash
Estimated market value
Not available
Estimated sales range
Not available
Not available
Price history
| Date | Event | Price |
|---|---|---|
| 8/5/2026 | Listed for sale | $550,000-5.2%$220/sqft |
Source:  LERA MLS #2005982 Report a problem LERA MLS #2005982 Report a problem | ||
| 7/21/2026 | Listing removed | $579,900$232/sqft |
Source: LERA MLS #1961651 Report a problem | ||
| 7/2/2026 | Listed for sale | $579,900-4.1%$232/sqft |
Source: LERA MLS #1961651 Report a problem | ||
| 6/16/2026 | Listing removed | $604,990$242/sqft |
Source: LERA MLS #1961651 Report a problem | ||
| 4/27/2026 | Listed for sale | $604,990-1.6%$242/sqft |
Source: LERA MLS #1961651 Report a problem | ||
| 5/17/2023 | Listing removed | -- |
Source: LERA MLS #1687767 Report a problem | ||
| 5/13/2023 | Listed for sale | $614,900$246/sqft |
Source: LERA MLS #1687767 Report a problem | ||
Public tax history
| Year | Property taxes | Tax assessment |
|---|---|---|
| 2025 | $4,473 +4.5% | $549,270 +4.1% |
| 2024 | $4,279 +0.6% | $527,490 +0.4% |
| 2023 | $4,253 +10.9% | $525,260 +11.4% |
| 2022 | $3,836 | $471,630 +824.8% |
| 2021 | -- | $51,000 |
Find assessor info on the county website
Monthly payment
Est. payment
Payment breakdown
Explore the cost of this home by adjusting the details. Changes won't be saved.Climate risks
Neighborhood: 78260
Nearby schools
GreatSchools rating
- 9/10Kinder Ranch ElementaryGrades: PK-5Distance: 1.4 mi
- 10/10Pieper Ranch MiddleGrades: 6-8Distance: 0.5 mi
- 7/10Pieper High SchoolGrades: 9-12Distance: 0.5 mi
Schools provided by the listing agent
- Elementary: Kinder Ranch Elementary
- Middle: Pieper Ranch
- High: Pieper
- District: Comal
Source: LERA MLS. This data may not be complete. We recommend contacting the local school district to confirm school assignments for this home.
- $492,2003 bd2 ba2.2k sqft1106 Cadogan Squire, San Antonio, TX 78260Off Market
- $631,7004 bd3 ba3.1k sqft1110 Cadogan Squire, San Antonio, TX 78260Off Market
- $559,3003 bd2 ba2.7k sqft1114 Cadogan Squire, San Antonio, TX 78260Off Market
- $---- sqft28543 Cohaset Way, San Antonio, TX 78260Off Market
- $804,0005 bd5 ba3.7k sqft28449 Cohaset Way, San Antonio, TX 78260Off Market
- $470,7004 bd3 ba2.1k sqft1066 Cadogan Squire, San Antonio, TX 78260Off Market
- $585,0003 bd2 ba3.1k sqft1118 Cadogan Squire, San Antonio, TX 78260Off Market
- $543,0004 bd3 ba2.7k sqft1117 Cadogan Squire, San Antonio, TX 78260Off Market
A local agent can set up tours, give advice and negotiate with sellers.
Similar homes
- $595,0004 bd4 ba3k sqft1418 CLELAND PL, San Antonio, TX 78260For Sale
 MLS ID #2006681, Jeremy Cobb TREC #721447, Magnolia Realty. LERA MLS
 - $515,0004 bd4 ba3k sqft25623 CORONADO BLF, San Antonio, TX 78260For Sale
 MLS ID #1971417, Daniel Ward TREC #715687, LPT Realty, LLC. LERA MLS
 - $599,5003 bd4 ba2.5k sqft1606 Bunchberry, San Antonio, TX 78260For Sale
 MLS ID #1969781, Shaunae LaCombe TREC #490636, Phyllis Browning Company. LERA MLS
 - $440,0003 bd2 ba1.7k sqft1172 Cadogan Squire, San Antonio, TX 78260For Sale
 MLS ID #1993461, Leigha Sutton TREC #747148, JB Goodwin, REALTORS. LERA MLS
 - $515,0004 bd3 ba2.3k sqft331 RED ROCK CYN, San Antonio, TX 78258For SaleMLS ID #2004318, Tim Ohlbrecht TREC #728677, Real Broker, LLC. LERA MLS
- $445,9004 bd3 ba2k sqft29503 Frontier Way, San Antonio, TX 78260For SaleMLS ID #1961659, Susan Stroman TREC #648214, Premier Realty Group Platinum. LERA MLS
- $494,7773 bd3 ba2.4k sqft3103 BLENHEIM PARK, Bulverde, TX 78163For SaleMLS ID #2007133, Auston Marshall TREC #715956, Keller Williams Heritage. LERA MLS
- $420,0005 bd4 ba2.6k sqft5102 Tee Box Ct, San Antonio, TX 78261For SaleMLS ID #2006422, Kristyna Umbaugh TREC #684917, Arabella Realty, LLC. LERA MLS
- $635,0004 bd3 ba3k sqft25023 Las Pilas, San Antonio, TX 78261For SaleMLS ID #2006833, Leslie West TREC #631669, Real Broker, LLC. LERA MLS
- $619,9004 bd3 ba2.5k sqft4420 Amen Corner, San Antonio, TX 78261For SaleMLS ID #1997320, Erica Torres TREC #684684, Xsellence Realty. LERA MLS
- $480,0004 bd3 ba2.5k sqft30667 HORSESHOE PATH, Bulverde, TX 78163For SaleMLS ID #1972607, Janelle Hill TREC #701979, Dominion Realty International LLC. LERA MLS
- $553,9904 bd4 ba3k sqft17019 Barker Path, San Antonio, TX 78247For SaleMLS ID #2003207, Celena Chapa TREC #837352, AXIS Brokerage. LERA MLS
- $420,0004 bd3 ba2.6k sqft2738 SUMMIT VW, San Antonio, TX 78261For SaleMLS ID #1967422, Rachel Wallace TREC #646958, eXp Realty. LERA MLS
- $529,0004 bd4 ba3.1k sqft31805 Acacia Vista, Bulverde, TX 78163For SaleMLS ID #1999700, Karolina Dudek TREC #775485, LPT Realty, LLC. LERA MLS
- $479,5004 bd3 ba2.3k sqft32307 STAR ANISE WAY, Bulverde, TX 78163For SaleMLS ID #1994339, Jeremy Wells TREC #580289, Wellstone Properties. LERA MLS
- $589,0004 bd3 ba2.5k sqft9015 Raven Pointe, San Antonio, TX 78255For SaleMLS ID #2001561, Mavely Escalera TREC #822212, AXIS Brokerage. LERA MLS
- $652,9504 bd3 ba3.3k sqft24948 Resort Parkway, San Antonio, TX 78261For SaleMLS ID #1990310, Labib Hashim TREC #714577, Keller Williams Heritage. LERA MLS
- $459,9004 bd3 ba2.8k sqft1655 Houghton, Bulverde, TX 78163For SaleMLS ID #2004419, Trevor Hondros TREC #770582, Real Broker, LLC. LERA MLS
- $639,9004 bd3 ba2.4k sqft24066 Sidehill Lie, San Antonio, TX 78261For SaleMLS ID #1959736, Amanda Alingod TREC #718833, San Antonio Portfolio KW RE. LERA MLS
- $645,0004 bd3 ba2.3k sqft24013 Sidehill Lie, San Antonio, TX 78261For SaleMLS ID #1936407, Gregory Braswell TREC #676417, Braswell Realty. LERA MLS
