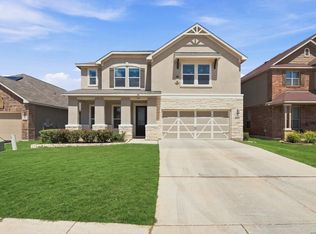
Welcome to this beautifully maintained home offering over 3,000 sq. ft. of thoughtfully designed living space. Built in 2023, this spacious home features 4 bedrooms, 3.5 baths, and a versatile office/study with a closet and French doors that was originally designed as a 5th bedroom, giving buyers the flexibility to use the space to fit their needs. The open-concept kitchen and living area creates an inviting setting for everyday living and entertaining, complimented by beautiful wood plank flooring and modern finishes throughout. Upstairs, you'll find a spacious game room offering a versatile second living area ideal for entertaining, relaxing movie nights, a playroom, or media space. An upstairs secondary bedroom with its own full bath provides added comfort and privacy for guests or family members. Outside, enjoy a landscaped yard with an irrigation system for easy maintenance. With generous living spaces, flexible room options, and a nearly new 2023 build, this home offers the space and versatility today's buyers are looking for.
For sale
$553,990
17019 Barker Path, San Antonio, TX 78247
4beds
3,016sqft
Single Family Residence
Built in 2023
5,662 Square Feet Lot
$543,500 Zestimate®
$184/sqft
$31/mo HOA
What's special
Modern finishes throughoutGenerous living spacesBeautiful wood plank flooringFlexible room options
- 119 days
- 63
- 1
Zillow last checked:
Listing updated:
Listed by:
Celena Chapa TREC #837352 (210) 204-9886,
AXIS Brokerage
Source: LERA MLS,MLS#: 2003207
Facts & features
Interior
Bedrooms & bathrooms
- Bedrooms: 4
- Bathrooms: 4
- Full bathrooms: 3
- 1/2 bathrooms: 1
Primary bedroom
- Features: Walk-In Closet(s), Ceiling Fan(s), Full Bath
- Area: 266
- Dimensions: 19 x 14
Bedroom 2
- Area: 169
- Dimensions: 13 x 13
Bedroom 3
- Area: 168
- Dimensions: 14 x 12
Bedroom 4
- Area: 168
- Dimensions: 14 x 12
Primary bathroom
- Features: Tub/Shower Separate, Double Vanity, Soaking Tub
- Area: 117
- Dimensions: 13 x 9
Dining room
- Area: 121
- Dimensions: 11 x 11
Kitchen
- Area: 169
- Dimensions: 13 x 13
Living room
- Area: 224
- Dimensions: 16 x 14
Heating
- Central, Electric
Cooling
- Ceiling Fan(s), Central Air
Appliances
- Included: Microwave, Range, Refrigerator, Dishwasher
- Laundry: Main Level
Features
- Liv/Din Combo, Kitchen Island, Study/Library, Game Room, Master Downstairs, Ceiling Fan(s)
- Flooring: Carpet, Ceramic Tile, Vinyl
- Windows: Double Pane Windows, Window Coverings
- Has basement: No
- Has fireplace: No
- Fireplace features: Not Applicable
Interior area
- Total interior livable area: 3,016 sqft
Property
Parking
- Total spaces: 2
- Parking features: Two Car Garage
- Garage spaces: 2
Features
- Levels: Two
- Stories: 2
- Pool features: None
Lot
- Size: 5,662 Square Feet
Details
- Parcel number: 177250130550
Construction
Type & style
- Home type: SingleFamily
- Property subtype: Single Family Residence
Materials
- Brick, Stone, Siding, Fiber Cement, Foam Insulation
- Foundation: Slab
- Roof: Composition
Condition
- Pre-Owned
- New construction: No
- Year built: 2023
Details
- Builder name: Meritage
Utilities & green energy
- Water: Water System
Community & HOA
Community
- Features: None
- Subdivision: Autry Pond
HOA
- Has HOA: Yes
- HOA fee: $93 quarterly
- HOA name: AUTRY POND
Location
- Region: San Antonio
Financial & listing details
- Price per square foot: $184/sqft
- Tax assessed value: $551,940
- Annual tax amount: $12,215
- Price range: $554K - $554K
- Date on market: 7/25/2026
- Cumulative days on market: 119 days
- Listing terms: Conventional,FHA,VA Loan,Cash
Estimated market value
$543,500
$516,000 - $571,000
$3,509/mo
Price history
| Date | Event | Price |
|---|---|---|
| 7/25/2026 | Listed for sale | $553,990+6%$184/sqft |
Source:  LERA MLS #2003207 Report a problem | ||
| 7/27/2023 | Sold | -- |
Source: LERA MLS #1679504 Report a problem | ||
| 6/20/2023 | Pending sale | $522,580$173/sqft |
Source: LERA MLS #1679504 Report a problem | ||
| 6/14/2023 | Price change | $522,580+0.7%$173/sqft |
Source: LERA MLS #1679504 Report a problem | ||
| 5/26/2023 | Pending sale | $518,990$172/sqft |
Source: LERA MLS #1679504 Report a problem | ||
| 5/24/2023 | Price change | $518,990-4.8%$172/sqft |
Source: LERA MLS #1679504 Report a problem | ||
| 5/15/2023 | Price change | $544,990-2.7%$181/sqft |
Source:  Meritage Homes Report a problem | ||
| 5/9/2023 | Price change | $559,990+2.8%$186/sqft |
Source: LERA MLS #1679504 Report a problem | ||
| 4/20/2023 | Price change | $544,990+0.9%$181/sqft |
Source: LERA MLS #1679504 Report a problem | ||
| 4/19/2023 | Price change | $539,990-3%$179/sqft |
Source: LERA MLS #1679504 Report a problem | ||
| 4/12/2023 | Listed for sale | $556,675$185/sqft |
Source: LERA MLS #1679504 Report a problem | ||
Public tax history
| Year | Property taxes | Tax assessment |
|---|---|---|
| 2026 | -- | $551,940 +4.3% |
| 2025 | -- | $528,990 +3.7% |
| 2024 | -- | $509,970 +771.7% |
| 2023 | $1,343 | $58,500 |
Find assessor info on the county website
Monthly payment
Est. payment
Payment breakdown
Explore the cost of this home by adjusting the details. Changes won't be saved.Climate risks
Neighborhood: 78247
Nearby schools
Schools provided by the listing agent
- Elementary: Redland Oaks
- Middle: Driscoll
- High: Macarthur
- District: North East I.S.D.
Source: LERA MLS. This data may not be complete. We recommend contacting the local school district to confirm school assignments for this home.
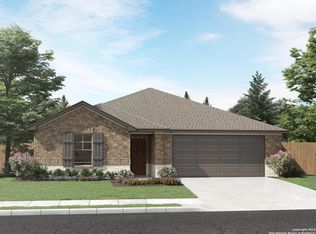
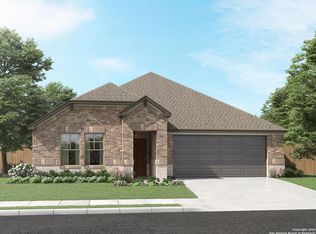
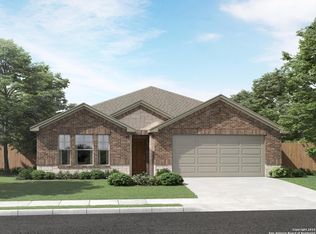
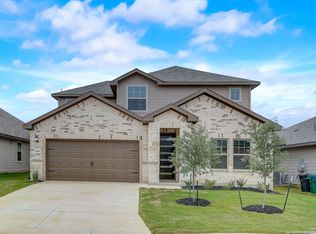
Similar homes
- $549,5004 bd3 ba3.1k sqft1223 STETSON GRN, San Antonio, TX 78258For Sale

 MLS ID #1961632, Rolando San Miguel TREC #577856, Trinidad Realty Partners, Inc. LERA MLS
- $505,0005 bd4 ba3.4k sqft5111 BELLEZA DR, San Antonio, TX 78261For Sale
 MLS ID #2029767, Dana Moran TREC #820357, Keller Williams Legacy. LERA MLS
- $449,0004 bd2 ba1.7k sqft15422 IVORY HLS, San Antonio, TX 78247For Sale
 MLS ID #2025362, Rosario Crutchfield TREC #528994, Keller Williams Heritage. LERA MLS
- $524,9004 bd4 ba3k sqft710 Viento Pt, San Antonio, TX 78260For Sale
 MLS ID #2011876, Yvonne Hernandez TREC #762783, 1st Choice Realty Group. LERA MLS
- $510,0004 bd4 ba3k sqft25623 CORONADO BLF, San Antonio, TX 78260For SaleMLS ID #1971417, Daniel Ward TREC #715687, LPT Realty, LLC. LERA MLS
- $585,0005 bd4 ba4.1k sqft538 CALM SPGS, San Antonio, TX 78260For SaleMLS ID #1991843, Monica Garza TREC #564199, Better Homes and Gardens Winans. LERA MLS
- $415,0004 bd3 ba2.6k sqft25602 Sophora, San Antonio, TX 78261For SaleMLS ID #2019302, Angelina Peel TREC #653933, Power & Peel Real Estate. LERA MLS
- $539,0004 bd4 ba3.2k sqft317 VALIANT VLY, Cibolo, TX 78108For SaleMLS ID #2014467, Jonathan Davis TREC #695978, Hero First Real Estate, LLC. LERA MLS
- $599,9004 bd4 ba3.9k sqft71 Sable HTS, San Antonio, TX 78258For SaleMLS ID #1957228, Lorraine Warhurst TREC #601675, Keller Williams Heritage. LERA MLS
- $650,0004 bd3 ba2.9k sqft1706 Crystal Bridges, San Antonio, TX 78260For SaleMLS ID #2012553, Wesley Dulin TREC #836365, The Branch Real Estate. LERA MLS
- $424,9004 bd3 ba2.9k sqft15230 Comanche Mist, San Antonio, TX 78233For SaleMLS ID #2025969, Haylie Whitt TREC #714425, Sage Seis Partners, Inc. LERA MLS
- $478,8004 bd3 ba3.4k sqft200 RUSTIC SPGS, Universal City, TX 78148For SaleMLS ID #2016946, Amanda Lackey TREC #628132, Option One Real Estate. LERA MLS
- $475,0003 bd3 ba2.5k sqft7215 AVERY RD, Live Oak, TX 78233For SaleMLS ID #2019165, Benjamin Godina TREC #583405, G Partners & Realty. LERA MLS
- $655,0005 bd4 ba3.6k sqft18614 Canoe Brk, San Antonio, TX 78258Active
 MLS ID #619743, The Schriewer Team, Century 21 Integra. Central Texas MLS
- $475,0005 bd4 ba2.7k sqft8239 Sunrise Gln, Schertz, TX 78154For SaleMLS ID #2014770, Jonathan Alvarado TREC #782807, Real Broker, LLC. LERA MLS
- $714,9904 bd4 ba3.3k sqft23118 Evangeline, San Antonio, TX 78258For SaleMLS ID #1970923, Dayton Schrader TREC #312921, eXp Realty. LERA MLS
- $399,0004 bd3 ba2.4k sqft22915 Carriage Bush, San Antonio, TX 78261For SaleMLS ID #2028204, Malina Bercher TREC #781687, Kuper Sotheby's Int'l Realty. LERA MLS
- $413,0005 bd3 ba2.6k sqft21022 Chestnut, San Antonio, TX 78266For SaleMLS ID #1952829, Ashley Nicholson TREC #575702, LPT Realty LLC - Ascend Group. LERA MLS
- $645,0004 bd3 ba2.3k sqft24013 Sidehill Lie, San Antonio, TX 78261For SaleMLS ID #1936407, Gregory Braswell TREC #676417, Braswell Realty. LERA MLS
- $640,0003 bd3 ba2.6k sqft28047 San Clemente, San Antonio, TX 78260For SaleMLS ID #2011928, Henry Shamdas TREC #706125, LPT Realty LLC - Ascend Group. LERA MLS
