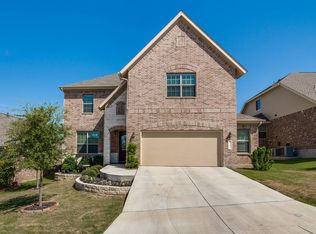
Welcome to 710 Viento Pt., a spacious 2-story, 4-bedroom, 3.5-bath home in the gated Terra Bella community in Stone Oak! From the moment you enter the home, the open floor plan, high ceilings, and generous windows invite you in with plenty of natural light. The primary bedroom is downstairs with a private bathroom, featuring a garden tub, separate shower, and dual vanities. The gourmet kitchen offers gas cooking, granite countertops, a large island, built-in stove, walk-in pantry, and breakfast area, opening to the main living spaces. The formal dining room and elegant fireplace add to the home's inviting feel! Upstairs, you'll find a large family room and spacious media room. Once you step outside, you're greeted by a large backyard with a privacy fence and covered front and back patios. The Community pavilion, sparkling pool, and walking/jogging trail are just around the corner! This home is conveniently located in Stone Oak near H-E-B, local shopping, dining, and everyday conveniences, this home offers space, comfort, and a convenient location. Don't miss this one, schedule a showing today!
For sale
Price cut: $14.1K (10/16)
$529,900
710 Viento Pt, San Antonio, TX 78260
4beds
3,006sqft
Single Family Residence
Built in 2012
7,840 Square Feet Lot
$524,900 Zestimate®
$176/sqft
$100/mo HOA
What's special
Elegant fireplacePrivacy fenceOpen floor planBuilt-in stoveGas cookingHigh ceilingsLarge backyard
- 60 days
- 211
- 16
Zillow last checked:
Listing updated:
Listed by:
Yvonne Hernandez TREC #762783 (210) 306-1862,
1st Choice Realty Group
Source: LERA MLS,MLS#: 2011876
Facts & features
Interior
Bedrooms & bathrooms
- Bedrooms: 4
- Bathrooms: 4
- Full bathrooms: 3
- 1/2 bathrooms: 1
Primary bedroom
- Area: 208
- Dimensions: 16 x 13
Bedroom 2
- Area: 132
- Dimensions: 12 x 11
Bedroom 3
- Area: 130
- Dimensions: 13 x 10
Bedroom 4
- Area: 110
- Dimensions: 11 x 10
Primary bathroom
- Features: Tub/Shower Separate, Double Vanity, Soaking Tub
- Area: 195
- Dimensions: 15 x 13
Dining room
- Area: 132
- Dimensions: 12 x 11
Kitchen
- Area: 154
- Dimensions: 14 x 11
Living room
- Area: 285
- Dimensions: 19 x 15
Heating
- Central, Natural Gas
Cooling
- Two Central
Appliances
- Included: Built-In Oven, Microwave, Range, Disposal, Dishwasher, Gas Water Heater
- Laundry: Dryer Connection
Features
- Two Living Area, Liv/Din Combo, Separate Dining Room, Eat-in Kitchen, Kitchen Island, Pantry, Media Room, Walk-In Closet(s), Master Downstairs, Ceiling Fan(s)
- Flooring: Carpet, Ceramic Tile
- Has basement: No
- Number of fireplaces: 1
- Fireplace features: Living Room
Interior area
- Total interior livable area: 3,006 sqft
Video & virtual tour
Property
Parking
- Total spaces: 2
- Parking features: Two Car Garage, Attached
- Attached garage spaces: 2
Features
- Levels: Two
- Stories: 2
- Patio & porch: Covered
- Pool features: None, Community
- Fencing: Privacy
Lot
- Size: 7,840 Square Feet
Details
- Parcel number: 049302120080
Construction
Type & style
- Home type: SingleFamily
- Property subtype: Single Family Residence
Materials
- Brick, 4 Sides Masonry, Stone
- Foundation: Slab
- Roof: Composition
Condition
- Pre-Owned
- New construction: No
- Year built: 2012
Details
- Builder name: Scott Felder
Utilities & green energy
- Electric: CPS Energy
- Gas: CPS Energy
- Sewer: City
- Water: SAWS, Water System
Community & HOA
Community
- Features: Playground, Jogging Trails
- Security: Controlled Access
- Subdivision: Terra Bella
HOA
- Has HOA: Yes
- HOA fee: $300 quarterly
- HOA name: LIFETIME HOA MGMT
Location
- Region: San Antonio
Financial & listing details
- Price per square foot: $176/sqft
- Tax assessed value: $550,210
- Annual tax amount: $9,784
- Price range: $529.9K - $529.9K
- Date on market: 8/27/2026
- Cumulative days on market: 61 days
- Listing terms: Conventional,FHA,VA Loan,Cash
Estimated market value
$524,900
$499,000 - $551,000
$3,382/mo
Price history
| Date | Event | Price |
|---|---|---|
| 10/16/2026 | Price change | $529,900-2.6%$176/sqft |
Source:  LERA MLS #2011876 Report a problem LERA MLS #2011876 Report a problem | ||
| 10/2/2026 | Price change | $544,000-0.9%$181/sqft |
Source: LERA MLS #2011876 Report a problem | ||
| 9/18/2026 | Price change | $549,000-1.8%$183/sqft |
Source: LERA MLS #2011876 Report a problem | ||
| 9/3/2026 | Price change | $559,000-1.9%$186/sqft |
Source: LERA MLS #2011876 Report a problem | ||
| 8/27/2026 | Listed for sale | $570,000+28.1%$190/sqft |
Source: LERA MLS #2011876 Report a problem | ||
| 8/16/2021 | Sold | -- |
Source: LERA MLS #1542330 Report a problem | ||
| 6/30/2021 | Listed for sale | $445,000+16.2%$148/sqft |
Source:  RE/MAX International #1542330 Report a problem RE/MAX International #1542330 Report a problem | ||
| 5/25/2019 | Listing removed | $2,700$1/sqft |
Source: RE/MAX Preferred, REALTORS #1384757 Report a problem | ||
| 5/22/2019 | Listed for rent | $2,700$1/sqft |
Source: RE/MAX Preferred, REALTORS #1384757 Report a problem | ||
| 5/21/2019 | Listing removed | $382,900$127/sqft |
Source: JB Goodwin, REALTORS #1360395 Report a problem | ||
| 5/8/2019 | Price change | $382,900-0.5%$127/sqft |
Source: JB Goodwin, REALTORS #1360395 Report a problem | ||
| 3/31/2019 | Price change | $384,900-1.3%$128/sqft |
Source: JB Goodwin, REALTORS #1360395 Report a problem | ||
| 1/25/2019 | Listed for sale | $389,900$130/sqft |
Source: JB Goodwin, REALTORS #1360395 Report a problem | ||
| 9/30/2018 | Listing removed | $389,900$130/sqft |
Source: JB Goodwin, REALTORS #1331774 Report a problem | ||
| 9/2/2018 | Price change | $389,900-3.7%$130/sqft |
Source: JB Goodwin, REALTORS #1331774 Report a problem | ||
| 8/10/2018 | Listed for sale | $405,000+8%$135/sqft |
Source: JB Goodwin, REALTORS #1331774 Report a problem | ||
| 7/28/2015 | Sold | -- |
Source: LERA MLS #1112508 Report a problem | ||
| 6/5/2015 | Price change | $374,900-3.8%$125/sqft |
Source: Keller Williams - San Antonio City-View #1112508 Report a problem | ||
| 5/3/2015 | Listed for sale | $389,900$130/sqft |
Source: Keller Williams - San Antonio City-View #1112508 Report a problem | ||
| 5/10/2013 | Sold | -- |
Source: LERA MLS #965494 Report a problem | ||
Public tax history
| Year | Property taxes | Tax assessment |
|---|---|---|
| 2025 | $9,885 -0.8% | $550,210 |
| 2024 | $9,969 +3.4% | $550,210 +3.9% |
| 2023 | $9,640 +5.2% | $529,650 +15.4% |
| 2022 | $9,163 +11.3% | $459,140 +15% |
| 2021 | $8,232 | $399,130 +1.4% |
| 2020 | $8,232 -1.1% | $393,670 -0.1% |
| 2019 | $8,327 | $394,010 +1% |
| 2018 | $8,327 -2.9% | $390,290 -1.5% |
| 2017 | $8,574 +7% | $396,380 +8.2% |
| 2016 | $8,011 +9.4% | $366,490 +0.4% |
| 2015 | $7,323 | $365,060 +9.1% |
| 2014 | $7,323 | $334,670 +269.2% |
| 2013 | -- | $90,640 +115.8% |
| 2012 | -- | $42,000 |
Find assessor info on the county website
Monthly payment
Est. payment
Payment breakdown
Explore the cost of this home by adjusting the details. Changes won't be saved.Climate risks
Neighborhood: 78260
Nearby schools
Schools provided by the listing agent
- Elementary: Hardy Oak
- Middle: Lopez
- High: Ronald Reagan
- District: North East I.S.D.
Source: LERA MLS. This data may not be complete. We recommend contacting the local school district to confirm school assignments for this home.

Similar homes
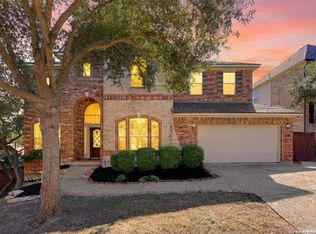
- $599,9005 bd4 ba3.5k sqft814 Artisan Way, San Antonio, TX 78260For Sale
 MLS ID #1893028, Jennifer Anderson TREC #782339, Compass RE Texas, LLC - SA. LERA MLS
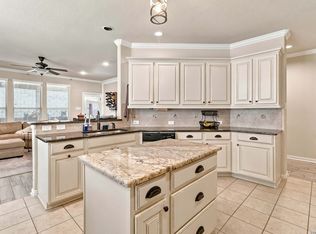
 - $525,0005 bd3 ba3.5k sqft24618 GLASS CYN, San Antonio, TX 78260For Sale
 MLS ID #1993260, Channon Lamb TREC #845838, BHHS Don Johnson Realtors - SA. LERA MLS
 - $495,0004 bd3 ba3k sqft26111 KINGBIRD CV, San Antonio, TX 78260For Sale
 MLS ID #2019803, Danni Springfield TREC #603654, Springfield Realty LLC. LERA MLS
 - $510,0004 bd4 ba3k sqft25623 CORONADO BLF, San Antonio, TX 78260For Sale
 MLS ID #1971417, Daniel Ward TREC #715687, LPT Realty, LLC. LERA MLS
 - $640,0004 bd4 ba3.1k sqft431 Tranquil Oak, San Antonio, TX 78260For SaleMLS ID #1991265, Kasondra Aguilar TREC #750908, Keller Williams Heritage. LERA MLS
- $525,0004 bd3 ba3.5k sqft1763 Heavens Peak, San Antonio, TX 78258For SaleMLS ID #2015111, Brayson Verzella TREC #538286, Real Broker, LLC. LERA MLS
- $585,0005 bd4 ba4.1k sqft538 CALM SPGS, San Antonio, TX 78260For SaleMLS ID #1991843, Monica Garza TREC #564199, Better Homes and Gardens Winans. LERA MLS
- $429,0003 bd3 ba2.4k sqft23607 STAR VW, San Antonio, TX 78260For SaleMLS ID #2014502, Jeanette Rachuig TREC #664121, JB Goodwin, REALTORS. LERA MLS
- $687,0004 bd4 ba3.4k sqft25207 Estancia Cir,, San Antonio, TX 78260For SaleMLS ID #2006715, Shane Neal TREC #608871, eXp Realty. LERA MLS
- $469,0004 bd4 ba2.8k sqft614 Whitney Way, San Antonio, TX 78260For SaleMLS ID #2014092, Richard Grimes TREC #534901, San Antonio Portfolio KW RE. LERA MLS
- $520,0003 bd3 ba2.2k sqft28963 Windlesham Way, San Antonio, TX 78260For SaleMLS ID #2016282, Monica Gulley TREC #784626, Guillory Real Estate Group. LERA MLS
- $748,0004 bd4 ba4.3k sqft24219 Gazania Bluff, San Antonio, TX 78260For SaleMLS ID #1995307, Ying Ray TREC #680839, TopSky Realty Texas Inc. LERA MLS
- $575,0004 bd4 ba3k sqft1418 CLELAND PL, San Antonio, TX 78260For SaleMLS ID #2006681, Jeremy Cobb TREC #721447, Magnolia Realty. LERA MLS
- $549,7774 bd3 ba3.5k sqft18711 Millhollow, San Antonio, TX 78258For SaleMLS ID #2016253, Helen Guajardo TREC #585266, Keller Williams Heritage. LERA MLS
- $765,0005 bd5 ba3.3k sqft25910 Tivoli Mdw, San Antonio, TX 78260For SaleMLS ID #2021578, Anne Marie Marshall TREC #506601, Realty One Group Emerald. LERA MLS
- $599,9004 bd4 ba3.9k sqft71 Sable HTS, San Antonio, TX 78258For SaleMLS ID #1957228, Lorraine Warhurst TREC #601675, Keller Williams Heritage. LERA MLS
- $525,0003 bd4 ba3k sqft3551 Pinnacle, San Antonio, TX 78261For SaleMLS ID #1952965, Sterling Harlan TREC #786519, Riverbend Realty Group, LLC. LERA MLS
- $544,0004 bd3 ba3.4k sqft26215 Big Bluestem, San Antonio, TX 78261For SaleMLS ID #1939149, Renee Bachman TREC #640837, JB Goodwin, REALTORS. LERA MLS
- $580,0004 bd4 ba3.2k sqft39 Bighorn Canyon, San Antonio, TX 78258For SaleMLS ID #1960283, Olga Rojano TREC #530986, Vortex Realty. LERA MLS
- $629,9004 bd4 ba3.3k sqft29042 Talder Way, San Antonio, TX 78260For SaleMLS ID #1993203, Erica Braden TREC #802054, Keller Williams Heritage. LERA MLS
