Situated on a corner lot this stunning residence is a true gem. As you approach, you'll be captivated by its elegant stone exterior, exuding timeless charm and durability. Step inside and prepare to be impressed. The main level features gorgeous wood floors that create a warm and inviting ambiance. Just off the entry, you'll find a convenient office space with double doors, perfect for those who work from home or desire a private workspace. Near the office, a half bath and coat closet offer added convenience for guests and everyday living. The open floor plan seamlessly connects the living spaces, creating a sense of flow and functionality. The formal dining room sets the stage for memorable gatherings and special occasions, while plantation shutters and crown molding add a touch of sophistication to the space. The heart of the home lies in the living room, where you can cozy up by the corner fireplace and admire the built-in features that enhance both style and functionality. The living room effortlessly transitions into the spacious island kitchen, a culinary enthusiast's dream. With stainless steel appliances, including a built-in oven and microwave, a gas cooktop, granite counters, tile backsplash, and an abundance of cabinets, this kitchen combines beauty and practicality. The adjacent cherry breakfast area provides a delightful spot to enjoy casual meals. For added convenience, the laundry room off the kitchen boasts ample storage cabinets, making chores a breeze. Ascend the staircase to the second level, where you'll find a second living area, ideal for a playroom, media center, or simply a space to unwind. The home offers three secondary bedrooms, providing ample space for everyone. A full bath with tasteful finishes completes the upper level. The downstairs primary suite is a private retreat, showcasing a generous walk-in closet, and an ensuite bath designed for relaxation. Indulge in the corner soaking tub, pamper yourself at the separate vanities, or rejuvenate in the walk-in shower. When it's time to enjoy the outdoors, retreat to the large, covered patio in the backyard. Whether you're hosting a barbecue or simply unwinding with a good book, this outdoor space offers a perfect oasis. Conveniently located near Stone Oak shopping and restaurants, as well as the medical center, this home combines tranquility with accessibility.
Sold
Price Unknown
703 Aucuba Falls, San Antonio, TX 78260
4beds
3,173sqft
Single Family Residence
Built in 2013
8,363 Square Feet Lot
$572,800 Zestimate®
$--/sqft
$3,176 Estimated rent
Home value
$572,800
$544,000 - $601,000
$3,176/mo
Zestimate® history
Owner options
List your home for rent
$3,176/mo
Rent Zestimate®
Find your next renter with Zillow Rental Manager. Plus, with online applications, you can quickly screen prospective tenants – for free.
$3,176/mo
Rent Zestimate®
Refinance and save
$231/mo
Est. payment
Refinancing to a lower rate could help reduce your monthly payments and save thousands over the life of the loan.
$231/mo
Est. payment
Explore your selling options
Work with a Zillow partner agent
Leverage their expertise and Zillow's premium Showcase listings to get your home seen by more buyers.
Get startedList with your own agent
Get your home in front of millions of buyers by listing it on Zillow.
Learn how to do itSell it yourself
Take full control of how buyers see your home on Zillow by listing For Sale by Owner (FSBO).
List your homeWhat's special
Crown moldingOpen floor planGorgeous wood floorsDouble doorsFormal dining roomHalf bathAmple storage cabinets
Zillow last checked:
Listing updated:
Listed by:
Melissa Stagers TREC #435856 (210) 305-5665,
M. Stagers Realty Partners
Source: LERA MLS,MLS#: 1688306
Facts & features
Interior
Bedrooms & bathrooms
- Bedrooms: 4
- Bathrooms: 4
- Full bathrooms: 3
- 1/2 bathrooms: 1
Primary bedroom
- Features: Walk-In Closet(s), Ceiling Fan(s), Full Bath
- Area: 256
- Dimensions: 16 x 16
Bedroom 2
- Area: 192
- Dimensions: 16 x 12
Bedroom 3
- Area: 144
- Dimensions: 12 x 12
Bedroom 4
- Area: 144
- Dimensions: 12 x 12
Primary bathroom
- Features: Tub/Shower Separate, Separate Vanity, Soaking Tub
- Area: 100
- Dimensions: 10 x 10
Dining room
- Area: 154
- Dimensions: 14 x 11
Family room
- Area: 288
- Dimensions: 18 x 16
Kitchen
- Area: 195
- Dimensions: 15 x 13
Office
- Area: 130
- Dimensions: 13 x 10
Heating
- 90% Efficient Furnace, Central, Natural Gas
Cooling
- 16+ SEER AC, Ceiling Fan(s), Two Central
Appliances
- Included: Cooktop, Built-In Oven, Microwave, Gas Cooktop, Disposal, Dishwasher, Plumbed For Ice Maker, Water Softener Owned, Vented Exhaust Fan, Gas Water Heater, Plumb for Water Softener, 2+ Water Heater Units, ENERGY STAR Qualified Appliances, High Efficiency Water Heater
- Laundry: Laundry Room, Washer Hookup, Dryer Connection
Features
- Two Living Area, Separate Dining Room, Eat-in Kitchen, Two Eating Areas, Kitchen Island, Pantry, Study/Library, Utility Room Inside, 1st Floor Lvl/No Steps, Open Floorplan, High Speed Internet, Walk-In Closet(s), Master Downstairs, Ceiling Fan(s), Chandelier, Solid Counter Tops, Programmable Thermostat
- Flooring: Carpet, Ceramic Tile, Wood
- Windows: Double Pane Windows, Low Emissivity Windows
- Has basement: No
- Attic: 12"+ Attic Insulation,Pull Down Stairs,Attic - Radiant Barrier Decking
- Number of fireplaces: 1
- Fireplace features: One, Living Room, Gas Logs Included, Gas
Interior area
- Total interior livable area: 3,173 sqft
Property
Parking
- Total spaces: 2
- Parking features: Two Car Garage, Attached, Garage Door Opener
- Attached garage spaces: 2
Features
- Levels: Two
- Stories: 2
- Patio & porch: Covered
- Exterior features: Sprinkler System, Rain Gutters
- Pool features: None, Community
- Fencing: Privacy
Lot
- Size: 8,363 Square Feet
- Features: Level, Curbs, Street Gutters, Sidewalks, Streetlights
Details
- Parcel number: 049302120060
Construction
Type & style
- Home type: SingleFamily
- Architectural style: Traditional
- Property subtype: Single Family Residence
Materials
- Brick, Stone, Siding, Radiant Barrier
- Foundation: Slab
- Roof: Heavy Composition
Condition
- Pre-Owned
- New construction: No
- Year built: 2013
Details
- Builder name: Scott Felder
Utilities & green energy
- Electric: CPS
- Gas: CPS
- Sewer: SAWS, Sewer System
- Water: SAWS, Water System
- Utilities for property: Cable Available, Private Garbage Service
Green energy
- Green verification: HERS Index Score, ENERGY STAR Certified Homes
- Energy efficient items: Variable Speed HVAC, Insulation
- Indoor air quality: Contaminant Control, Integrated Pest Management
- Water conservation: Water-Smart Landscaping
Community & HOA
Community
- Features: Playground, Jogging Trails, Cluster Mail Box
- Security: Smoke Detector(s), Security System Owned, Prewired, Controlled Access
- Subdivision: Terra Bella
HOA
- Has HOA: Yes
- HOA fee: $231 quarterly
- HOA name: TERRA BELLA POA
Location
- Region: San Antonio
Financial & listing details
- Tax assessed value: $564,000
- Annual tax amount: $9,433
- Date on market: 9/11/2025
- Cumulative days on market: 88 days
- Listing terms: Conventional,FHA,VA Loan,Cash
- Road surface type: Paved
Price history
| Date | Event | Price |
|---|---|---|
| 10/3/2023 | Sold | -- |
Source:  LERA MLS #1688306 Report a problem LERA MLS #1688306 Report a problem | ||
| 7/7/2023 | Listed for sale | $579,900$183/sqft |
Source: LERA MLS #1688306 Report a problem | ||
| 5/21/2013 | Sold | -- |
Source: LERA MLS #981424 Report a problem | ||
Public tax history
| Year | Property taxes | Tax assessment |
|---|---|---|
| 2025 | $7,725 -9.7% | $564,000 -1.3% |
| 2024 | $8,555 +75.5% | $571,360 +14.3% |
| 2023 | $4,873 -28.9% | $500,008 +10% |
| 2022 | $6,858 | $454,553 +10% |
| 2021 | -- | $413,230 +2.3% |
| 2020 | -- | $404,090 +0.8% |
| 2019 | $6,756 | $401,080 +0.2% |
| 2018 | $6,756 +1.7% | $400,320 +0.7% |
| 2017 | $6,646 +1.1% | $397,680 +5.4% |
| 2016 | $6,576 -1.4% | $377,450 -0.4% |
| 2015 | $6,673 | $379,005 +10% |
| 2014 | $6,673 | $344,550 +720.4% |
| 2013 | -- | $42,000 |
| 2012 | -- | $42,000 |
Find assessor info on the county website
Neighborhood: 78260
Nearby homes
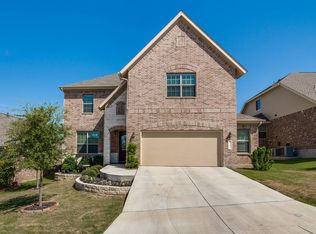
- $501,8004 bd4 ba2.8k sqft707 Aucuba Fls, San Antonio, TX 78260Off Market
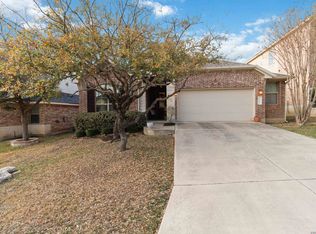
- $--3 bd2 ba2.1k sqft711 Aucuba Fls, San Antonio, TX 78260Sold
- $520,2004 bd4 ba2.9k sqft706 Viento Point, San Antonio, TX 78260Off Market
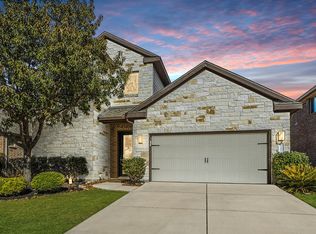
- $--4 bd4 ba3.2k sqft24122 Viento Oaks, San Antonio, TX 78260Sold
- $554,0004 bd4 ba3.1k sqft24126 Viento Oaks, San Antonio, TX 78260Off Market
- $608,8004 bd3 ba3.1k sqft24118 Viento Oaks, San Antonio, TX 78260Off Market
- $572,0004 bd4 ba3.1k sqft24118 Viento Oaks, San Antonio, TX 78260Off Market
- $549,6004 bd4 ba3k sqft710 Viento Point, San Antonio, TX 78260Off Market
Nearby schools
GreatSchools rating
- 8/10Hardy Oak Elementary SchoolGrades: PK-5Distance: 1 mi
- 10/10Lopez Middle SchoolGrades: 6-8Distance: 0.8 mi
- 8/10Reagan High SchoolGrades: 9-12Distance: 3.4 mi
Schools provided by the listing agent
- Elementary: Hardy Oak
- Middle: Lopez
- District: North East I.S.D.
Source: LERA MLS. This data may not be complete. We recommend contacting the local school district to confirm school assignments for this home.
Get a cash offer in 3 minutes
Find out how much your home could sell for in as little as 3 minutes with a no-obligation cash offer.
Estimated market value
$572,800
Get a cash offer in 3 minutes
Find out how much your home could sell for in as little as 3 minutes with a no-obligation cash offer.
Estimated market value
$572,800
- Texas
- Bexar County
- San Antonio
- 78260
- 703 Aucuba Falls
Nearby cities
Nearby neighborhoods
Nearby zip codes
Other San Antonio Topics
