Here is your chance to get into the coveted Terra Bella gated neighborhood. Nestled on a charming, tree-shaded lot, the inviting brick exterior and mature landscaping create wonderful curb appeal from the moment you arrive. Inside, you'll find a bright and spacious open-concept layout that seamlessly connects the living, dining, and kitchen areas-perfect for both everyday living and entertaining. Large windows fill the home with natural light while highlighting the warm, neutral tones throughout. The living room features a cozy fireplace and high ceilings, creating an inviting space to relax or gather with guests. The kitchen overlooks the main living areas and includes ample counter space, a functional island with sink, and abundant cabinetry, making meal preparation and hosting effortless. The dining area offers plenty of space for family meals while enjoying views of the backyard. The generous primary suite provides a private retreat, while two additional bedrooms offer flexibility for family, guests, or a home office. Located within the highly regarded North East Independent School District, the property also offers convenient access to shopping, dining, and major highways, making commuting and everyday errands easy. Amenities shine in this development with a resort style pool, sport court, covered pavilion, splash pad, walking trails throughout.
Sold
Price Unknown
711 Aucuba, San Antonio, TX 78260
3beds
2,194sqft
Single Family Residence
Built in 2011
7,143 Square Feet Lot
$421,300 Zestimate®
$--/sqft
$2,494 Estimated rent
Home value
$421,300
$396,000 - $447,000
$2,494/mo
Zestimate® history
Owner options
List your home for rent
$2,494/mo
Rent Zestimate®
Find your next renter with Zillow Rental Manager. Plus, with online applications, you can quickly screen prospective tenants – for free.
$2,494/mo
Rent Zestimate®
Refinance and save
$250/mo
Est. payment
Refinancing to a lower rate could help reduce your monthly payments and save thousands over the life of the loan.
$250/mo
Est. payment
Explore your selling options
Work with a Zillow partner agent
Leverage their expertise and Zillow's premium Showcase listings to get your home seen by more buyers.
Get startedList with your own agent
Get your home in front of millions of buyers by listing it on Zillow.
Learn how to do itSell it yourself
Take full control of how buyers see your home on Zillow by listing For Sale by Owner (FSBO).
List your homeWhat's special
Sport courtSplash padInviting brick exteriorHigh ceilingsResort style poolWarm neutral tones throughoutViews of the backyard
Zillow last checked:
Listing updated:
Listed by:
Jessie Ramirez TREC #685141 (512) 820-9036,
JB Goodwin, REALTORS
Source: LERA MLS,MLS#: 1946643
Facts & features
Interior
Bedrooms & bathrooms
- Bedrooms: 3
- Bathrooms: 2
- Full bathrooms: 2
Primary bedroom
- Features: Walk-In Closet(s), Ceiling Fan(s), Full Bath
- Area: 238
- Dimensions: 17 x 14
Bedroom 2
- Area: 168
- Dimensions: 14 x 12
Bedroom 3
- Area: 168
- Dimensions: 14 x 12
Primary bathroom
- Features: Tub/Shower Separate
- Area: 96
- Dimensions: 12 x 8
Dining room
- Area: 143
- Dimensions: 13 x 11
Kitchen
- Area: 154
- Dimensions: 11 x 14
Living room
- Area: 342
- Dimensions: 18 x 19
Heating
- Central, Electric
Cooling
- Central Air
Appliances
- Included: Cooktop, Built-In Oven, Microwave, Range, Gas Cooktop, Refrigerator, Disposal, Dishwasher, Electric Water Heater
- Laundry: Laundry Room, Washer Hookup, Dryer Connection
Features
- One Living Area, Eat-in Kitchen, Kitchen Island, Utility Room Inside, All Bedrooms Downstairs, Walk-In Closet(s), Ceiling Fan(s)
- Flooring: Carpet, Ceramic Tile
- Has basement: No
- Number of fireplaces: 1
- Fireplace features: One
Interior area
- Total interior livable area: 2,194 sqft
Property
Parking
- Total spaces: 2
- Parking features: Two Car Garage
- Garage spaces: 2
Features
- Levels: One
- Stories: 1
- Pool features: None, Community
Lot
- Size: 7,143 Square Feet
Details
- Parcel number: 049302120040
Construction
Type & style
- Home type: SingleFamily
- Property subtype: Single Family Residence
Materials
- Brick
- Foundation: Slab
- Roof: Composition
Condition
- Pre-Owned
- New construction: No
- Year built: 2011
Utilities & green energy
- Electric: CPS
- Gas: CPS
- Sewer: SAWS
- Water: SAWS
- Utilities for property: City Garbage service
Community & HOA
Community
- Features: Clubhouse, Playground, Jogging Trails, Sports Court, Bike Trails
- Subdivision: Terra Bella
HOA
- Has HOA: Yes
- HOA fee: $250 quarterly
- HOA name: LIFETIME HOA MANAGEMENT
Location
- Region: San Antonio
Financial & listing details
- Tax assessed value: $457,510
- Annual tax amount: $6,307
- Date on market: 3/6/2026
- Cumulative days on market: 18 days
- Listing terms: Conventional,FHA,VA Loan,Cash
Price history
| Date | Event | Price |
|---|---|---|
| 4/16/2026 | Sold | -- |
Source:  LERA MLS #1946643 Report a problem LERA MLS #1946643 Report a problem | ||
| 3/23/2026 | Pending sale | $425,000$194/sqft |
Source: LERA MLS #1946643 Report a problem | ||
| 3/10/2026 | Contingent | $425,000$194/sqft |
Source: LERA MLS #1946643 Report a problem | ||
| 3/6/2026 | Listed for sale | $425,000$194/sqft |
Source: LERA MLS #1946643 Report a problem | ||
| 4/12/2012 | Sold | -- |
Source: LERA MLS #904348 Report a problem | ||
Public tax history
| Year | Property taxes | Tax assessment |
|---|---|---|
| 2025 | $6,308 -2.5% | $457,510 +3.4% |
| 2024 | $6,472 +8.3% | $442,278 +10% |
| 2023 | $5,974 -9.4% | $402,071 +10% |
| 2022 | $6,592 -0.1% | $365,519 +10% |
| 2021 | $6,602 | $332,290 +0.4% |
| 2020 | $6,602 -1.1% | $330,870 -0.1% |
| 2019 | $6,677 | $331,160 +0.2% |
| 2018 | $6,677 -0.5% | $330,440 +1.4% |
| 2017 | $6,709 +3.8% | $325,880 +4.6% |
| 2016 | $6,461 +5.3% | $311,400 +0.6% |
| 2015 | $6,137 | $309,480 +9.8% |
| 2014 | $6,137 | $281,930 +5.6% |
| 2013 | -- | $267,000 +18.7% |
| 2012 | -- | $224,900 |
Find assessor info on the county website
Neighborhood: 78260
Nearby homes
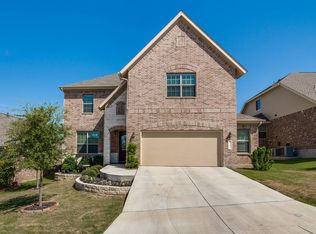
- $499,0004 bd4 ba2.8k sqft707 Aucuba Fls, San Antonio, TX 78260Off Market
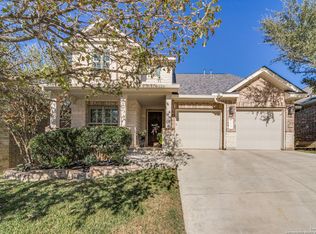
- $--4 bd4 ba3.3k sqft715 Aucuba Fls, San Antonio, TX 78260Sold
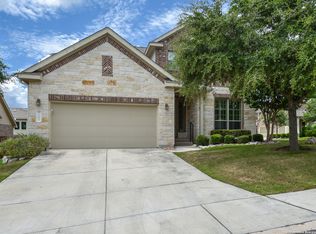
- $--4 bd4 ba3.1k sqft703 Aucuba Fls, San Antonio, TX 78260Sold
- $558,9004 bd4 ba3.1k sqft719 Aucuba Fls, San Antonio, TX 78260Off Market

- $545,8004 bd4 ba3k sqft714 Viento Point, San Antonio, TX 78260Off Market
- $547,9004 bd4 ba3k sqft710 Viento Point, San Antonio, TX 78260Off Market
- $520,9004 bd3 ba3k sqft710 Aucuba Fls, San Antonio, TX 78260Off Market
- $533,1004 bd3 ba2.4k sqft718 Viento Point, San Antonio, TX 78260Off Market
Nearby schools
GreatSchools rating
- 8/10Hardy Oak Elementary SchoolGrades: PK-5Distance: 1 mi
- 10/10Lopez Middle SchoolGrades: 6-8Distance: 0.8 mi
- 8/10Reagan High SchoolGrades: 9-12Distance: 3.4 mi
Schools provided by the listing agent
- Elementary: Hardy Oak
- Middle: Lopez
- High: Ronald Reagan
- District: North East I.S.D.
Source: LERA MLS. This data may not be complete. We recommend contacting the local school district to confirm school assignments for this home.
Get a cash offer in 3 minutes
Find out how much your home could sell for in as little as 3 minutes with a no-obligation cash offer.
Estimated market value
$421,300
Get a cash offer in 3 minutes
Find out how much your home could sell for in as little as 3 minutes with a no-obligation cash offer.
Estimated market value
$421,300
- Texas
- Bexar County
- San Antonio
- 78260
- 711 Aucuba
Nearby cities
Nearby neighborhoods
Nearby zip codes
Other San Antonio Topics
