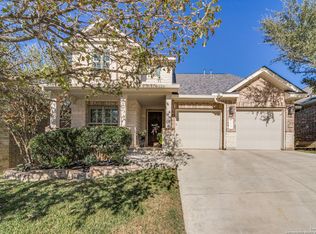
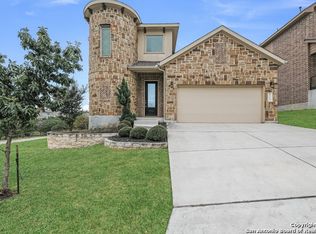
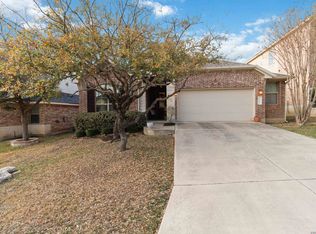
New floor plan available in Terra Bella! 3,154sqft, 4 bedrooms 3.5 baths, 3 car garage, vaulted ceiling with decorative ceiling beams at both family room and connected beautiful covered patio. Four panel sliding doors offer beautiful views from kitchen, dining and family room. Open kitchen features large island, stainless steel appliances, 42" cabinets and upgraded granite counter tops. Upgraded tile flooring throughout 1st floor living areas of home. Master suite on the 1st floor with a separate tub & shower and granite tops at vanities. Beautiful stone and brick elevation with full landscaping included.
This property is not currently displayed as for sale or rent on Zillow. This may be different from what's on other websites or public sources.