Welcome to 431 Tranquil Oak, a beautifully designed 4 bedroom, 4 bathroom home in the sought after community of Heights at Stone Oak. With over 3,100 square feet of thoughtfully appointed living space, this home combines modern comfort with functional design. Step inside to an open-concept floor plan filled with natural light. The spacious living area flows seamlessly into a gourmet kitchen featuring granite countertops, stainless steel appliances, and a large island with breakfast bar seating- perfect for families and entertainers. The downstairs primary suite offers a private sanctuary complete with a spa-like bathroom, separate vanities, walk-in shower, and 2 walk-in closets. Complete with one additional bedroom and bathroom downstairs, and two full bedrooms and bathrooms upstairs. Enjoy an upstairs flex space that can serve as a game room, media space, or second living area. The breakfast nook and master bedroom opens to a large covered deck. Outdoors, enjoy the sparkling in-ground pool with a sun deck, spa, and waterfall. The well-maintained backyard is perfect for relaxing or hosting weekend cookouts. Heights at Stone Oak residents benefit from state of the art controlled access and robust amenities. Within minutes of Stone Oak, with major highway access to shopping, dining, and downtown San Antonio. This property is beautifully maintained, move-in ready and offers the perfect balance of style, function, and location!
For sale
Price cut: $10K (7/16)
$650,000
431 Tranquil Oak, San Antonio, TX 78260
4beds
3,135sqft
Single Family Residence
Built in 2016
7,056 Square Feet Lot
$641,500 Zestimate®
$207/sqft
$123/mo HOA
What's special
Stainless steel appliancesLarge covered deckSeparate vanitiesSpa-like bathroomWalk-in shower
- 71 days |
- 419 |
- 22 |
Likely to sell faster than
Zillow last checked:
Listing updated:
Listed by:
Kasondra Aguilar TREC #750908 kasondraaguilar@kw.com,
Keller Williams Heritage
Source: LERA MLS,MLS#: 1991265
Facts & features
Interior
Bedrooms & bathrooms
- Bedrooms: 4
- Bathrooms: 4
- Full bathrooms: 4
Primary bedroom
- Area: 255
- Dimensions: 17 x 15
Bedroom 2
- Area: 156
- Dimensions: 13 x 12
Bedroom 3
- Area: 180
- Dimensions: 15 x 12
Bedroom 4
- Area: 195
- Dimensions: 15 x 13
Primary bathroom
- Features: Shower Only, Separate Vanity
- Area: 154
- Dimensions: 14 x 11
Dining room
- Area: 195
- Dimensions: 15 x 13
Family room
- Area: 352
- Dimensions: 22 x 16
Kitchen
- Area: 180
- Dimensions: 15 x 12
Heating
- Central, Natural Gas
Cooling
- Central Air
Appliances
- Included: Built-In Oven, Self Cleaning Oven, Microwave, Range, Disposal, Dishwasher, Plumbed For Ice Maker, Water Softener Owned, Vented Exhaust Fan, Gas Water Heater, Down Draft, Double Oven
- Laundry: Main Level, Washer Hookup, Dryer Connection
Features
- Two Living Area, Separate Dining Room, Eat-in Kitchen, Two Eating Areas, Kitchen Island, Breakfast Bar, Pantry, Game Room, Utility Room Inside, Secondary Bedroom Down, High Ceilings, Open Floorplan, High Speed Internet, Walk-In Closet(s), Master Downstairs, Ceiling Fan(s), Chandelier, Solid Counter Tops
- Flooring: Ceramic Tile, Wood
- Windows: Double Pane Windows
- Has basement: No
- Attic: Partially Finished,Partially Floored
- Number of fireplaces: 1
- Fireplace features: One, Wood Burning, Stone/Rock/Brick
Interior area
- Total interior livable area: 3,135 sqft
Video & virtual tour
Property
Parking
- Total spaces: 2
- Parking features: Two Car Garage, Garage Door Opener
- Garage spaces: 2
Features
- Levels: Two
- Stories: 2
- Patio & porch: Patio, Covered
- Exterior features: Sprinkler System, Lighting
- Has private pool: Yes
- Pool features: In Ground, Pool/Spa Combo, Pool Sweep, Community
- Fencing: Privacy
Lot
- Size: 7,056 Square Feet
- Residential vegetation: Mature Trees
Details
- Parcel number: 192160240650
Construction
Type & style
- Home type: SingleFamily
- Property subtype: Single Family Residence
Materials
- 4 Sides Masonry, Stone, Stucco
- Foundation: Slab
- Roof: Composition
Condition
- Pre-Owned
- New construction: No
- Year built: 2016
Details
- Builder name: Sitterle
Utilities & green energy
- Electric: CPS
- Gas: CPS
- Sewer: SAWS
- Water: SAWS
- Utilities for property: Cable Available
Community & HOA
Community
- Features: Tennis Court(s), Clubhouse, Playground, Jogging Trails, Sports Court, Basketball Court, Volleyball Court
- Security: Smoke Detector(s), Security System Owned, Prewired, Controlled Access
- Subdivision: Heights At Stone Oak
HOA
- Has HOA: Yes
- HOA fee: $369 quarterly
- HOA name: THE HEIGHTS AT STONE OAK
Location
- Region: San Antonio
Financial & listing details
- Price per square foot: $207/sqft
- Tax assessed value: $645,420
- Annual tax amount: $14,634
- Price range: $650K - $650K
- Date on market: 6/12/2026
- Cumulative days on market: 72 days
- Listing terms: Conventional,FHA,VA Loan,Cash
Estimated market value
$641,500
$609,000 - $674,000
$3,947/mo
Price history
| Date | Event | Price |
|---|---|---|
| 7/16/2026 | Price change | $650,000-1.5%$207/sqft |
Source:  LERA MLS #1991265 Report a problem LERA MLS #1991265 Report a problem | ||
| 7/6/2026 | Price change | $660,000-2.2%$211/sqft |
Source: LERA MLS #1991265 Report a problem | ||
| 6/12/2026 | Listed for sale | $675,000+3.8%$215/sqft |
Source: LERA MLS #1991265 Report a problem | ||
| 7/31/2023 | Sold | -- |
Source: Agent Provided Report a problem | ||
| 6/26/2023 | Pending sale | $650,000$207/sqft |
Source: LERA MLS #1696228 Report a problem | ||
| 6/19/2023 | Contingent | $650,000$207/sqft |
Source: LERA MLS #1696228 Report a problem | ||
| 6/15/2023 | Listed for sale | $650,000$207/sqft |
Source: LERA MLS #1696228 Report a problem | ||
Public tax history
| Year | Property taxes | Tax assessment |
|---|---|---|
| 2025 | $11,802 -4.8% | $645,420 -0.8% |
| 2024 | $12,398 -13% | $650,540 +4.8% |
| 2023 | $14,246 -3.8% | $620,610 +3.4% |
| 2022 | $14,813 +19.4% | $600,310 +24.5% |
| 2021 | $12,410 | $482,130 -0.1% |
| 2020 | $12,410 +1.2% | $482,540 +2% |
| 2019 | $12,263 | $472,860 +2.2% |
| 2018 | $12,263 +55.9% | $462,770 +57% |
| 2017 | $7,868 | $294,690 +389.5% |
| 2016 | -- | $60,200 +18.5% |
| 2015 | -- | $50,800 +10.2% |
| 2014 | -- | $46,100 |
Find assessor info on the county website
Monthly payment
Est. payment
Payment breakdown
Explore the cost of this home by adjusting the details. Changes won't be saved.Climate risks
Neighborhood: 78260
Nearby schools
GreatSchools rating
- 8/10Hardy Oak Elementary SchoolGrades: PK-5Distance: 0.9 mi
- 10/10Lopez Middle SchoolGrades: 6-8Distance: 0.8 mi
- 8/10Reagan High SchoolGrades: 9-12Distance: 3.4 mi
Schools provided by the listing agent
- Elementary: Hardy Oak
- Middle: Lopez
- High: Ronald Reagan
- District: North East I.S.D.
Source: LERA MLS. This data may not be complete. We recommend contacting the local school district to confirm school assignments for this home.
- $465,4003 bd2 ba2.2k sqft427 Tranquil Oak, San Antonio, TX 78260Off Market
- $604,9005 bd4 ba3.4k sqft435 Tranquil Oak, San Antonio, TX 78260Off Market
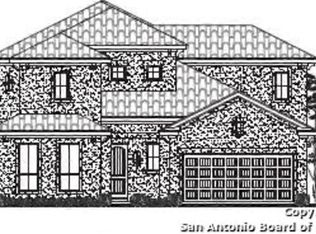
- $580,2005 bd4 ba3.4k sqft423 Tranquil Oak, San Antonio, TX 78260Off Market

- $589,4004 bd4 ba3.4k sqft439 Tranquil Oak, San Antonio, TX 78260Off Market
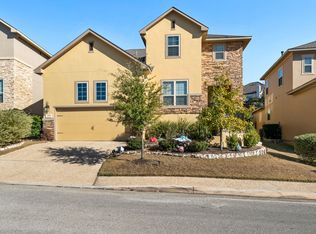
- $1,016,2005 bd4 ba4k sqft24115 Vecchio, San Antonio, TX 78260Off Market
- $502,7003 bd3 ba2.5k sqft426 Tranquil Oak, San Antonio, TX 78260Off Market
- $616,2004 bd4 ba3.4k sqft430 Tranquil Oak, San Antonio, TX 78260Off Market
- $1,089,8005 bd5 ba4.6k sqft24111 Vecchio, San Antonio, TX 78260Off Market
A local agent can set up tours, give advice and negotiate with sellers.
Similar homes
- $689,0004 bd3 ba3.4k sqft25215 ESTANCIA CIR, San Antonio, TX 78260For Sale

 MLS ID #1999507, Nathan Young TREC #699396, Devora Realty. LERA MLS
 - $595,0005 bd4 ba4.1k sqft538 CALM SPGS, San Antonio, TX 78260For Sale
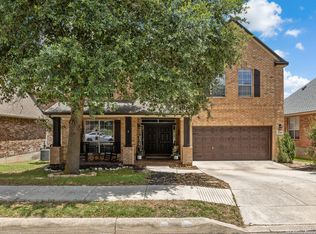 MLS ID #1991843, Monica Garza TREC #564199, Better Homes and Gardens Winans. LERA MLS
 - $753,0004 bd4 ba4.3k sqft24219 Gazania Bluff, San Antonio, TX 78260For Sale
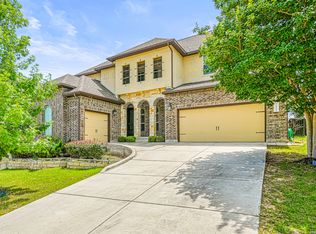 MLS ID #1995307, Ying Ray TREC #680839, TopSky Realty Texas Inc. LERA MLS
 - $665,0004 bd3 ba3k sqft28807 Sopris Ln, San Antonio, TX 78260For Sale
 MLS ID #1966400, Kristen Schramme TREC #568432, Keller Williams Legacy. LERA MLS
 - $639,9004 bd3 ba2.9k sqft28502 Colares Way, San Antonio, TX 78260For SaleMLS ID #1953825, Vincent Salas TREC #516943, Texas Home Realty. LERA MLS
- $624,9004 bd4 ba3.9k sqft71 Sable HTS, San Antonio, TX 78258For SaleMLS ID #1957228, Lorraine Warhurst TREC #601675, Keller Williams Heritage. LERA MLS
- $515,0004 bd4 ba3k sqft25623 CORONADO BLF, San Antonio, TX 78260For SaleMLS ID #1971417, Daniel Ward TREC #715687, LPT Realty, LLC. LERA MLS
- $575,0004 bd4 ba3.1k sqft250 Gazelle Leap, San Antonio, TX 78258For SaleMLS ID #1997044, Stefanie McCarty TREC #688984, Keller Williams Heritage. LERA MLS
- $652,9504 bd3 ba3.3k sqft24948 Resort Parkway, San Antonio, TX 78261For SaleMLS ID #1990310, Labib Hashim TREC #714577, Keller Williams Heritage. LERA MLS
- $675,0004 bd4 ba3.4k sqft19203 Brannan Blf, San Antonio, TX 78258For SaleMLS ID #1961348, Ryan Volpe TREC #724798, Keller Williams Heritage. LERA MLS
- $675,0003 bd3 ba2.9k sqft1926 Estin Crossing, San Antonio, TX 78260For SaleMLS ID #1993315, Casey Solari TREC #606364, Porch Swing Properties. LERA MLS
- $685,0004 bd4 ba3.4k sqft922 Desert Blf, San Antonio, TX 78258For SaleMLS ID #1959623, Lisa Sinn TREC #555396, Keller Williams Heritage. LERA MLS
- $569,0004 bd4 ba3.3k sqft3519 CREST NOCHE DR, San Antonio, TX 78261For SaleMLS ID #2008500, Melisa Fitchett TREC #703328, Coldwell Banker D'Ann Harper. LERA MLS
- $598,0004 bd4 ba3.2k sqft39 Bighorn Canyon, San Antonio, TX 78258For SaleMLS ID #1960283, Olga Rojano TREC #530986, Vortex Realty. LERA MLS
- $550,0004 bd4 ba3.2k sqft1903 ROARING FRK, San Antonio, TX 78260For SaleMLS ID #1993370, Jennifer Taylor TREC #630809, LPT Realty, LLC. LERA MLS
- $714,9904 bd4 ba3.3k sqft23118 Evangeline, San Antonio, TX 78258For SaleMLS ID #1970923, Dayton Schrader TREC #312921, eXp Realty. LERA MLS
- $521,0004 bd3 ba2.6k sqft28434 Joanie Kay, San Antonio, TX 78260For SaleMLS ID #1990883, Christopher Pate TREC #804576, Levi Rodgers Real Estate Group. LERA MLS
- $525,0004 bd3 ba2.6k sqft303 CANYON VIEW RUN, San Antonio, TX 78258For SaleMLS ID #1964992, Ivan Terrazas TREC #530052, Keller Williams City-View. LERA MLS
- $565,0004 bd3 ba3.1k sqft1214 Willow Knoll, San Antonio, TX 78258For SaleMLS ID #2003727, Preslie Sovereign TREC #749156, Keller Williams Heritage. LERA MLS
- $669,0005 bd4 ba3.6k sqft18614 Canoe Brk, San Antonio, TX 78258Active
 MLS ID #619743, The Schriewer Team, Century 21 Integra. Central Texas MLS
