Welcome to this spacious 4 bedroom home located in the heart of Stone Oak- Mesa Grande. This stunning stone and brick two-story home offers exceptional curb appeal and generous living space on a quiet street. Step through the elegant front door with decorative glass into a grand two-story foyer featuring tile flooring, wrought iron staircase railing, and graceful arched doorways that set the tone for the entire home. The open-concept main level showcases a spacious family room with high ceilings, a beautiful floor-to-ceiling stone fireplace, wood-look tile flooring, and a wall of windows flooding the space with natural light and providing views of the private backyard. The formal dining room features a tray ceiling with crown molding and a stunning crystal chandelier. The kitchen is a chef's dream with abundant oak cabinetry, granite countertops, a large center island with breakfast bar seating, stainless steel appliances including a gas cooktop, built-in oven, and a butlers pantry perfect for a coffee bar! A bright breakfast nook with bay windows overlooks the backyard and deck. The home's layout flows beautifully with multiple arched openings connecting the living, dining, and kitchen areas - ideal for entertaining. A cozy study or sitting area near the entry provides a quiet retreat. The upstairs features BRAND NEW carpet and a spacious loft, 3 bedrooms, and one bedroom having its own private on suite. Outside, enjoy the expansive covered patio with special yard lighting - perfect for relaxing year-round. The large raised deck overlooks a spacious, tree-shaded backyard with mature trees providing privacy. You'll love all the amenities this neighborhood has to offer including a park, playground, pool, basketball court, and controlled access into the neighborhood!
For sale
Price cut: $25K (7/28)
$575,000
250 Gazelle Leap, San Antonio, TX 78258
4beds
3,174sqft
Single Family Residence
Built in 2004
0.26 Acres Lot
$-- Zestimate®
$181/sqft
$83/mo HOA
What's special
Beautiful floor-to-ceiling stone fireplaceWood-look tile flooringTile flooringGrand two-story foyerGranite countertopsLarge raised deckExceptional curb appeal
- 56 days |
- 847 |
- 61 |
Likely to sell faster than
Zillow last checked:
Listing updated:
Listed by:
Stefanie McCarty TREC #688984 (210) 601-7629,
Keller Williams Heritage
Source: LERA MLS,MLS#: 1997044
Facts & features
Interior
Bedrooms & bathrooms
- Bedrooms: 4
- Bathrooms: 4
- Full bathrooms: 3
- 1/2 bathrooms: 1
Primary bedroom
- Features: Walk-In Closet(s), Ceiling Fan(s), Full Bath
- Area: 252
- Dimensions: 18 x 14
Bedroom 2
- Area: 156
- Dimensions: 13 x 12
Bedroom 3
- Area: 156
- Dimensions: 13 x 12
Bedroom 4
- Area: 156
- Dimensions: 13 x 12
Primary bathroom
- Features: Tub/Shower Separate, Double Vanity, Soaking Tub
- Area: 117
- Dimensions: 13 x 9
Dining room
- Area: 168
- Dimensions: 14 x 12
Family room
- Area: 323
- Dimensions: 19 x 17
Kitchen
- Area: 238
- Dimensions: 17 x 14
Living room
- Area: 182
- Dimensions: 14 x 13
Heating
- Central, Natural Gas
Cooling
- Two Central
Appliances
- Included: Cooktop, Built-In Oven, Self Cleaning Oven, Microwave, Gas Cooktop, Disposal, Dishwasher, Water Softener Owned, Vented Exhaust Fan, Gas Water Heater, Plumb for Water Softener, Down Draft
- Laundry: Main Level, Washer Hookup, Dryer Connection
Features
- Three Living Area, Separate Dining Room, Two Eating Areas, Kitchen Island, Loft, Utility Room Inside, 1st Floor Lvl/No Steps, High Ceilings, Open Floorplan, High Speed Internet, Walk-In Closet(s), Master Downstairs, Ceiling Fan(s), Chandelier, Solid Counter Tops
- Flooring: Carpet, Ceramic Tile
- Windows: Double Pane Windows
- Has basement: No
- Attic: Pull Down Storage,Partially Floored,Pull Down Stairs,Storage Only
- Number of fireplaces: 1
- Fireplace features: One, Living Room, Gas Logs Included, Gas
Interior area
- Total interior livable area: 3,174 sqft
Property
Parking
- Total spaces: 2
- Parking features: Two Car Garage, Garage Door Opener
- Garage spaces: 2
Features
- Levels: Two
- Stories: 2
- Patio & porch: Covered, Deck
- Exterior features: Sprinkler System, Lighting
- Pool features: None, Community
- Fencing: Privacy
Lot
- Size: 0.26 Acres
- Features: 1/4 - 1/2 Acre, Curbs, Street Gutters, Sidewalks, Streetlights
- Residential vegetation: Mature Trees
Details
- Parcel number: 192170170800
Construction
Type & style
- Home type: SingleFamily
- Property subtype: Single Family Residence
Materials
- Brick, Stone, Fiber Cement
- Foundation: Slab
- Roof: Composition
Condition
- Pre-Owned
- New construction: No
- Year built: 2004
Details
- Builder name: Highland
Utilities & green energy
- Electric: CPA
- Gas: CPS
- Sewer: SAWS
- Water: SAWS
- Utilities for property: Private Garbage Service
Community & HOA
Community
- Features: Tennis Court(s), Clubhouse, Playground, Sports Court, Basketball Court, Cluster Mail Box
- Security: Smoke Detector(s), Controlled Access
- Subdivision: Mesa Grande
HOA
- Has HOA: Yes
- HOA fee: $1,000 annually
- HOA name: MESA GRANDE HOME OWNERS ASSOCIATION
- Second HOA name: Stone Oak Property Owners Association
- Additional fee info: HOA Fee 2: $165.00 Annually
Location
- Region: San Antonio
Financial & listing details
- Price per square foot: $181/sqft
- Tax assessed value: $574,500
- Annual tax amount: $12,471
- Price range: $575K - $575K
- Date on market: 7/2/2026
- Cumulative days on market: 57 days
- Listing terms: Conventional,FHA,VA Loan,TX Vet,Cash
- Road surface type: Paved
Estimated market value
Not available
Estimated sales range
Not available
Not available
Price history
| Date | Event | Price |
|---|---|---|
| 7/28/2026 | Price change | $575,000-4.2%$181/sqft |
Source:  LERA MLS #1997044 Report a problem LERA MLS #1997044 Report a problem | ||
| 7/2/2026 | Listed for sale | $599,990+11.3%$189/sqft |
Source: LERA MLS #1997044 Report a problem | ||
| 8/1/2023 | Sold | -- |
Source: LERA MLS #1689200 Report a problem | ||
| 6/27/2023 | Listed for sale | $539,000$170/sqft |
Source: LERA MLS #1689200 Report a problem | ||
| 6/19/2023 | Contingent | $539,000$170/sqft |
Source: LERA MLS #1689200 Report a problem | ||
| 6/6/2023 | Price change | $539,000-1.8%$170/sqft |
Source: LERA MLS #1689200 Report a problem | ||
| 5/30/2023 | Price change | $549,000-2.8%$173/sqft |
Source: LERA MLS #1689200 Report a problem | ||
| 5/19/2023 | Listed for sale | $565,000$178/sqft |
Source: LERA MLS #1689200 Report a problem | ||
| 7/8/2008 | Sold | -- |
Source: Agent Provided Report a problem | ||
Public tax history
| Year | Property taxes | Tax assessment |
|---|---|---|
| 2025 | $9,853 -27.2% | $574,500 -2.9% |
| 2024 | $13,528 +52.1% | $591,880 +25.1% |
| 2023 | $8,893 -7.3% | $473,158 +10% |
| 2022 | $9,595 +5.1% | $430,144 +10% |
| 2021 | $9,130 | $391,040 +6.1% |
| 2020 | $9,130 +1.9% | $368,500 +2.6% |
| 2019 | $8,963 | $359,200 +0.6% |
| 2018 | $8,963 +4.1% | $357,210 +6.5% |
| 2017 | $8,610 +3.7% | $335,290 +4.5% |
| 2016 | $8,301 +1.2% | $320,930 +2.8% |
| 2015 | $8,206 | $312,240 +2.4% |
| 2014 | $8,206 | $304,800 +5.4% |
| 2013 | -- | $289,300 +4.5% |
| 2012 | -- | $276,880 -1.6% |
| 2011 | -- | $281,420 |
| 2010 | -- | $281,420 -1.7% |
| 2009 | -- | $286,230 +4.4% |
| 2008 | -- | $274,160 -0.8% |
| 2007 | -- | $276,340 +2.4% |
| 2006 | -- | $269,760 +9.4% |
| 2005 | -- | $246,580 |
Find assessor info on the county website
Monthly payment
Est. payment
Payment breakdown
Explore the cost of this home by adjusting the details. Changes won't be saved.Climate risks
Neighborhood: Stone Oak
Nearby schools
GreatSchools rating
- 8/10Hardy Oak Elementary SchoolGrades: PK-5Distance: 0.4 mi
- 10/10Lopez Middle SchoolGrades: 6-8Distance: 0.6 mi
- 8/10Reagan High SchoolGrades: 9-12Distance: 2.6 mi
Schools provided by the listing agent
- Elementary: Hardy Oak
- Middle: Lopez
- High: Ronald Reagan
- District: North East I.S.D.
Source: LERA MLS. This data may not be complete. We recommend contacting the local school district to confirm school assignments for this home.
- $649,6005 bd5 ba4.2k sqft246 Gazelle Leap, San Antonio, TX 78258Off Market
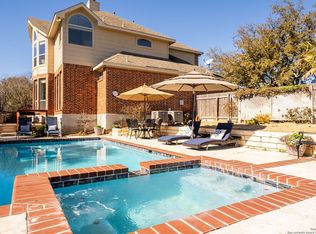
- $--4 bd3 ba3.2k sqft254 Gazelle Leap, San Antonio, TX 78258Sold
- $740,9005 bd4 ba3.8k sqft235 Roan Hunt, San Antonio, TX 78258Off Market

- $562,1004 bd3 ba3.1k sqft242 Gazelle Leap, San Antonio, TX 78258Off Market
- $572,3004 bd3 ba3k sqft243 Gazelle Leap, San Antonio, TX 78258Off Market
- $609,5005 bd5 ba3.7k sqft2 Sable Valley, San Antonio, TX 78258Off Market
- $431,3304 bd3 ba3.5k sqft2 Sable Clf, San Antonio, TX 78258Off Market
- $---- bd-- ba-- sqft2 Sable Vall, San Antonio, TX 78258Off Market
A local agent can set up tours, give advice and negotiate with sellers.
Similar homes
- $649,9004 bd4 ba3.2k sqft210 Bushbuck Path, San Antonio, TX 78258For Sale

 MLS ID #1991300, Arthur Meister TREC #665481, Coldwell Banker D'Ann Harper. LERA MLS
 - $619,9004 bd4 ba3.9k sqft71 Sable HTS, San Antonio, TX 78258For Sale
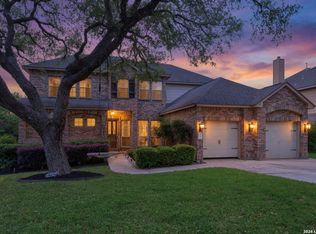 MLS ID #1957228, Lorraine Warhurst TREC #601675, Keller Williams Heritage. LERA MLS
 - $525,0005 bd3 ba3.4k sqft1203 Sand Wedge, San Antonio, TX 78258For Sale
 MLS ID #1995198, Sara Ayers TREC #635317, Keller Williams Legacy. LERA MLS
 - $565,0004 bd3 ba3.1k sqft1214 Willow Knoll, San Antonio, TX 78258For Sale
 MLS ID #2003727, Preslie Sovereign TREC #749156, Keller Williams Heritage. LERA MLS
 - $665,0003 bd3 ba3.2k sqft34 Sable Hts, San Antonio, TX 78258For SaleMLS ID #1953059, Lleanna Uresti TREC #589799, Rogers Realty Group, LLC. LERA MLS
- $629,0004 bd3 ba2.8k sqft20914 Cactus Loop, San Antonio, TX 78258For SaleMLS ID #2008862, Viki Melton TREC #523715, Stone Oak Realty Services, LLC. LERA MLS
- $598,0004 bd4 ba3.2k sqft39 Bighorn Canyon, San Antonio, TX 78258For SaleMLS ID #1960283, Olga Rojano TREC #530986, Vortex Realty. LERA MLS
- $719,9005 bd5 ba3.8k sqft34 Sable Vly, San Antonio, TX 78258For SaleMLS ID #1969422, Veronica Ponce TREC #680295, Vortex Realty. LERA MLS
- $568,0005 bd3 ba4.5k sqft510 CATANBO CT, San Antonio, TX 78258For SaleMLS ID #1995028, Ignacio Garcia TREC #685878, Phyllis Browning Company. LERA MLS
- $525,0005 bd4 ba3.4k sqft24232 BEAR MTN, San Antonio, TX 78258For SaleMLS ID #2006168, Jessie Strain TREC #655907, Keller Williams City-View. LERA MLS
- $574,7774 bd3 ba3.5k sqft18711 Millhollow, San Antonio, TX 78258For SaleMLS ID #2004574, Helen Guajardo TREC #585266, Keller Williams Heritage. LERA MLS
- $499,9995 bd4 ba3k sqft23707 Misty Peak, San Antonio, TX 78258For SaleMLS ID #2006285, Vanessa Maldonado TREC #715582, LPT Realty, LLC. LERA MLS
- $569,0004 bd4 ba3k sqft18902 SALADO CYN, San Antonio, TX 78258For SaleMLS ID #1994578, Adriaan Mangum TREC #825441, Real Broker, LLC. LERA MLS
- $525,0005 bd4 ba3.3k sqft19706 Ranch Meadow, San Antonio, TX 78258For SaleMLS ID #2003433, Heather Hart TREC #539335, JPAR San Antonio. LERA MLS
- $569,7004 bd4 ba3k sqft26022 DESTINY RDG, San Antonio, TX 78260For SaleMLS ID #1962799, Sebastiano Formica TREC #693859, eXp Realty. LERA MLS
- $449,9004 bd3 ba2.7k sqft1711 Mountain Cv, San Antonio, TX 78258For SaleMLS ID #1996028, Lisa Sinn TREC #555396, Keller Williams Heritage. LERA MLS
- $569,0004 bd4 ba3.3k sqft3519 CREST NOCHE DR, San Antonio, TX 78261For SaleMLS ID #2008500, Melisa Fitchett TREC #703328, Coldwell Banker D'Ann Harper. LERA MLS
- $549,0003 bd3 ba2.6k sqft2035 Milan, San Antonio, TX 78258For SaleMLS ID #1971353, Isabel Owen TREC #700221, Keller Williams Heritage. LERA MLS
- $595,0005 bd4 ba4.1k sqft538 CALM SPGS, San Antonio, TX 78260For SaleMLS ID #1991843, Monica Garza TREC #564199, Better Homes and Gardens Winans. LERA MLS
- $469,9003 bd2 ba2.7k sqft1207 Sand Wedge, San Antonio, TX 78258For SaleMLS ID #1969283, Lisa Sinn TREC #555396, Keller Williams Heritage. LERA MLS
