Welcome to 5111 Belleza Dr, a beautifully maintained and thoughtfully upgraded home in the desirable Canyon Crest community. This spacious KB model home offers 5 bedrooms and 3.5 baths, with an office/study that can also be used as a 6th bedroom, providing exceptional flexibility for today's lifestyle. The primary suite is conveniently located downstairs, while the upstairs features additional bedrooms and an expanded living area that can be enjoyed as a game room or media room. The home comes with all appliances and features numerous upgrades and new features throughout. Enjoy the extended covered patio, perfect for outdoor relaxation and entertaining. The seller is motivated, and a loan assumption option may be available at approximately 4.7 interest, subject to lender approval and buyer qualification. Ideally located near major highways, shopping, dining, and popular San Antonio destinations, this home offers comfort, versatility, and convenience in one great package.
For sale
$549,000
5111 Belleza, San Antonio, TX 78261
5beds
3,482sqft
Single Family Residence
Built in 2017
6,403 Square Feet Lot
$546,400 Zestimate®
$158/sqft
$42/mo HOA
What's special
- 4 days
- 163
- 2
Likely to sell faster than
Zillow last checked:
Listing updated:
Listed by:
Ahmed Sundrani TREC #758633 (612) 702-9401,
Real Broker, LLC
Source: LERA MLS,MLS#: 2011167
Facts & features
Interior
Bedrooms & bathrooms
- Bedrooms: 5
- Bathrooms: 4
- Full bathrooms: 3
- 1/2 bathrooms: 1
Primary bedroom
- Features: Ceiling Fan(s), Full Bath
- Area: 266
- Dimensions: 14 x 19
Bedroom 2
- Area: 165
- Dimensions: 11 x 15
Bedroom 3
- Area: 180
- Dimensions: 15 x 12
Bedroom 4
- Area: 176
- Dimensions: 16 x 11
Bedroom 5
- Area: 165
- Dimensions: 11 x 15
Primary bathroom
- Features: Tub/Shower Separate, Double Vanity
- Area: 80
- Dimensions: 8 x 10
Dining room
- Area: 72
- Dimensions: 8 x 9
Kitchen
- Area: 80
- Dimensions: 10 x 8
Living room
- Area: 224
- Dimensions: 16 x 14
Office
- Area: 144
- Dimensions: 12 x 12
Heating
- Central, Electric
Cooling
- Central Air, Attic Fan
Appliances
- Included: Cooktop, Built-In Oven, Microwave, Range, Disposal, Dishwasher, Water Softener Owned, Electric Water Heater, Plumb for Water Softener
- Laundry: Laundry Room, Washer Hookup, Dryer Connection
Features
- Two Living Area, Study/Library, Open Floorplan, Walk-In Closet(s), Master Downstairs, Ceiling Fan(s)
- Flooring: Wood
- Windows: Window Coverings
- Has basement: No
- Has fireplace: No
- Fireplace features: Not Applicable
Interior area
- Total interior livable area: 3,482 sqft
Property
Parking
- Total spaces: 2
- Parking features: Two Car Garage, Garage Door Opener
- Garage spaces: 2
Accessibility
- Accessibility features: 2+ Access Exits
Features
- Levels: Two
- Stories: 2
- Pool features: None, Community
Lot
- Size: 6,403 Square Feet
Details
- Parcel number: 049122050040
Construction
Type & style
- Home type: SingleFamily
- Architectural style: Traditional
- Property subtype: Single Family Residence
Materials
- Stone, Wood Siding, Stucco, Fiber Cement, Masonry/Steel
- Foundation: Slab
- Roof: Composition
Condition
- Pre-Owned
- New construction: No
- Year built: 2017
Details
- Builder name: KB Homes
Utilities & green energy
- Utilities for property: City Garbage service
Community & HOA
Community
- Features: Tennis Court(s), Playground, Jogging Trails
- Security: Smoke Detector(s), Controlled Access
- Subdivision: Canyon Crest
HOA
- Has HOA: Yes
- HOA fee: $500 annually
- HOA name: CANYON CREST RESIDENTIAL COMMUNITY INC
Location
- Region: San Antonio
Financial & listing details
- Price per square foot: $158/sqft
- Tax assessed value: $465,000
- Annual tax amount: $7,793
- Price range: $549K - $549K
- Date on market: 8/24/2026
- Cumulative days on market: 4 days
- Listing terms: Conventional,FHA,VA Loan,Cash
Estimated market value
$546,400
$519,000 - $574,000
$2,918/mo
Price history
| Date | Event | Price |
|---|---|---|
| 8/24/2026 | Listed for sale | $549,000$158/sqft |
Source:  LERA MLS #2011167 Report a problem LERA MLS #2011167 Report a problem | ||
Public tax history
| Year | Property taxes | Tax assessment |
|---|---|---|
| 2025 | $6,425 -21.6% | $465,000 |
| 2024 | $8,191 -5.5% | $465,000 -5.8% |
| 2023 | $8,669 -6.7% | $493,680 +8% |
| 2022 | $9,293 +35.4% | $457,000 +23.8% |
| 2021 | $6,861 | $369,190 +6.7% |
| 2020 | $6,861 | $345,850 |
Find assessor info on the county website
Monthly payment
Est. payment
Payment breakdown
Explore the cost of this home by adjusting the details. Changes won't be saved.Climate risks
Neighborhood: 78261
Nearby schools
Schools provided by the listing agent
- Elementary: Wortham Oaks
- Middle: Kitty Hawk
- High: Veterans Memorial
- District: Judson
Source: LERA MLS. This data may not be complete. We recommend contacting the local school district to confirm school assignments for this home.
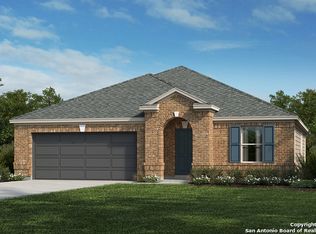
Similar homes
- $521,9994 bd4 ba2.8k sqft5119 Espacio, San Antonio, TX 78261For Sale

 MLS ID #1941205, Synthia De Salme TREC #361180, All City San Antonio Registered Series. LERA MLS
 - $549,9003 bd4 ba2.1k sqft4719 AVERY WAY, San Antonio, TX 78261For Sale
 MLS ID #2010013, Bryan Warhurst TREC #0706251, Keller Williams Heritage. LERA MLS
 - $460,0004 bd4 ba3k sqft5606 Southern Oaks, San Antonio, TX 78261For Sale
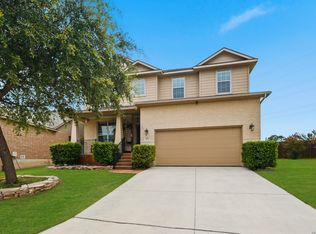 MLS ID #2001738, Jennifer Tilger TREC #799924, Levi Rodgers Real Estate Group. LERA MLS
 - $521,0455 bd4 ba3.5k sqft21074 Millstream Bend, San Antonio, TX 78266New Construction
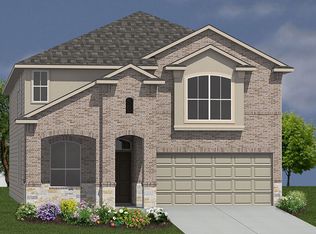 MLS ID #2011987, R.J. Reyes TREC #550413, Keller Williams Heritage. LERA MLS
 - $470,0004 bd4 ba2.9k sqft22012 GYPSY VW, San Antonio, TX 78261For SaleMLS ID #1962511, Michael McCall TREC #708391, JB Goodwin, REALTORS. LERA MLS
- $489,0005 bd4 ba3.2k sqft22118 Gypsy Hollow, San Antonio, TX 78261For SaleMLS ID #1970934, Shane Neal TREC #608871, eXp Realty. LERA MLS
- $374,0004 bd2 ba1.9k sqft5718 Thunder Oaks, San Antonio, TX 78261For SaleMLS ID #2012472, Melinda Holbrook TREC #707337, Keller Williams Heritage. LERA MLS
- $505,0005 bd4 ba3.4k sqft5203 WOLF BANE DR, San Antonio, TX 78261For SaleMLS ID #1957473, Jeffrey Robillard TREC #687855, Newfound Real Estate. LERA MLS
- $435,0004 bd4 ba3.2k sqft21750 Thunder Basin, San Antonio, TX 78261For SaleMLS ID #2008151, Rebeca Minerva Gomez Galind TREC #708385, LPT Realty, LLC. LERA MLS
- $389,9505 bd4 ba2.6k sqft4827 Forward Swing, San Antonio, TX 78261For SaleMLS ID #1936086, Wayne Springer TREC #713574, Springer Realty. LERA MLS
- $564,5004 bd5 ba2.5k sqft4612 Avery Way, San Antonio, TX 78261For SaleMLS ID #2008690, Danni Springfield TREC #603654, Springfield Realty LLC. LERA MLS
- $535,0002 bd3 ba2.2k sqft4610 Camden Hts, San Antonio, TX 78261For SaleMLS ID #2010515, Catherine Lodge TREC #659769, Kuper Sotheby's Int'l Realty. LERA MLS
- $545,0003 bd2 ba2.3k sqft22823 Grande Vista, San Antonio, TX 78261For SaleMLS ID #1998760, Jennifer Lind TREC #785705, Epique Realty LLC. LERA MLS
- $476,9005 bd4 ba3.4k sqft5275 Anzueto, San Antonio, TX 78261For SaleMLS ID #2007729, Erwin Soto TREC #678585, RELIVE REALTY LLC. LERA MLS
- $495,0003 bd2 ba2k sqft22811 Grande Vista, San Antonio, TX 78261For SaleMLS ID #2007367, Michael Daniell TREC #582885, Century 21 Scott Myers, REALTORS. LERA MLS
- $390,0004 bd3 ba2.5k sqft5646 Southern Oaks, San Antonio, TX 78261For SaleMLS ID #2010820, Bea Flores TREC #586655, Sovereign Real Estate Group. LERA MLS
- $627,8503 bd3 ba2.8k sqft23030 Diamante, San Antonio, TX 78261For SaleMLS ID #2001861, Carolyn Hernandez TREC #545264, BHHS PenFed Realty. LERA MLS
- $369,9005 bd3 ba2.5k sqft4912 RECOVER PASS, San Antonio, TX 78261For SaleMLS ID #1996571, Robert Simmonds TREC #522329, Simmonds Real Estate Inc.. LERA MLS
