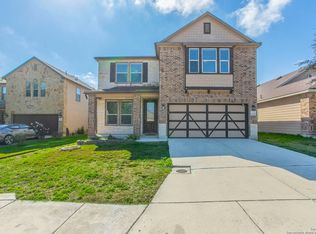
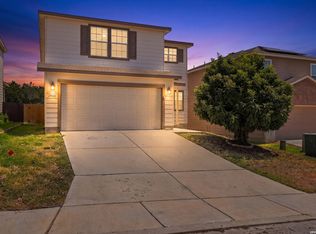
Spacious 5-Bedroom Home with Resort-Style Amenities Welcome to this beautiful 5-bedroom, 31/2-bath, two-story home offering approximately 2,678 square feet of comfortable living space in the desirable Langdon Subdivision. The thoughtfully designed floor plan features the primary bedroom conveniently located on the first floor, while the second floor offers four additional bedrooms along with an impressive 25' x 16' game room-perfect for entertaining, family gatherings, or creating your own private recreation space. Residents of this wonderful community enjoy resort-style amenities, including sports courts, swimming pools, a fitness center, jogging trails, playgrounds, and more. You'll also appreciate the convenient location, just minutes from a variety of shopping, dining, and entertainment options. With spacious living areas, a versatile floor plan, and outstanding community amenities, this Langdon Subdivision home offers an excellent opportunity to enjoy comfortable living with plenty of room for family and guests.
For sale
$389,950
4827 Forward Swing, San Antonio, TX 78261
5beds
2,667sqft
Single Family Residence
Built in 2020
6,185 Square Feet Lot
$386,100 Zestimate®
$146/sqft
$79/mo HOA
What's special
Versatile floor plan
- 84 days
- 105
- 13
Zillow last checked:
Listing updated:
Listed by:
Wayne Springer TREC #713574 (830) 931-5533,
Springer Realty
Source: LERA MLS,MLS#: 1936086
Facts & features
Interior
Bedrooms & bathrooms
- Bedrooms: 5
- Bathrooms: 4
- Full bathrooms: 3
- 1/2 bathrooms: 1
Primary bedroom
- Area: 221
- Dimensions: 17 x 13
Bedroom 2
- Area: 156
- Dimensions: 13 x 12
Bedroom 3
- Area: 120
- Dimensions: 10 x 12
Bedroom 4
- Area: 154
- Dimensions: 14 x 11
Bedroom 5
- Area: 169
- Dimensions: 13 x 13
Primary bathroom
- Features: Tub/Shower Separate, Double Vanity, Soaking Tub
- Area: 81
- Dimensions: 9 x 9
Dining room
- Area: 110
- Dimensions: 11 x 10
Family room
- Area: 208
- Dimensions: 13 x 16
Kitchen
- Area: 169
- Dimensions: 13 x 13
Heating
- Central, Natural Gas
Cooling
- 16+ SEER AC, Central Air
Appliances
- Included: Self Cleaning Oven, Microwave, Range, Gas Cooktop, Refrigerator, Gas Water Heater, ENERGY STAR Qualified Appliances, High Efficiency Water Heater
- Laundry: Main Level, Laundry Room, Washer Hookup, Dryer Connection
Features
- One Living Area, Separate Dining Room, Eat-in Kitchen, Kitchen Island, Pantry, Game Room, Utility Room Inside, Open Floorplan, Master Downstairs, Solid Counter Tops, Programmable Thermostat
- Flooring: Carpet, Other
- Windows: Double Pane Windows, Window Coverings
- Has basement: No
- Attic: 12"+ Attic Insulation,Pull Down Storage
- Has fireplace: No
- Fireplace features: Not Applicable
Interior area
- Total interior livable area: 2,667 sqft
Video & virtual tour
Property
Parking
- Total spaces: 2
- Parking features: Two Car Garage, Attached, Pad Only (Off Street)
- Attached garage spaces: 2
Features
- Levels: Two
- Stories: 2
- Patio & porch: Patio, Covered
- Exterior features: Sprinkler System
- Pool features: None, Community
- Fencing: Privacy
Lot
- Size: 6,185 Square Feet
- Dimensions: 45 x 120
- Features: Curbs, Street Gutters, Sidewalks, Streetlights, Fire Hydrant w/in 500'
Details
- Parcel number: 049077030040
Construction
Type & style
- Home type: SingleFamily
- Property subtype: Single Family Residence
Materials
- Brick, Stone, Radiant Barrier
- Foundation: Slab
- Roof: Composition
Condition
- Pre-Owned
- New construction: No
- Year built: 2020
Details
- Builder name: D. R. Horton
Utilities & green energy
- Electric: CPS
- Gas: CPS
- Sewer: SAWS, Sewer System
- Water: SAWS, Water System
- Utilities for property: Private Garbage Service
Green energy
- Green verification: HERS 0-85
- Energy efficient items: Variable Speed HVAC
- Indoor air quality: Contaminant Control
- Water conservation: Water-Smart Landscaping, Low Flow Commode, EF Irrigation Control
Community & HOA
Community
- Features: Clubhouse, Playground, Jogging Trails, BBQ/Grill, Basketball Court, Other, Cluster Mail Box, School Bus
- Security: Smoke Detector(s), Security System Owned, Carbon Monoxide Detector(s)
- Subdivision: Langdon-Unit 1
HOA
- Has HOA: Yes
- HOA fee: $950 annually
- HOA name: LANGDON HOA
Location
- Region: San Antonio
Financial & listing details
- Price per square foot: $146/sqft
- Tax assessed value: $315,000
- Annual tax amount: $7,399
- Price range: $390K - $390K
- Date on market: 8/17/2026
- Cumulative days on market: 229 days
- Listing terms: Conventional,FHA,VA Loan,Cash,Investors OK,Other
- Road surface type: Paved, Asphalt
Estimated market value
$386,100
$367,000 - $405,000
$3,126/mo
Price history
| Date | Event | Price |
|---|---|---|
| 8/17/2026 | Listed for sale | $389,950-2.4%$146/sqft |
Source:  LERA MLS #1936086 Report a problem | ||
| 6/15/2026 | Listing removed | $399,500$150/sqft |
Source: LERA MLS #1936086 Report a problem | ||
| 3/17/2026 | Price change | $399,500-7.9%$150/sqft |
Source: LERA MLS #1936086 Report a problem | ||
| 1/22/2026 | Listed for sale | $433,800$163/sqft |
Source: LERA MLS #1936086 Report a problem | ||
Public tax history
| Year | Property taxes | Tax assessment |
|---|---|---|
| 2026 | -- | $315,000 -23.7% |
| 2025 | $7,412 +1.6% | $413,000 -2.6% |
| 2024 | $7,294 +6.8% | $423,940 +14.6% |
| 2023 | $6,828 +3.6% | $370,000 +14.3% |
| 2022 | $6,588 +1055.3% | $323,780 +38.4% |
| 2021 | $570 | $234,000 +779.7% |
| 2020 | $570 | $26,600 |
Find assessor info on the county website
Monthly payment
Est. payment
Payment breakdown
Explore the cost of this home by adjusting the details. Changes won't be saved.Climate risks
Neighborhood: 78261
Nearby schools
Schools provided by the listing agent
- Elementary: Wortham Oaks
- Middle: Kitty Hawk
- High: Veterans Memorial
- District: Judson
Source: LERA MLS. This data may not be complete. We recommend contacting the local school district to confirm school assignments for this home.
- $340,1005 bd2 ba2.5k sqft22127 Pivot Point, San Antonio, TX 78261Off Market
- $336,9004 bd2 ba2.3k sqft22153 Pivot Point, San Antonio, TX 78261Off Market
- $298,5004 bd2 ba1.7k sqft22126 Pivot Point, San Antonio, TX 78261Off Market
- $327,3004 bd2 ba2.3k sqft22131 Pivot Point, San Antonio, TX 78261Off Market
Similar homes
- $390,0003 bd3 ba2.3k sqft27425 Emilie Cyn, San Antonio, TX 78260For Sale
 MLS ID #2003071, David Kline TREC #416665, Coldwell Banker D'Ann Harper. LERA MLS
- $329,0005 bd3 ba2.9k sqft6538 Wind Trce, San Antonio, TX 78239For Sale
 MLS ID #2028327, Aaron Jistel TREC #548216, ListingSpark. LERA MLS
- $280,0003 bd3 ba2k sqft25002 Remington Oaks, San Antonio, TX 78261For Sale
 MLS ID #2010463, Troy Jaster TREC #671967, Keller Williams City-View. LERA MLS
- $399,9004 bd4 ba2.9k sqft1239 LOMA RNCH, New Braunfels, TX 78132For Sale
 MLS ID #2013967, Vincent Salas TREC #516943, Texas Home Realty. LERA MLS
- $329,9004 bd3 ba3k sqft100 Ling Lane, Cibolo, TX 78108For SaleMLS ID #2028960, Shane Neal TREC #608871, eXp Realty. LERA MLS
- $415,9993 bd3 ba2k sqft16923 Eaton Ter, San Antonio, TX 78247For SaleMLS ID #2003356, Jennifer Fulton TREC #579462, Rapid Realty. LERA MLS
- $350,0004 bd3 ba2.3k sqft913 Pipe Gate, Cibolo, TX 78108For SaleMLS ID #2021905, Jim Seifert TREC #447935, Redfin Corporation. LERA MLS
- $355,0004 bd3 ba2.8k sqft233 SPRINGTREE TRL, Cibolo, TX 78108For SaleMLS ID #1993249, Arturo Fernandez TREC #484006, eXp Realty. LERA MLS
- $265,0004 bd3 ba2.2k sqft6614 CIBOLA FRST, San Antonio, TX 78233For SaleMLS ID #2024596, Christopher Marti TREC #628996, Keller Williams City-View. LERA MLS
- $330,0004 bd3 ba3k sqft3112 Golf Tree, Schertz, TX 78108For SaleMLS ID #2026590, Brandy Saucer TREC #812458, Wealth Partners Realty Group, LLC. LERA MLS
- $370,0004 bd4 ba2.8k sqft105 Lookout View, Cibolo, TX 78108For SaleMLS ID #1921662, Scott Jauregui TREC #503369, Keller Williams Legacy. LERA MLS
- $320,0004 bd3 ba3.6k sqft10018 Fisherman Pier, San Antonio, TX 78239For SaleMLS ID #1997295, Leonel Lopez TREC #549833, JPAR San Antonio. LERA MLS
- $345,0005 bd3 ba2.9k sqft5138 Papalote Garden, Converse, TX 78109For SaleMLS ID #1993088, Cynthia Aguilar TREC #806071, Exquisite Properties, LLC. LERA MLS
- $450,0005 bd4 ba2.5k sqft32325 Ginger Cv, Bulverde, TX 78163For SaleMLS ID #2004216, Erin Christensen TREC #761075, Better Homes and Gardens Winans. LERA MLS
- $323,4755 bd4 ba2.7k sqft3736 Point Loma, Converse, TX 78109For SaleMLS ID #2015301, Emirza Gradiz TREC #675063, Texas Premier Realty. LERA MLS
- $344,0004 bd2 ba2.3k sqft108 Shadow Mt. Dr, Cibolo, TX 78108For SaleMLS ID #1997494, Chanda Ammann TREC #551336, Engel & Volkers Alamo Heights. LERA MLS
- $345,0004 bd3 ba2.6k sqft5510 DANIEL WAY, St Hedwig, TX 78152For SaleMLS ID #2015616, Mindy Anne Boening TREC #672785, Ruby Cove Real Estate, LLC. LERA MLS
- $350,0004 bd3 ba2.5k sqft12162 Remilly Way, Schertz, TX 78154For SaleMLS ID #1872779, Scott Jauregui TREC #503369, Keller Williams Legacy. LERA MLS
- $265,0004 bd3 ba2.1k sqft4803 Aspen, San Antonio, TX 78217For SaleMLS ID #1919179, Leeroy Ramirez TREC #796782, TRU Real Estate Group. LERA MLS
