In one word, ABUNDANCE! Move-in ready with modern updates so all you must do is set the tables for the upcoming holiday gatherings. There's plenty of room for all your guests, even if they stay overnight. You have a media room and loft to entertain, four oversized bedrooms, three and a half bathrooms plus an office. I'll let the pictures do the rest of the talking about the inside. Almost a quarter of an acre cul-de-sac lot! Top-rated SCUCISD schools including Steele High School athletics for the win! Easy access to JBSA Randolph, JBSA Fort Sam Houston, SAMMCC, or everything you could want from San Antonio to Austin including the rivers and lakes of New Braunfels and San Marcos. Dining, shopping and entertainment options galore!
For sale
$370,000
105 Lookout View, Cibolo, TX 78108
4beds
2,878sqft
Single Family Residence
Built in 2007
9,365 Square Feet Lot
$368,000 Zestimate®
$129/sqft
$30/mo HOA
What's special
- 339 days
- 67
- 11
Zillow last checked:
Listing updated:
Listed by:
Scott Jauregui TREC #503369 (210) 364-9434,
Keller Williams Legacy
Source: LERA MLS,MLS#: 1921662
Facts & features
Interior
Bedrooms & bathrooms
- Bedrooms: 4
- Bathrooms: 4
- Full bathrooms: 3
- 1/2 bathrooms: 1
Primary bedroom
- Features: Split, Walk-In Closet(s), Ceiling Fan(s), Full Bath
- Area: 195
- Dimensions: 15 x 13
Bedroom 2
- Area: 120
- Dimensions: 12 x 10
Bedroom 3
- Area: 140
- Dimensions: 14 x 10
Bedroom 4
- Area: 117
- Dimensions: 13 x 9
Primary bathroom
- Features: Tub/Shower Separate, Double Vanity, Soaking Tub
- Area: 90
- Dimensions: 10 x 9
Dining room
- Area: 100
- Dimensions: 10 x 10
Kitchen
- Area: 196
- Dimensions: 14 x 14
Living room
- Area: 221
- Dimensions: 13 x 17
Office
- Area: 143
- Dimensions: 13 x 11
Heating
- Central, 1 Unit, Electric
Cooling
- Ceiling Fan(s), Central Air
Appliances
- Included: Microwave, Range, Disposal, Dishwasher, Plumbed For Ice Maker, Water Softener Owned, Vented Exhaust Fan, Electric Water Heater, Plumb for Water Softener, Electric Cooktop
- Laundry: Main Level, Laundry Room, Washer Hookup, Dryer Connection
Features
- Three Living Area, Separate Dining Room, Eat-in Kitchen, Two Eating Areas, Kitchen Island, Breakfast Bar, Pantry, Study/Library, Media Room, Loft, Utility Room Inside, 1st Floor Lvl/No Steps, High Ceilings, Open Floorplan, High Speed Internet, Walk-In Closet(s), Master Downstairs, Ceiling Fan(s), Chandelier, Solid Counter Tops, Programmable Thermostat
- Flooring: Carpet, Ceramic Tile, Vinyl
- Windows: Double Pane Windows
- Has basement: No
- Has fireplace: No
- Fireplace features: Not Applicable
Interior area
- Total interior livable area: 2,878 sqft
Video & virtual tour
Property
Parking
- Total spaces: 2
- Parking features: Two Car Garage, Attached, Oversized, Garage Door Opener, Pad Only (Off Street), Street Parking Only
- Attached garage spaces: 2
- Has uncovered spaces: Yes
Accessibility
- Accessibility features: 2+ Access Exits, Entry Slope less than 1 foot, Low Pile Carpet, Level Lot, Level Drive, First Floor Bath, Full Bath/Bed on 1st Flr, First Floor Bedroom, Stall Shower
Features
- Levels: Two
- Stories: 2
- Patio & porch: Patio, Covered
- Exterior features: Sprinkler System, Rain Gutters
- Pool features: None, Community
- Fencing: Privacy
Lot
- Size: 9,365 Square Feet
- Features: Cul-De-Sac, Level, Curbs, Streetlights, Fire Hydrant w/in 500'
- Residential vegetation: Mature Trees, Mature Trees (ext feat)
Details
- Parcel number: 1G3905100900700000
Construction
Type & style
- Home type: SingleFamily
- Architectural style: Traditional
- Property subtype: Single Family Residence
Materials
- Brick, 4 Sides Masonry, Fiber Cement
- Foundation: Slab
- Roof: Composition
Condition
- Pre-Owned
- New construction: No
- Year built: 2007
Details
- Builder name: Meritage
Utilities & green energy
- Sewer: Sewer System
- Water: Water System
- Utilities for property: Cable Available
Green energy
- Water conservation: Low Flow Commode
Community & HOA
Community
- Features: Playground
- Security: Smoke Detector(s), Security System Owned, Prewired
- Subdivision: Cibolo Vista
HOA
- Has HOA: Yes
- HOA fee: $180 semi-annually
- HOA name: CIBOLO VISTAS HOMEOWNERS ASSOCIATION
Location
- Region: Cibolo
Financial & listing details
- Price per square foot: $129/sqft
- Tax assessed value: $365,685
- Annual tax amount: $7,496
- Price range: $370K - $370K
- Date on market: 11/8/2025
- Cumulative days on market: 339 days
- Listing terms: Conventional,FHA,VA Loan,Cash,Investors OK
- Road surface type: Paved, Asphalt
Estimated market value
$368,000
$350,000 - $386,000
$2,388/mo
Price history
| Date | Event | Price |
|---|---|---|
| 5/29/2026 | Price change | $370,000-1.3%$129/sqft |
Source:  LERA MLS #1921662 Report a problem LERA MLS #1921662 Report a problem | ||
| 2/7/2026 | Listed for sale | $375,000$130/sqft |
Source: LERA MLS #1921662 Report a problem | ||
| 1/31/2026 | Contingent | $375,000$130/sqft |
Source: LERA MLS #1921662 Report a problem | ||
| 11/8/2025 | Listed for sale | $375,000$130/sqft |
Source: LERA MLS #1921662 Report a problem | ||
| 10/18/2024 | Listing removed | $2,100$1/sqft |
Source: Zillow Rentals Report a problem | ||
| 10/9/2023 | Listing removed | -- |
Source: Zillow Rentals Report a problem | ||
| 10/4/2023 | Price change | $2,100+5.6%$1/sqft |
Source: Zillow Rentals Report a problem | ||
| 9/7/2023 | Price change | $1,989-2.3%$1/sqft |
Source: Zillow Rentals Report a problem | ||
| 8/30/2023 | Price change | $2,036-2.3%$1/sqft |
Source: Zillow Rentals Report a problem | ||
| 8/23/2023 | Price change | $2,084-1.1%$1/sqft |
Source: Zillow Rentals Report a problem | ||
| 8/15/2023 | Price change | $2,108-3.3%$1/sqft |
Source: Zillow Rentals Report a problem | ||
| 7/28/2023 | Price change | $2,180-4.2%$1/sqft |
Source: Zillow Rentals Report a problem | ||
| 7/6/2023 | Listed for rent | $2,275+23%$1/sqft |
Source: Zillow Rentals Report a problem | ||
| 7/1/2015 | Listing removed | $1,850$1/sqft |
Source: Boardwalk Real Property Management, Inc. Report a problem | ||
| 6/18/2015 | Listed for rent | $1,850+9.1%$1/sqft |
Source: Boardwalk Real Property Management, Inc. Report a problem | ||
| 7/13/2012 | Listing removed | $1,695$1/sqft |
Source: Boardwalk Real Property Mgmt. #948699 Report a problem | ||
| 7/5/2012 | Price change | $1,695-5%$1/sqft |
Source: Boardwalk Real Property Mgmt. #948699 Report a problem | ||
| 6/24/2012 | Price change | $1,785-2.7%$1/sqft |
Source: Boardwalk Real Property Mgmt. #948699 Report a problem | ||
| 6/1/2012 | Listed for rent | $1,835$1/sqft |
Source: Free Rental Site LLC Report a problem | ||
Public tax history
| Year | Property taxes | Tax assessment |
|---|---|---|
| 2025 | $6,826 -18.4% | $365,685 -17% |
| 2024 | $8,369 +10.2% | $440,592 +8.8% |
| 2023 | $7,593 -17.5% | $404,978 -7.9% |
| 2022 | $9,206 +50.1% | $439,810 +53.4% |
| 2021 | $6,134 +7.8% | $286,715 +9.5% |
| 2020 | $5,693 | $261,735 +6.1% |
| 2019 | -- | $246,711 +5.5% |
| 2018 | $5,189 -8.9% | $233,818 -9.3% |
| 2017 | $5,694 +8.1% | $257,724 +7.1% |
| 2016 | $5,266 -1.1% | $240,716 -12.3% |
| 2015 | $5,325 | $274,466 +14.1% |
| 2014 | $5,325 | $240,587 +18.4% |
| 2009 | -- | $203,131 |
| 2008 | -- | $203,131 |
Find assessor info on the county website
Monthly payment
Est. payment
Payment breakdown
Explore the cost of this home by adjusting the details. Changes won't be saved.Climate risks
Neighborhood: 78108
Nearby schools
Schools provided by the listing agent
- Elementary: Cibolo Valley
- Middle: Dobie J. Frank
- High: Byron Steele High
- District: Schertz-Cibolo-Universal City Isd
Source: LERA MLS. This data may not be complete. We recommend contacting the local school district to confirm school assignments for this home.
Similar homes
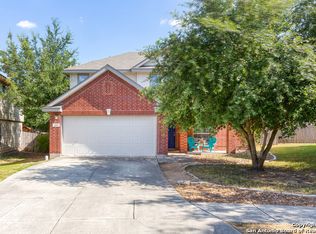
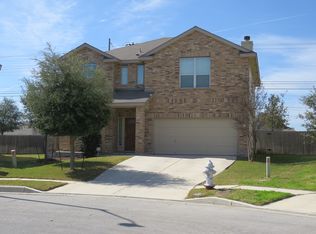
- $349,9004 bd3 ba2.3k sqft828 RIVER STA, Cibolo, TX 78108For Sale

 MLS ID #2006770, Glenibel Cueto TREC #807139, Keller Williams City-View. LERA MLS
 - $355,0004 bd3 ba2.8k sqft233 SPRINGTREE TRL, Cibolo, TX 78108For Sale
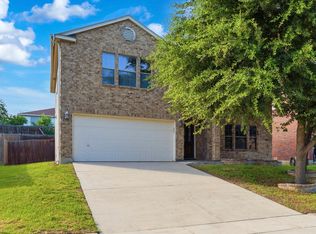 MLS ID #1993249, Arturo Fernandez TREC #484006, eXp Realty. LERA MLS
 - $427,5005 bd4 ba2.7k sqft521 AMBER CRK, Cibolo, TX 78108For Sale
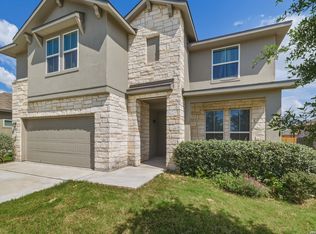 MLS ID #1971961, Betsy Flores TREC #686732, Texas Premier Realty. LERA MLS
 - $414,0003 bd2 ba2k sqft207 Foxtail Woods, Cibolo, TX 78108For Sale
 MLS ID #1996953, Tre Serrano TREC #687355, Real Broker, LLC. LERA MLS
 - $275,0003 bd3 ba1.9k sqft5740 Ping, Schertz, TX 78108For SaleMLS ID #2017905, Luis Ramos TREC #563737, Legendary Realty. LERA MLS
- $364,9994 bd3 ba2.1k sqft2953 SUNSET SMT, New Braunfels, TX 78130For SaleMLS ID #2004922, Jose Ramirez Garcia TREC #688911, SERHANT. LERA MLS
- $299,9004 bd3 ba2.2k sqft5306 LISA PT, St Hedwig, TX 78152For SaleMLS ID #2023007, Vincent Salas TREC #516943, Texas Home Realty. LERA MLS
- $335,0004 bd4 ba2.7k sqft6022 Snorkel Sq, Converse, TX 78109For SaleMLS ID #2012290, Trisha Cobb TREC #842043, Levi Rodgers Real Estate Group. LERA MLS
- $350,0004 bd3 ba3.3k sqft4102 Misty Glade, San Antonio, TX 78247For SaleMLS ID #1971569, Dezmon Metze TREC #755414, eXp Realty. LERA MLS
- $515,0005 bd4 ba3.1k sqft409 Foxtail Canyon, Cibolo, TX 78108New ConstructionLERA MLS
- $345,0005 bd3 ba2.9k sqft5138 Papalote Garden, Converse, TX 78109For SaleMLS ID #1993088, Cynthia Aguilar TREC #806071, Exquisite Properties, LLC. LERA MLS
- $360,0005 bd3 ba2.6k sqft4843 Closed Grip, San Antonio, TX 78261For SaleMLS ID #1925645, Sergio Martinez TREC #561988, Prestige Homes of Texas. LERA MLS
- $319,9904 bd3 ba2.1k sqft13640 HELTON PASS, St Hedwig, TX 78152New ConstructionLERA MLS
- $324,5654 bd3 ba2.2k sqft474 WHITE HERON WAY, Marion, TX 78124New ConstructionLERA MLS
- $300,0004 bd3 ba2.2k sqft3951 Gentle Meadow, New Braunfels, TX 78130For SaleMLS ID #2005129, Marcy McDonald TREC #704390, Texas Edge Realty. LERA MLS
- $304,9003 bd2 ba1.4k sqft10307 Owl Woods, Schertz, TX 78154For SaleMLS ID #2012594, Steven Koleno TREC #779766, Beycome Brokerage Realty LLC. LERA MLS
- $334,9904 bd3 ba2.3k sqft10726 Upwind Turn, Converse, TX 78109New ConstructionLERA MLS
