Beautiful 5-Bedroom Single-Family Home in Langdon Community This spacious single-family home features 5 bedrooms, 2.5 bathrooms, a large game room, and a covered patio perfect for relaxing or entertaining. Additional upgrades include a privacy fence, sprinkler system, and energy-efficient double-pane windows. Located in the highly desirable Langdon community, residents enjoy controlled access, a resort-style pool, clubhouse, park/playground, jogging trails, BBQ/grill areas, and a basketball court for community use. This home offers comfort, convenience, and a fantastic lifestyle in one of the area's most sought-after neighborhoods.
For sale
Price cut: $15K (7/31)
$365,000
4843 Closed Grip, San Antonio, TX 78261
5beds
2,667sqft
:
Get pre-qualified$2,729/mo
Single Family Residence
Built in 2020
5,401 Square Feet Lot
$-- Zestimate®
$137/sqft
$79/mo HOA
What's special
Privacy fenceLarge game roomEnergy-efficient double-pane windowsSprinkler system
- 245 days |
- 243 |
- 16 |
Zillow last checked:
Listing updated:
Listed by:
Sergio Martinez TREC #561988 (210) 693-0305,
Prestige Homes of Texas
Source: LERA MLS,MLS#: 1925645
Facts & features
Interior
Bedrooms & bathrooms
- Bedrooms: 5
- Bathrooms: 3
- Full bathrooms: 2
- 1/2 bathrooms: 1
Primary bedroom
- Area: 221
- Dimensions: 17 x 13
Bedroom 2
- Area: 156
- Dimensions: 13 x 12
Bedroom 3
- Area: 120
- Dimensions: 10 x 12
Bedroom 4
- Area: 154
- Dimensions: 14 x 11
Bedroom 5
- Area: 169
- Dimensions: 13 x 13
Primary bathroom
- Features: Tub/Shower Separate, Double Vanity, Soaking Tub
- Area: 81
- Dimensions: 9 x 9
Dining room
- Area: 110
- Dimensions: 11 x 10
Family room
- Area: 208
- Dimensions: 13 x 16
Kitchen
- Area: 169
- Dimensions: 13 x 13
Heating
- Central, Natural Gas
Cooling
- 16+ SEER AC, Central Air
Appliances
- Included: Self Cleaning Oven, Microwave, Range, Gas Cooktop, Disposal, Dishwasher, Plumbed For Ice Maker, Gas Water Heater, Plumb for Water Softener, ENERGY STAR Qualified Appliances, High Efficiency Water Heater
- Laundry: Upper Level, Washer Hookup, Dryer Connection
Features
- One Living Area, Separate Dining Room, Eat-in Kitchen, Kitchen Island, Pantry, Game Room, All Bedrooms Upstairs, High Speed Internet, Master Downstairs, Solid Counter Tops
- Flooring: Carpet
- Windows: Double Pane Windows
- Has basement: No
- Attic: 12"+ Attic Insulation,Pull Down Stairs,Attic - Radiant Barrier Decking
- Has fireplace: No
- Fireplace features: Not Applicable
Interior area
- Total interior livable area: 2,667 sqft
Video & virtual tour
Property
Parking
- Total spaces: 2
- Parking features: Two Car Garage, Attached
- Attached garage spaces: 2
Features
- Levels: Two
- Stories: 2
- Patio & porch: Covered
- Exterior features: Sprinkler System, Solar Panels
- Pool features: None, Community
- Fencing: Privacy
Lot
- Size: 5,401 Square Feet
- Dimensions: 45x130
- Features: Curbs, Street Gutters, Sidewalks, Streetlights, Fire Hydrant w/in 500'
Details
- Parcel number: 049077050310
Construction
Type & style
- Home type: SingleFamily
- Property subtype: Single Family Residence
Materials
- Brick, Stone, Radiant Barrier
- Foundation: Slab
- Roof: Composition
Condition
- Pre-Owned
- New construction: No
- Year built: 2020
Details
- Builder name: DR Horton
Utilities & green energy
- Electric: cps
- Gas: cps
- Sewer: cps
- Water: saws
- Utilities for property: Cable Available, Private Garbage Service
Green energy
- Green verification: HERS 0-85
- Energy efficient items: Variable Speed HVAC
- Indoor air quality: Contaminant Control
- Water conservation: Water-Smart Landscaping, Low Flow Commode
Community & HOA
Community
- Features: Clubhouse, Playground, Jogging Trails, BBQ/Grill, Basketball Court
- Security: Smoke Detector(s), Security System Owned, Carbon Monoxide Detector(s), Controlled Access
- Subdivision: Langdon-Unit 1
HOA
- Has HOA: Yes
- HOA fee: $950 annually
- HOA name: LANGDON
Location
- Region: San Antonio
Financial & listing details
- Price per square foot: $137/sqft
- Tax assessed value: $426,880
- Annual tax amount: $7,647
- Price range: $365K - $365K
- Date on market: 12/1/2025
- Cumulative days on market: 246 days
- Listing terms: Conventional,FHA,VA Loan,Cash
- Road surface type: Paved
Estimated market value
Not available
Estimated sales range
Not available
Not available
Price history
| Date | Event | Price |
|---|---|---|
| 7/31/2026 | Price change | $365,000-3.9%$137/sqft |
Source:  LERA MLS #1925645 Report a problem LERA MLS #1925645 Report a problem | ||
| 7/18/2026 | Price change | $379,9800%$142/sqft |
Source: LERA MLS #1925645 Report a problem | ||
| 6/21/2026 | Price change | $379,9900%$142/sqft |
Source: LERA MLS #1925645 Report a problem | ||
| 5/29/2026 | Price change | $380,000-1.3%$142/sqft |
Source: LERA MLS #1925645 Report a problem | ||
| 4/27/2026 | Price change | $384,9890%$144/sqft |
Source: LERA MLS #1925645 Report a problem | ||
| 3/24/2026 | Price change | $384,999-2.5%$144/sqft |
Source: LERA MLS #1925645 Report a problem | ||
| 3/21/2026 | Price change | $394,9990%$148/sqft |
Source: LERA MLS #1925645 Report a problem | ||
| 2/1/2026 | Price change | $395,000-4.8%$148/sqft |
Source: LERA MLS #1925645 Report a problem | ||
| 1/30/2026 | Price change | $414,9980%$156/sqft |
Source: LERA MLS #1925645 Report a problem | ||
| 1/9/2026 | Price change | $414,999-1.2%$156/sqft |
Source: LERA MLS #1925645 Report a problem | ||
| 1/2/2026 | Price change | $419,9990%$157/sqft |
Source: LERA MLS #1925645 Report a problem | ||
| 12/1/2025 | Listed for sale | $420,000+39.6%$157/sqft |
Source: LERA MLS #1925645 Report a problem | ||
| 3/12/2021 | Sold | -- |
Source: LERA MLS #1481402 Report a problem | ||
| 9/14/2020 | Pending sale | $300,800$113/sqft |
Source: Keller Williams Heritage #1481402 Report a problem | ||
| 9/4/2020 | Listed for sale | $300,800$113/sqft |
Source: Keller Williams Heritage #1481402 Report a problem | ||
Public tax history
| Year | Property taxes | Tax assessment |
|---|---|---|
| 2025 | $7,446 -0.4% | $426,880 +2.4% |
| 2024 | $7,478 -7.3% | $416,950 -4.7% |
| 2023 | $8,067 +3.8% | $437,300 +14.4% |
| 2022 | $7,773 | $382,170 +64% |
| 2021 | -- | $233,000 |
Find assessor info on the county website
Monthly payment
Est. payment
Payment breakdown
Explore the cost of this home by adjusting the details. Changes won't be saved.Climate risks
Neighborhood: 78261
Nearby schools
GreatSchools rating
- 9/10Wortham Oaks Elementary SchoolGrades: PK-6Distance: 1.2 mi
- 5/10Kitty Hawk Middle SchoolGrades: 6-8Distance: 8.6 mi
- 3/10Veterans Memorial High SchoolGrades: 9-12Distance: 4.3 mi
Schools provided by the listing agent
- Elementary: Wortham Oaks
- Middle: Kitty Hawk
- High: Veterans Memorial
- District: Judson
Source: LERA MLS. This data may not be complete. We recommend contacting the local school district to confirm school assignments for this home.
- $320,7004 bd2 ba1.7k sqft4839 Closed Grip Way, San Antonio, TX 78261Off Market
- $302,5003 bd2 ba1.6k sqft4847 Closed Grip Way, San Antonio, TX 78261Off Market
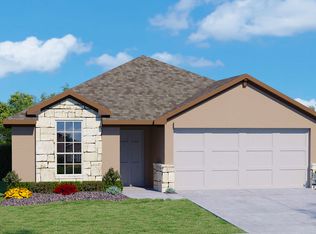
- $358,5004 bd2 ba2.2k sqft4835 Closed Grip Way, San Antonio, TX 78261Off Market
- $360,0004 bd2 ba2.2k sqft4851 Closed Grip Way, San Antonio, TX 78261Off Market
- $356,6004 bd2 ba2.2k sqft4840 Closed Grip Way, San Antonio, TX 78261Off Market
- $375,3005 bd2 ba2.5k sqft4844 Closed Grip Way, San Antonio, TX 78261Off Market
- $378,8005 bd3 ba2.5k sqft4855 Closed Grip Way, San Antonio, TX 78261Off Market
- $288,2003 bd2 ba1.4k sqft4836 Closed Grip Way, San Antonio, TX 78261Off Market
A local agent can set up tours, give advice and negotiate with sellers.
Similar homes
- $384,9005 bd3 ba2.5k sqft4912 RECOVER PASS, San Antonio, TX 78261For Sale
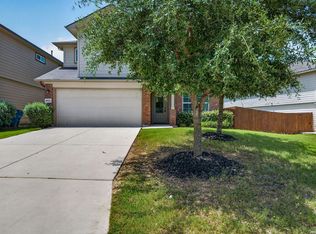
 MLS ID #1996571, Robert Simmonds TREC #522329, Simmonds Real Estate Inc.. LERA MLS
 - $353,5004 bd2 ba1.9k sqft22214 READING GREEN BLVD, San Antonio, TX 78261For Sale
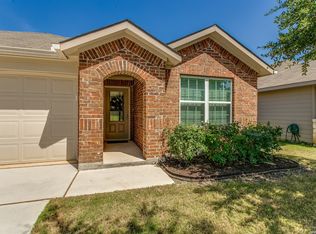 MLS ID #2003441, Brett Bishop TREC #645296, Texas Signature Realty. LERA MLS
 - $389,0004 bd3 ba2.3k sqft22410 Akin Nook, San Antonio, TX 78261For Sale
 MLS ID #1997598, Cedric Dequin TREC #645118, Phyllis Browning Company. LERA MLS
 - $415,0004 bd3 ba2.2k sqft5610 ANCIENT AVE, San Antonio, TX 78266For Sale
 MLS ID #1996999, Tracy Pankau TREC #479948, Keller Williams Heritage. LERA MLS
 - $299,9993 bd3 ba1.8k sqft25231 CAMBRIDGE WL, San Antonio, TX 78261For SaleMLS ID #1998100, Cynthia Letayf-Cuevas TREC #653628, Redfin Corporation. LERA MLS
- $335,0003 bd2 ba1.6k sqft5615 Chase Falls, San Antonio, TX 78266For SaleMLS ID #1954763, Monica Garza TREC #564199, Better Homes and Gardens Winans. LERA MLS
- $335,0005 bd3 ba2.8k sqft16722 Mandolino, San Antonio, TX 78266For SaleMLS ID #1949293, Liza Reyes TREC #359279, Keller Williams Heritage. LERA MLS
- $359,9503 bd3 ba2k sqft15055 Summer Lynn Pl, San Antonio, TX 78247For SaleMLS ID #1961615, Chad Nall TREC #550904, Suburban Spaces, LLC. LERA MLS
- $384,9994 bd3 ba2.1k sqft2953 SUNSET SMT, New Braunfels, TX 78130For SaleMLS ID #2004922, Jose Ramirez Garcia TREC #688911, SERHANT.. LERA MLS
- $380,0003 bd3 ba2.6k sqft2047 Walsbrook, San Antonio, TX 78260For SaleMLS ID #1955491, Virginia Kraemer TREC #749559, JB Goodwin, REALTORS. LERA MLS
- $374,4285 bd3 ba2.5k sqft9142 Canvas Run, Converse, TX 78109For SaleMLS ID #2003271, Karl Muno TREC #585752, Home Team of America. LERA MLS
- $319,9994 bd3 ba2.6k sqft1702 Twilight, San Antonio, TX 78260For SaleMLS ID #1946122, Myra Ramirez TREC #641569, 1st Choice West. LERA MLS
- $374,9994 bd3 ba2.8k sqft233 SPRINGTREE TRL, Cibolo, TX 78108For SaleMLS ID #1993249, Arturo Fernandez TREC #484006, eXp Realty. LERA MLS
- $379,9904 bd3 ba2.7k sqft12442 Vista Rim, San Antonio, TX 78233For SaleMLS ID #1991796, Antonio Flores TREC #766802, LPT Realty, LLC. LERA MLS
- $350,0005 bd3 ba2.1k sqft12445 Vista Rim, San Antonio, TX 78233For SaleMLS ID #1927484, Angel Longanilla TREC #726673, Keller Williams City-View. LERA MLS
- $285,0003 bd3 ba1.8k sqft17147 Granger Patch, San Antonio, TX 78247For SaleMLS ID #2002707, Mauro Morillo TREC #803147, Texas Ally Real Estate Group. LERA MLS
- $362,0004 bd3 ba2.6k sqft7045 Vista Loop, Live Oak, TX 78233For SaleMLS ID #1963280, Tyler Turner TREC #759725, LPT Realty, LLC. LERA MLS
- $425,0003 bd3 ba2k sqft17031 Autry Falls, San Antonio, TX 78247For SaleMLS ID #1997165, Kristen Schramme TREC #568432, Keller Williams Legacy. LERA MLS
- $459,9994 bd3 ba2.9k sqft23710 LEGEND CRST, San Antonio, TX 78260For SaleMLS ID #1991696, Nisreen Alkhafaji TREC #758912, Keller Williams City-View. LERA MLS
- $320,0004 bd3 ba2.6k sqft5822 Tranquil Dawn, San Antonio, TX 78218For SaleMLS ID #1997894, Shelly Lozano TREC #679696, LPT Realty, LLC. LERA MLS
