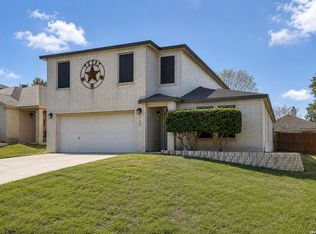
Step into this beautifully updated 3-bedroom, 2.5-bath home featuring a bright open floor plan. From the moment you walk in, you'll notice the attention to detail-modern finishes, elegant fixtures, and a warm, inviting atmosphere that feels like home. The bathrooms showcase upgraded granite countertops, upgraded mirrors, and contemporary lighting, creating a clean, spa-like feel. The open living space flows effortlessly, perfect for entertaining or relaxing with family. Located in a highly sought-after HOA community, enjoy access to resort-style amenities including a swimming pool, tennis courts, basketball court, volleyball court, football field, park, and covered grilling area with picnic tables; everything you need for an active and social lifestyle. Just 5 minutes from Highway 281, this home offers unbeatable convenience to shopping, dining, and major employers.
For sale
Price cut: $10K (6/2)
$380,000
2047 Walsbrook, San Antonio, TX 78260
3beds
2,614sqft
:
Get pre-qualified$2,790/mo
Single Family Residence
Built in 2002
9,596 Square Feet Lot
$375,500 Zestimate®
$145/sqft
$31/mo HOA
What's special
Modern finishesContemporary lightingBright open floor planUpgraded granite countertopsClean spa-like feelWarm inviting atmosphereElegant fixtures
- 117 days |
- 170 |
- 7 |
Zillow last checked:
Listing updated:
Listed by:
Virginia Kraemer TREC #749559 (210) 849-6053,
JB Goodwin, REALTORS
Source: LERA MLS,MLS#: 1955491
Facts & features
Interior
Bedrooms & bathrooms
- Bedrooms: 3
- Bathrooms: 3
- Full bathrooms: 2
- 1/2 bathrooms: 1
Primary bedroom
- Features: Walk-In Closet(s), Ceiling Fan(s), Full Bath
- Level: Upper
- Area: 285
- Dimensions: 19 x 15
Bedroom 2
- Area: 143
- Dimensions: 13 x 11
Bedroom 3
- Area: 121
- Dimensions: 11 x 11
Primary bathroom
- Features: Tub/Shower Separate, Double Vanity
- Area: 288
- Dimensions: 16 x 18
Dining room
- Area: 224
- Dimensions: 14 x 16
Family room
- Area: 196
- Dimensions: 14 x 14
Kitchen
- Area: 187
- Dimensions: 17 x 11
Living room
- Area: 280
- Dimensions: 20 x 14
Heating
- Central, Electric
Cooling
- Central Air, Whole House Fan
Appliances
- Included: Microwave, Range, Disposal, Dishwasher, Water Softener Owned, Vented Exhaust Fan, Electric Water Heater
- Laundry: Main Level, Washer Hookup, Dryer Connection
Features
- Two Living Area, Separate Dining Room, Two Eating Areas, Kitchen Island, Pantry, Game Room, Utility Room Inside, All Bedrooms Upstairs, High Ceilings, Open Floorplan, Walk-In Closet(s), Ceiling Fan(s), Chandelier
- Flooring: Carpet, Ceramic Tile, Wood
- Windows: Window Coverings
- Has basement: No
- Number of fireplaces: 1
- Fireplace features: One
Interior area
- Total interior livable area: 2,614 sqft
Property
Parking
- Total spaces: 2
- Parking features: Two Car Garage
- Garage spaces: 2
Features
- Levels: Two
- Stories: 2
- Pool features: None, Community
Lot
- Size: 9,596 Square Feet
- Features: Cul-De-Sac
Details
- Parcel number: 048655040420
Construction
Type & style
- Home type: SingleFamily
- Architectural style: Traditional
- Property subtype: Single Family Residence
Materials
- Stone, Wood Siding, Siding
- Foundation: Slab
- Roof: Heavy Composition
Condition
- Pre-Owned
- New construction: No
- Year built: 2002
Details
- Builder name: Centex
Utilities & green energy
- Electric: CPS
- Sewer: Sewer System
- Water: SAWS, Water System
- Utilities for property: Private Garbage Service
Community & HOA
Community
- Features: Tennis Court(s), Playground, Sports Court, BBQ/Grill, Basketball Court, Volleyball Court
- Security: Smoke Detector(s), Prewired, Carbon Monoxide Detector(s), Controlled Access
- Subdivision: Look Out Canyon Creek
HOA
- Has HOA: Yes
- HOA fee: $370 annually
- HOA name: LOOKOUT CANYON PROPERTY OWNERS ASSOCIATION, INC.
- Second HOA name: Lookout Canyon Recreation Club
- Additional fee info: HOA Fee 2: $80.00 Quarterly
Location
- Region: San Antonio
Financial & listing details
- Price per square foot: $145/sqft
- Tax assessed value: $380,650
- Annual tax amount: $7,181
- Price range: $380K - $380K
- Date on market: 4/6/2026
- Cumulative days on market: 118 days
- Listing terms: Conventional,FHA,VA Loan,Cash
Estimated market value
$375,500
$357,000 - $394,000
$2,513/mo
Price history
| Date | Event | Price |
|---|---|---|
| 6/2/2026 | Price change | $380,000-2.6%$145/sqft |
Source:  LERA MLS #1955491 Report a problem LERA MLS #1955491 Report a problem | ||
| 5/13/2026 | Price change | $390,000-1.3%$149/sqft |
Source: LERA MLS #1955491 Report a problem | ||
| 4/6/2026 | Listed for sale | $395,000+52.9%$151/sqft |
Source: LERA MLS #1955491 Report a problem | ||
| 9/19/2017 | Sold | -- |
Source: LERA MLS #1257789 Report a problem | ||
| 7/21/2017 | Listed for sale | $258,381+12.4%$99/sqft |
Source: Coldwell Banker D'Ann Harper, Realtors #1257789 Report a problem | ||
| 9/25/2015 | Sold | -- |
Source: LERA MLS #44006_1115915 Report a problem | ||
| 5/20/2015 | Listed for sale | $229,900$88/sqft |
Source: Handy Realty, LLC #1115915 Report a problem | ||
Public tax history
| Year | Property taxes | Tax assessment |
|---|---|---|
| 2025 | $3,104 -1.1% | $380,650 -1.5% |
| 2024 | $3,139 +5% | $386,550 +4.8% |
| 2023 | $2,990 +5.1% | $368,830 +5.5% |
| 2022 | $2,846 +37.6% | $349,520 +26.8% |
| 2021 | $2,069 | $275,670 +9.9% |
| 2020 | $2,069 -61.4% | $250,880 +0.3% |
| 2019 | $5,365 | $250,080 +6.6% |
| 2018 | $5,365 +33.2% | $234,630 +2.5% |
| 2017 | $4,027 +4.8% | $228,800 +4.6% |
| 2016 | $3,842 +9.7% | $218,810 +7.6% |
| 2015 | $3,502 | $203,300 +5.6% |
| 2014 | $3,502 | $192,580 +7.3% |
| 2013 | -- | $179,430 +6.6% |
| 2012 | -- | $168,250 +8.6% |
| 2011 | -- | $154,980 -0.9% |
| 2010 | -- | $156,320 -5.2% |
| 2009 | -- | $164,920 -7.4% |
| 2008 | -- | $178,140 +3.5% |
| 2007 | -- | $172,080 +2.5% |
| 2006 | -- | $167,960 +2.8% |
| 2005 | -- | $163,320 |
| 2004 | -- | -- |
| 2003 | -- | -- |
Find assessor info on the county website
Monthly payment
Est. payment
Payment breakdown
Explore the cost of this home by adjusting the details. Changes won't be saved.Climate risks
Neighborhood: 78260
Nearby schools
GreatSchools rating
- 7/10M. H. Specht Elementary SchoolGrades: PK-5Distance: 0.5 mi
- 7/10New Middle #8Grades: 6-8Distance: 5.9 mi
- 7/10Pieper High SchoolGrades: 9-12Distance: 2.2 mi
Schools provided by the listing agent
- Elementary: Specht
- Middle: Bulverde
- High: Pieper
- District: Comal
Source: LERA MLS. This data may not be complete. We recommend contacting the local school district to confirm school assignments for this home.
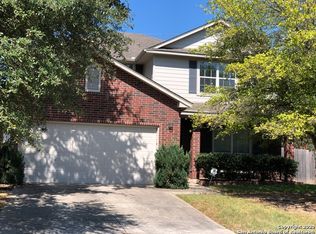
- $412,8004 bd3 ba3.1k sqft2043 Walsbrook, San Antonio, TX 78260Off Market
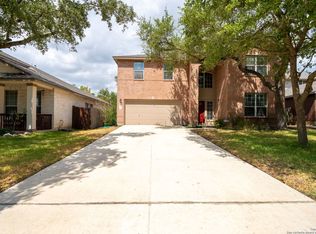
- $397,2003 bd2 ba2.8k sqft2051 Walsbrook, San Antonio, TX 78260Off Market
- $--4 bd3 ba2.8k sqft2039 Walsbrook, San Antonio, TX 78260Sold
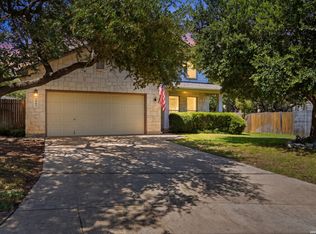
- $373,9004 bd2 ba2.5k sqft2055 Walsbrook, San Antonio, TX 78260Off Market
- $440,5005 bd4 ba3.3k sqft2015 Sunderidge, San Antonio, TX 78260Off Market
- $362,8004 bd2 ba2.6k sqft2035 Walsbrook, San Antonio, TX 78260Off Market
- $--6 bd6 ba3.5k sqft2019 Sunderidge, San Antonio, TX 78260Sold
- $335,1003 bd2 ba2.1k sqft1971 Sunderidge, San Antonio, TX 78260Off Market
A local agent can set up tours, give advice and negotiate with sellers.
Similar homes
- $390,0003 bd2 ba1.9k sqft26122 Indian Clf, San Antonio, TX 78260For Sale

 MLS ID #1971113, Shane Neal TREC #608871, eXp Realty. LERA MLS
 - $462,5004 bd4 ba3k sqft1902 SHOREHAM, San Antonio, TX 78260For Sale
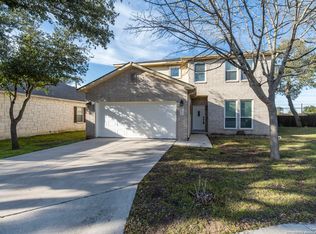
 MLS ID #1997038, Genevieve Cavazos TREC #711602, 1st Choice West. LERA MLS
 - $425,0004 bd3 ba2.9k sqft2243 Sunderidge, San Antonio, TX 78260For Sale
 MLS ID #1846923, Isaac Galvan TREC #505192, Vortex Realty. LERA MLS
 - $319,9994 bd3 ba2.6k sqft1702 Twilight, San Antonio, TX 78260For Sale
 MLS ID #1946122, Myra Ramirez TREC #641569, 1st Choice West. LERA MLS
 - $459,9994 bd3 ba2.9k sqft23710 LEGEND CRST, San Antonio, TX 78260For SaleMLS ID #1991696, Nisreen Alkhafaji TREC #758912, Keller Williams City-View. LERA MLS
- $379,9003 bd2 ba2.4k sqft3102 Mares Meadows, San Antonio, TX 78247For SaleMLS ID #1955336, Jacquelyn Pryor TREC #370124, Homefront Realty. LERA MLS
- $349,9003 bd2 ba1.6k sqft126 Lindseys Cove, San Antonio, TX 78258For SaleMLS ID #2002612, Binkan Cinaroglu TREC #592614, Kuper Sotheby's Int'l Realty. LERA MLS
- $390,0003 bd3 ba2.6k sqft16323 Rangerider, San Antonio, TX 78247For SaleMLS ID #1944607, Josh Boggs TREC #563487, Keller Williams Heritage. LERA MLS
- $353,5004 bd2 ba1.9k sqft22214 READING GREEN BLVD, San Antonio, TX 78261For SaleMLS ID #2003441, Brett Bishop TREC #645296, Texas Signature Realty. LERA MLS
- $399,0004 bd3 ba2.9k sqft21118 Pearl Harvest, San Antonio, TX 78259For SaleMLS ID #1962934, Maria Santos TREC #822536, RE/MAX North-San Antonio. LERA MLS
- $375,0003 bd3 ba2.5k sqft2658 Chestnut Bend, San Antonio, TX 78232For SaleMLS ID #1949744, David Reyna TREC #696738, Vortex Realty. LERA MLS
- $354,9005 bd3 ba2.7k sqft7643 Presidio Sands, Boerne, TX 78015For SaleMLS ID #2004575, Jennifer Long TREC #782508, Phyllis Browning Company. LERA MLS
- $380,0004 bd3 ba2.4k sqft5735 WELSCH VW, San Antonio, TX 78249For SaleMLS ID #2003182, Michael Lugo TREC #657886, eXp Realty. LERA MLS
- $359,9005 bd3 ba2.5k sqft20310 Blue Trinity, San Antonio, TX 78259For SaleMLS ID #1956253, Yolanda Barboza TREC #604182, Resi Realty, LLC. LERA MLS
- $362,0004 bd3 ba2.8k sqft6339 HIGBEE ML, San Antonio, TX 78247For SaleMLS ID #2001427, Josh Boggs TREC #563487, Keller Williams Heritage. LERA MLS
- $350,0003 bd2 ba1.9k sqft5555 Southern Oaks, San Antonio, TX 78261For SaleMLS ID #1944838, Sandy Santese TREC #721298, Option One Real Estate. LERA MLS
- $440,0005 bd3 ba2.9k sqft23619 Sunset Peak, San Antonio, TX 78258For SaleMLS ID #1962615, Ana Warmke TREC #700616, Keller Williams Heritage. LERA MLS
- $346,9004 bd3 ba2.1k sqft20511 View Meadow, San Antonio, TX 78258For SaleMLS ID #1964489, Kelton Day TREC #652373, Keller Williams Legacy. LERA MLS
- $460,0005 bd4 ba3.4k sqft21007 LA PENA, San Antonio, TX 78258For SaleMLS ID #1961000, Thomas Fentress TREC #350944, All City Real Estate. LERA MLS
- $365,0005 bd3 ba2.6k sqft4843 Closed Grip, San Antonio, TX 78261For SaleMLS ID #1925645, Sergio Martinez TREC #561988, Prestige Homes of Texas. LERA MLS
