Pristine single story home in Ridge at Hardy Oak showcasing a modern, thoughtfully designed floor plan filled with abundant natural light. Inviting living spaces are complemented by upgraded lighting and a seamless flow ideal for both everyday living and entertaining. The gourmet kitchen is appointed with stainless steel appliances, ample cabinetry, and generous prep space. The spacious primary suite offers a well appointed bath and a relaxing retreat, while the secondary bedrooms are generously sized and provide flexibility for family, guests, or a home office. Outdoors, enjoy a private backyard featuring a covered patio, pristine landscaping, and a mature oak tree that creates a peaceful setting for relaxing or entertaining.
For sale
$349,900
126 Lindseys Cove, San Antonio, TX 78258
3beds
1,659sqft
Single Family Residence
Built in 2005
6,011 Square Feet Lot
$343,200 Zestimate®
$211/sqft
$28/mo HOA
What's special
Private backyardInviting living spacesAbundant natural lightStainless steel appliancesRelaxing retreatCovered patioPristine landscaping
- 47 days
- 562
- 30
Zillow last checked:
Listing updated:
Listed by:
Binkan Cinaroglu TREC #592614 (210) 241-4550,
Kuper Sotheby's Int'l Realty
Source: LERA MLS,MLS#: 2002612
Facts & features
Interior
Bedrooms & bathrooms
- Bedrooms: 3
- Bathrooms: 2
- Full bathrooms: 2
Primary bedroom
- Features: Walk-In Closet(s), Ceiling Fan(s), Full Bath
- Area: 247
- Dimensions: 19 x 13
Bedroom 2
- Area: 100
- Dimensions: 10 x 10
Bedroom 3
- Area: 182
- Dimensions: 14 x 13
Primary bathroom
- Features: Tub/Shower Combo, Double Vanity, Soaking Tub
- Area: 117
- Dimensions: 13 x 9
Family room
- Area: 396
- Dimensions: 22 x 18
Kitchen
- Area: 196
- Dimensions: 14 x 14
Heating
- Central, Electric
Cooling
- Central Air
Appliances
- Included: Microwave, Range, Disposal, Dishwasher, Electric Water Heater
- Laundry: Washer Hookup, Dryer Connection
Features
- One Living Area, Two Eating Areas, Breakfast Bar, Utility Room Inside, High Ceilings, Open Floorplan, High Speed Internet, Ceiling Fan(s), Chandelier
- Flooring: Carpet, Ceramic Tile
- Windows: Double Pane Windows, Window Coverings
- Has basement: No
- Has fireplace: No
- Fireplace features: Not Applicable
Interior area
- Total interior livable area: 1,659 sqft
Video & virtual tour
Property
Parking
- Total spaces: 2
- Parking features: Two Car Garage, Attached, Garage Door Opener
- Attached garage spaces: 2
Features
- Levels: One
- Stories: 1
- Patio & porch: Patio
- Exterior features: Rain Gutters
- Pool features: None
- Fencing: Privacy
Lot
- Size: 6,011 Square Feet
- Features: Greenbelt, Curbs, Sidewalks, Streetlights
- Residential vegetation: Mature Trees
Details
- Parcel number: 192170350070
Construction
Type & style
- Home type: SingleFamily
- Architectural style: Ranch
- Property subtype: Single Family Residence
Materials
- Stone, Stucco, Fiber Cement
- Foundation: Slab
- Roof: Composition
Condition
- Pre-Owned
- New construction: No
- Year built: 2005
Details
- Builder name: GORDON HARTMANN
Utilities & green energy
- Electric: CPS
- Gas: CPS
- Sewer: SAWS, Sewer System
- Water: SAWS, Water System
- Utilities for property: Cable Available
Community & HOA
Community
- Features: None
- Security: Smoke Detector(s), Prewired
- Subdivision: The Park At Hardy Oak
HOA
- Has HOA: Yes
- HOA fee: $85 quarterly
- HOA name: PARK AT HARDY OAKS
Location
- Region: San Antonio
Financial & listing details
- Price per square foot: $211/sqft
- Tax assessed value: $326,990
- Annual tax amount: $7,094
- Price range: $349.9K - $349.9K
- Date on market: 7/23/2026
- Cumulative days on market: 48 days
- Listing terms: Conventional,FHA,VA Loan,Cash
- Road surface type: Paved, Asphalt
Estimated market value
$343,200
$326,000 - $360,000
$2,266/mo
Price history
| Date | Event | Price |
|---|---|---|
| 7/23/2026 | Listed for sale | $349,900+97.7%$211/sqft |
Source:  LERA MLS #2002612 Report a problem LERA MLS #2002612 Report a problem | ||
| 12/9/2013 | Sold | -- |
Source: LERA MLS #44006_1026628 Report a problem | ||
| 11/3/2013 | Price change | $177,000+1.1%$107/sqft |
Source: Prudential Don Johnson Co. #1026628 Report a problem | ||
| 10/24/2013 | Listed for sale | $175,000$105/sqft |
Source: Prudential Don Johnson Co. #1026628 Report a problem | ||
Public tax history
| Year | Property taxes | Tax assessment |
|---|---|---|
| 2025 | $5,298 -4.4% | $326,990 +2% |
| 2024 | $5,540 +9.3% | $320,492 +10% |
| 2023 | $5,071 -11% | $291,356 +10% |
| 2022 | $5,694 +7.8% | $264,869 +10% |
| 2021 | $5,283 | $240,790 +10% |
| 2020 | $5,283 -0.6% | $218,900 +0.2% |
| 2019 | $5,316 | $218,550 +5.9% |
| 2018 | $5,316 +8.3% | $206,390 +5% |
| 2017 | $4,906 +5.1% | $196,580 +5.6% |
| 2016 | $4,669 +15.7% | $186,146 +10% |
| 2015 | $4,034 | $169,224 +10% |
| 2014 | $4,034 | $153,840 +12.9% |
| 2013 | -- | $136,270 -1.6% |
| 2012 | -- | $138,490 +0.5% |
| 2011 | -- | $137,850 -0.8% |
| 2010 | -- | $138,970 -10.8% |
| 2009 | -- | $155,880 +0% |
| 2008 | -- | $155,840 -0.7% |
| 2007 | -- | $156,900 +12.7% |
| 2006 | -- | $139,170 +553.4% |
| 2005 | -- | $21,300 |
Find assessor info on the county website
Monthly payment
Est. payment
Payment breakdown
Explore the cost of this home by adjusting the details. Changes won't be saved.Climate risks
Neighborhood: 78258
Nearby schools
Schools provided by the listing agent
- Elementary: Hardy Oak
- Middle: Lopez
- High: Ronald Reagan
- District: North East I.S.D.
Source: LERA MLS. This data may not be complete. We recommend contacting the local school district to confirm school assignments for this home.


Similar homes
- $370,0004 bd2 ba2.2k sqft22307 Mesa Butte, San Antonio, TX 78258For Sale

 MLS ID #1953277, Lauren Figueroa Lampel TREC #737518, Phyllis Browning Company. LERA MLS
 - $380,0003 bd2 ba1.8k sqft23645 Silver Crk, San Antonio, TX 78260For Sale
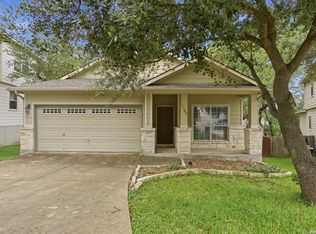 MLS ID #1967617, Bertha Soraiz TREC #591170, Truman and Saenz Realty. LERA MLS
 - $429,9003 bd2 ba2.3k sqft24843 Shining Arrow, San Antonio, TX 78258For Sale
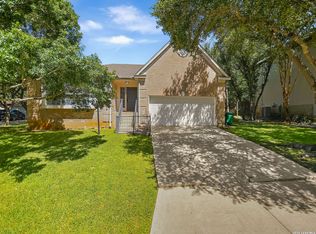 MLS ID #2012024, Binkan Cinaroglu TREC #592614, Kuper Sotheby's Int'l Realty. LERA MLS
 - $369,0003 bd2 ba1.8k sqft1210 Mineral Hills, San Antonio, TX 78260For Sale
 MLS ID #2010918, Erin Rodriguez TREC #587889, Rodriguez Collective. LERA MLS
 - $349,5005 bd3 ba2.4k sqft1315 WINSTON CV, San Antonio, TX 78260For SaleMLS ID #2012036, Olga Rojano TREC #530986, Vortex Realty. LERA MLS
- $349,0003 bd2 ba1.7k sqft25022 Ashe Juniper, San Antonio, TX 78261For SaleMLS ID #2010825, Joshua De Los Santos TREC #683706, Exquisite Properties, LLC. LERA MLS
- $354,9904 bd3 ba2k sqft21302 Encino Lookout, San Antonio, TX 78259For SaleMLS ID #1996297, Christina Carr TREC #670860, LPT Realty, LLC. LERA MLS
- $350,0004 bd3 ba1.8k sqft4422 Semora Oak, San Antonio, TX 78259For SaleMLS ID #2008802, Bea Flores TREC #586655, Sovereign Real Estate Group. LERA MLS
- $316,0004 bd2 ba1.7k sqft27022 Rustic Cabin, San Antonio, TX 78260For SaleMLS ID #1997347, Michael Zamora TREC #782537, Phyllis Browning Company. LERA MLS
- $415,0003 bd2 ba1.9k sqft25308 BATTLE LK, San Antonio, TX 78260For SaleMLS ID #2003569, Bernadette Almendarez TREC #654332, Coldwell Banker D'Ann Harper. LERA MLS
- $380,0004 bd3 ba2.4k sqft21322 Busby Creek, San Antonio, TX 78259For SaleMLS ID #2009617, Ana Martinez TREC #728812, Kuper Sotheby's Int'l Realty. LERA MLS
- $329,9994 bd3 ba2.2k sqft6010 Wood Pass, San Antonio, TX 78249For SaleMLS ID #2015125, Parminder Kaur TREC #820704, Keller Williams City-View. LERA MLS
- $420,0004 bd2 ba2k sqft25222 Battle Lake, San Antonio, TX 78260For SaleMLS ID #2004913, Ariel Valdez TREC #733261, Real Broker, LLC. LERA MLS
- $319,9003 bd3 ba2.3k sqft15322 PRESTON COVE DR, San Antonio, TX 78247For SaleMLS ID #2012529, Jack Farquhar TREC #693618, eXp Realty. LERA MLS
- $339,9004 bd3 ba2.2k sqft6043 Akin Song, San Antonio, TX 78261For SaleMLS ID #2005459, Lynette Thomas TREC #635717, Entera Realty LLC. LERA MLS
- $374,9003 bd3 ba2.3k sqft13719 MORNINGBLUFF DR, San Antonio, TX 78216For SaleMLS ID #1962330, Janis Morgan TREC #271196, Keller Williams Legacy. LERA MLS
- $350,0003 bd3 ba2.4k sqft12426 HART CLF, San Antonio, TX 78249For SaleMLS ID #1994677, Jennifer Wilson TREC #566157, Redefining Home Real Estate Brokerage. LERA MLS
- $385,0004 bd2 ba2.2k sqft4719 EMDEN HOLW, San Antonio, TX 78247For SaleMLS ID #2010389, Michael Acosta TREC #630901, RE/MAX Associates Boerne. LERA MLS
- $382,8894 bd3 ba2.2k sqft5519 Thunder Oaks, San Antonio, TX 78261For SaleMLS ID #1995557, Johnny Leija TREC #577592, Keller Williams Legacy. LERA MLS
- $339,0003 bd2 ba2k sqft11502 FAIR CV, San Antonio, TX 78249For SaleMLS ID #2000143, Christopher Negron TREC #689187, Levi Rodgers Real Estate Group. LERA MLS
