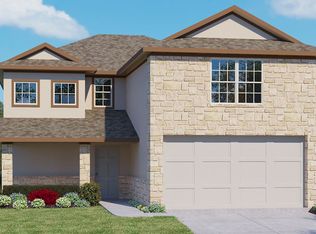
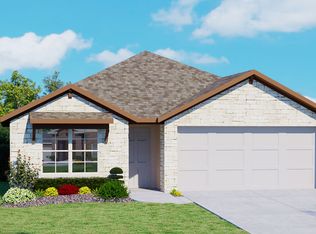
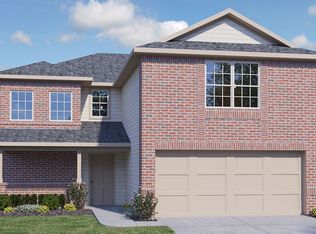
Beautifully maintained 5-bedroom, 2.5-bath home now available in the highly desirable Langdon subdivision. Step inside to a large entryway showcasing gorgeous vinyl plank flooring that flows throughout the downstairs common areas. The entry leads past an open flex room and into the spacious family room and kitchen, creating an ideal layout for everyday living and entertaining. The open kitchen features upgraded shaker-style cabinetry, granite countertops, a tiled backsplash, matching stainless steel/black appliances, and a large island with bar seating, perfect for morning coffee or casual meals. The primary bedroom is conveniently located downstairs and includes a full en-suite bathroom with double vanities, a separate shower, garden tub, and large walk-in closet. Upstairs, you will find four additional bedrooms along with a massive game room, offering plenty of space for everyone. The backyard includes a covered patio, privacy fence, and full sprinkler system. The Langdon community offers fantastic amenities, including a resort-style pool, splash pad, 24/7 fitness center, and sports court. This property also provides easy access to Evans Road, Loop 1604, and US Highway 281. Come see this beautiful home today!
18 days
|
132
|
11
|
Likely to sell faster than
Zillow last checked:
Listing updated:
Listed by:
Robert SimmondsTREC #522329(210) 651-9300,
Simmonds Real Estate Inc.
Source: LERA MLS,MLS#: 1996571
Loading...
Facts & features
Interior
Bedrooms & bathrooms
Bedrooms: 5
Bathrooms: 3
Full bathrooms: 2
1/2 bathrooms: 1
Primary bedroom
Features: Split, Walk-In Closet(s), Ceiling Fan(s), Full Bath
Area: 255
Dimensions: 17 x 15
Bedroom 2
Area: 154
Dimensions: 14 x 11
Bedroom 3
Area: 221
Dimensions: 17 x 13
Bedroom 4
Area: 110
Dimensions: 11 x 10
Bedroom 5
Area: 156
Dimensions: 13 x 12
Primary bathroom
Features: Tub/Shower Separate, Double Vanity, Soaking Tub
Laundry: Main Level, Laundry Room, Washer Hookup, Dryer Connection
Features
One Living Area, Separate Dining Room, Two Eating Areas, Kitchen Island, Breakfast Bar, Game Room, Utility Room Inside, Open Floorplan, Master Downstairs, Ceiling Fan(s), Solid Counter Tops, Programmable Thermostat
Flooring: Carpet, Ceramic Tile, Vinyl
Windows: Double Pane Windows, Window Coverings
Has basement: No
Has fireplace: No
Fireplace features: Not Applicable
Interior area
Total interior livable area: 2,516 sqft
Property
Parking
Total spaces: 2
Parking features: Two Car Garage, Attached, Garage Door Opener, Pad Only (Off Street)
Attached garage spaces: 2
Features
Levels: Two
Stories: 2
Patio & porch: Patio, Covered
Pool features: None, Community
Fencing: Privacy
Lot
Size: 5,401 Square Feet
Details
Parcel number: 049077270120
Construction
Type & style
Home type: SingleFamily
Property subtype: Single Family Residence
Materials
Brick, Siding
Foundation: Slab
Roof: Composition
Condition
Pre-Owned
New construction: No
Year built: 2020
Details
Builder name: DR Horton
Utilities & green energy
Electric: CPS
Gas: CPS
Sewer: SAWS, Sewer System
Water: SAWS
Community & HOA
Community
Features: Tennis Court(s), Jogging Trails, Sports Court, Cluster Mail Box
Explore the cost of this home by adjusting the details. Changes won't be saved.
Principal & interest
$1,547
Mortgage insurance
$0
Property taxes
$170
Home insurance
$105
HOA fees
$0
Utilities
Not included
All calculations are estimates and provided by Zillow, Inc. for informational purposes only. Actual amounts may vary.
HOA fees may include property taxes on listings classified as Co-Ops. Contact the listing agent and/or owner for fee details.
Mortgage interest rates are dependent on a number of factors, including credit score, down payment, and repayment length. Interest rate data provided by Zillow Group Marketplace, Inc. as of 1/1/1970 from various mortgage lenders with which we have lead or other similar arrangements; the Estimated Payment is an average of those rates.
See how much you could borrow to make a competitive offer.