****OPEN HOUSE - SAT. DECEMBER 7TH, 11AM - 3PM**** Welcome to 4906 Recover Pass, a remarkable 5-bedroom, 3.5-bathroom residence nestled on a spacious corner lot in the sought-after Langdon community of North Central San Antonio. This home exemplifies modern living with its open-concept design, seamlessly integrating the island kitchen and living areas-ideal for both entertaining and daily family life. The gourmet kitchen is a chef's delight, featuring granite countertops, 42-inch cabinets, and premium stainless steel appliances, including a gas range. The expansive island not only serves as a focal point but also offers additional seating, perfect for casual dining or social gatherings. The main-level primary suite serves as a tranquil retreat, offering recessed lighting, abundant natural light, and an en-suite bathroom equipped with dual vanities, a soaking tub, and a separate shower. Upstairs, you'll find four generously sized bedrooms, a versatile loft area, and two full bathrooms, providing ample space for family members or guests. Step outside to enjoy the covered patio and extended pergola-ideal settings for outdoor relaxation and entertainment. The property is also equipped with a sprinkler and security systems for added convenience and peace of mind. Residents of the Langdon community have access to a variety of resort-style amenities, including a pool, splash pad, dog park, playground, fitness center, and outdoor kitchens. The neighborhood fosters a strong sense of community, with a dedicated Lifestyle Director organizing events that cater to all ages. Don't miss the opportunity to make this exceptional property your new home and experience the vibrant lifestyle that Langdon has to offer.
Sold
Zillow last checked:
Listing updated:
Source: LERA MLS,MLS#: 1826877
Price history
| Date | Event | Price |
|---|---|---|
| 1/15/2025 | Sold | -- |
Source:  LERA MLS #1826877 Report a problem LERA MLS #1826877 Report a problem | ||
| 12/31/2024 | Pending sale | $429,900$161/sqft |
Source: LERA MLS #1826877 Report a problem | ||
| 12/3/2024 | Listed for sale | $429,900+2.4%$161/sqft |
Source: LERA MLS #1826877 Report a problem | ||
| 11/30/2024 | Listing removed | $2,450$1/sqft |
Source: Zillow Rentals Report a problem | ||
| 10/31/2024 | Price change | $2,450-5.8%$1/sqft |
Source: Zillow Rentals Report a problem | ||
| 10/1/2024 | Listed for rent | $2,600$1/sqft |
Source: Zillow Rentals Report a problem | ||
| 8/25/2024 | Listing removed | -- |
Source: LERA MLS #1771984 Report a problem | ||
| 7/30/2024 | Price change | $420,000-1.2%$157/sqft |
Source: LERA MLS #1771984 Report a problem | ||
| 7/16/2024 | Price change | $425,000-0.9%$159/sqft |
Source: LERA MLS #1771984 Report a problem | ||
| 7/11/2024 | Price change | $429,000-0.1%$161/sqft |
Source: LERA MLS #1771984 Report a problem | ||
| 6/7/2024 | Price change | $429,500-0.1%$161/sqft |
Source: LERA MLS #1771984 Report a problem | ||
| 5/29/2024 | Price change | $430,000-2.3%$161/sqft |
Source: LERA MLS #1771984 Report a problem | ||
| 5/3/2024 | Listed for sale | $440,000+37.2%$165/sqft |
Source: LERA MLS #1771984 Report a problem | ||
| 5/21/2021 | Sold | -- |
Source: LERA MLS #44006_1499903 Report a problem | ||
| 3/30/2021 | Pending sale | $320,800-3.9%$120/sqft |
Source:  DR Horton #1499903 Report a problem DR Horton #1499903 Report a problem | ||
| 3/17/2021 | Price change | $333,800+1.2%$125/sqft |
Source: DR Horton Report a problem | ||
| 3/13/2021 | Price change | $329,800+1.9%$124/sqft |
Source: DR Horton Report a problem | ||
| 2/3/2021 | Price change | $323,800+6.2%$121/sqft |
Source: DR Horton Report a problem | ||
| 1/26/2021 | Price change | $304,900-5%$114/sqft |
Source: D.R. Horton - San Antonio Report a problem | ||
| 1/25/2021 | Pending sale | $320,800$120/sqft |
Source: LERA MLS #1499903 Report a problem | ||
| 1/11/2021 | Price change | $320,800+5.2%$120/sqft |
Source: LERA MLS #1499903 Report a problem | ||
| 1/9/2021 | Price change | $304,900-5%$114/sqft |
Source: D.R. Horton - San Antonio Report a problem | ||
| 1/6/2021 | Price change | $320,800+0.3%$120/sqft |
Source: DR Horton Report a problem | ||
| 12/16/2020 | Listed for sale | $319,800$120/sqft |
Source: Keller Williams Heritage #1499903 Report a problem | ||
Nearby homes
- $362,6005 bd3 ba2.5k sqft4912 Recover Pass, San Antonio, TX 78261Off Market

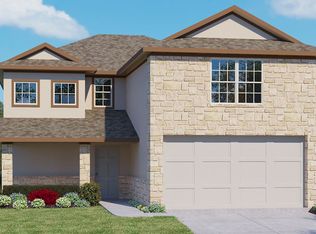
- $327,6003 bd2 ba2.2k sqft4916 Recover Pass, San Antonio, TX 78261Off Market
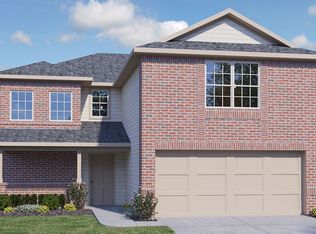
- $345,0003 bd2 ba2.2k sqft5007 Dancing Gopher, San Antonio, TX 78261Off Market
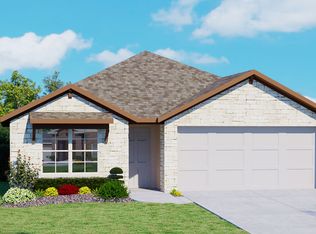
- $301,8004 bd2 ba1.7k sqft4920 Recover Pass, San Antonio, TX 78261Off Market
Get a cash offer in 3 minutes
Find out how much your home could sell for in as little as 3 minutes with a no-obligation cash offer.
Estimated market value
$393,300
