Skip main navigation
Off market
  • $343,800

    22131 Pivot Point, San Antonio, TX 78261

    4beds
    2,323sqft
    SingleFamily
    Built in 2021
    5,397 Square Feet Lot
    $343,800 Zestimate®
    $148/sqft
    $2,503 Estimated rent

    Home value

    $343,800

    $327,000 - $361,000

    $2,503/mo

    Zestimate® history
    Loading
    Loading...

    Owner options

    List your home for rent

    $2,503/mo

    Rent Zestimate®

    Find your next renter with Zillow Rental Manager. Plus, with online applications, you can quickly screen prospective tenants – for free.

    Learn more

    $2,503/mo

    Rent Zestimate®

    Refinance and save

    $2,368/mo

    Est. payment

    Refinancing to a lower rate could help reduce your monthly payments and save thousands over the life of the loan.

    See today's rates

    $2,368/mo

    Est. payment

    Explore your selling options

    Work with a Zillow partner agent

    Leverage their expertise and Zillow's premium Showcase listings to get your home seen by more buyers.

    Get started

    List with your own agent

    Get your home in front of millions of buyers by listing it on Zillow.

    Learn how to do it

    Sell it yourself

    Take full control of how buyers see your home on Zillow by listing For Sale by Owner (FSBO).

    List your home

    What's special

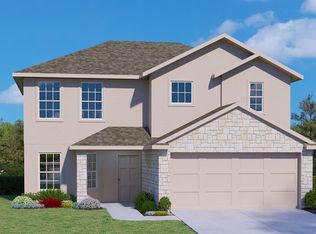
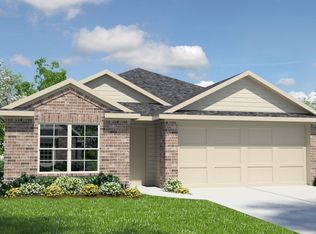
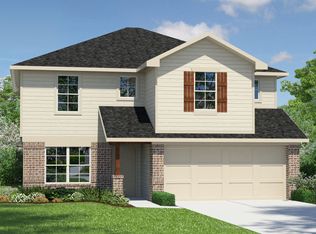
    The Walsh is a two-story, 2323 square foot, 4 bedroom, 2.5 bathroom, layout designed to provide comfortable living for you and your family. Enjoy a beautiful, separate dining area located adjacent to the large open kitchen with granite countertops. The kitchen opens to a spacious living room, complete with a stunning vaulted ceiling. The living room extends to a large covered patio, perfect for outdoor dining or just simply keeping an eye on the kids while they play outside. The bedroom 1 suite is located downstairs, offering privacy, a large bathroom and walk-in closet. The second floor includes a spacious game room or office area, a full bath, and three large bedrooms. You'll enjoy added security in your new home with our Home is Connected features. Using one central hub that talks to all the devices in your home, you can control the lights, thermostat and locks, all from your cellular device. Additional features include Whirlpool Stainless Steel appliances, 2-inch faux wood blinds throughout the home, and pre-plumb for water softener loop. Welcome to Langdon! Your lifestyle. Your family. Your home. Find your dream home in one of San Antonio's newest communities offering great amenities and located near Stone Oak with easy access to Loop 1604 and Hwy 281. Floor plans vary from three to five bedrooms and range from 1,400 square feet to over 2,600 square feet. These new construction homes will feature D.R. Horton's smart home system, Home Is Connected, ensuring secu

    This property is off market, which means it's not currently listed for sale or rent on Zillow. This may be different from what's available on other websites or public sources.
    Facts & features

    Interior

    Bedrooms & bathrooms
    • Bedrooms: 4
    • Bathrooms: 2
    • Full bathrooms: 2
    Heating
    • Forced air
    Cooling
    • Central
    Interior area
    • Total interior livable area: 2,323 sqft

    Property

    Parking
    • Parking features: Garage - Attached
    Lot
    • Size: 5,397 sqft
    Details
    • Parcel number: 1321789

    Construction

    Type & style
    • Home type: SingleFamily
    Materials
    • Foundation: Slab
    • Roof: Asphalt
    Condition
    • Year built: 2021

    Community & neighborhood

    Location
    • Region: San Antonio

    Other

    Other facts
    • City: San Antonio
    • Class: Single Residential
    • State: Tx
    • Fireplace: Not Applicable
    • Floor: Other, Carpeting
    • Heating Fuel: Natural Gas
    • Possession: Closing/Funding
    • Proposed Terms: Cash, Conventional, Tx Vet, Fha, Va, 100% Financing, USDA
    • Roof: Composition
    • Water/Sewer: Water System, Sewer System, City
    • County: Bexar
    • Listoffice State: Tx
    • # Of Stories: 2
    • Style: Two Story, Contemporary
    • Accessibility: Level Lot, Hallways 42" Wide, Ext Door Opening 36"+, 2+ Access Exits, 36 inch or more wide halls, Thresholds less than 5/8 of an inch
    • Lot Improvements: Street Paved, Sidewalks, Streetlights, Curbs, Street Gutters, Fire Hydrant W/In 500', Private Road
    • Master Bedroom: Downstairs, Full Bath, Walk-In Closet
    • Number Of Fireplaces: 0
    • Hoa Frequency: Annually
    • Inclusions: Washer Connection, Dryer Connection, Stove/Range, Ice Maker Connection, Smoke Alarm, Gas Water Heater, Self-Cleaning Oven, Dishwasher, Microwave Oven, Gas Cooking, Disposal, Vent Fan, Security System (owned), Solid Counter Tops, Garage Door Opener, Plumb For Water Softener, Carbon Monoxide Detector, Private Garbage Service
    • Interior: One Living Area, Separate Dining Room, Cable Tv Available, High Speed Internet, Breakfast Bar, 1st Floor Lvl/No Steps, Island Kitchen, Walk-In Pantry, Game Room, Walk in Closets, Laundry Upper Level, Attic - Radiant Barrier Decking, Attic - Pull Down Stairs
    • Hoa Mandatory: Mandatory
    • Status: Back On Market
    • Foundation: Slab
    • Window Coverings: All Remain
    • Neighborhood Amenities: Park/Playground, Pool, Jogging Trails, Clubhouse, Controlled Access, Basketball Court, BBQ/Grill
    • Heating: Central
    • Miscellaneous: No City Tax, Builder 10-Year Warranty, Under Construction, Cluster Mail Box, School Bus
    • Showing Contact: Office
    • Exterior: Brick, 3 Sides Masonry, Stone/Rock, Stucco
    • Parking: Attached, Two Car Garage
    • Home Faces: East
    • Air Conditioning: One Central
    • Exterior Features: Covered Patio, Privacy Fence, Double Pane Windows, Sprinkler System
    • School District: Judson
    • Master Bath: Tub/Shower Separate, Double Vanity, Garden Tub
    • Energy Efficiency: Double Pane Windows, Programmable Thermostat, High Efficiency Water Heater, Energy Star Appliances, 12"+ Attic Insulation, Radiant Barrier, Variable Speed Hvac, 16+ Seer Ac
    • Source Sqft: Bldr Plans
    • Green Features: Low Flow Commode, Drought Tolerant Plants, Ef Irrigation Control, Enhanced Air Filtration
    • Construction: New
    • Green Certification: Hers 0-85
    • Area: 1804
    • Lot Description: Level
    • Legal Desc-Lot: 21
    • Legal Description: Block 5 Lot 21

    Price history

    DateEventPrice
    4/21/2021Sold--
    Source: LERA MLS #1494401 Report a problem
    3/20/2021Pending sale$320,000$138/sqft
    Source: DR Horton Report a problem
    3/19/2021Listed for sale$320,000$138/sqft
    Source: DR Horton Report a problem
    3/19/2021Pending sale$320,000$138/sqft
    Source: DR Horton Report a problem
    3/17/2021Price change$320,000+1.3%$138/sqft
    Source: DR Horton Report a problem
    3/13/2021Price change$316,000+1.9%$136/sqft
    Source: DR Horton Report a problem
    2/3/2021Price change$310,000+1%$133/sqft
    Source: DR Horton Report a problem
    2/2/2021Price change$307,000+1%$132/sqft
    Source: D.R. Horton - San Antonio Report a problem
    1/10/2021Price change$304,000-1%$131/sqft
    Source: D.R. Horton - San Antonio Report a problem
    1/7/2021Pending sale$307,000+0.3%$132/sqft
    Source: D.R. Horton - San Antonio Report a problem
    1/7/2021Price change$306,000-0.3%$132/sqft
    Source: D.R. Horton - San Antonio Report a problem
    1/6/2021Pending sale$307,000+0.3%$132/sqft
    Source: D.R. Horton - San Antonio Report a problem
    12/3/2020Price change$306,000+0.7%$132/sqft
    Source: D.R. Horton - San Antonio Report a problem
    11/6/2020Listed for sale$304,000$131/sqft
    Source: D.R. Horton - San Antonio Report a problem

    Public tax history

    YearProperty taxesTax assessment
    2025$4,833 -11.6%$370,000 -1.6%
    2024$5,466 -3.1%$376,030 -0.6%
    2023$5,642 -10.4%$378,191 +10%
    2022$6,297 $343,810 +81%
    2021-- $190,000

    Find assessor info on the county website

    Neighborhood: 78261

    Nearby schools

    GreatSchools rating
    Get a cash offer in 3 minutes
    Find out how much your home could sell for in as little as 3 minutes with a no-obligation cash offer.
    Estimated market value
    $343,800
    Get a cash offer in 3 minutes
    Find out how much your home could sell for in as little as 3 minutes with a no-obligation cash offer.
    Estimated market value
    $343,800