Skip main navigation
Sold
  • Price Unknown

    22118 PIVOT PT, San Antonio, TX 78261

    3beds
    1,436sqft
    Single Family Residence
    Built in 2020
    5,401 Square Feet Lot
    $305,700 Zestimate®
    $--/sqft
    $1,924 Estimated rent

    Home value

    $305,700

    $284,000 - $330,000

    $1,924/mo

    Zestimate® history
    Loading
    Loading...

    Owner options

    List your home for rent

    $1,924/mo

    Rent Zestimate®

    Find your next renter with Zillow Rental Manager. Plus, with online applications, you can quickly screen prospective tenants – for free.

    Learn more

    $1,924/mo

    Rent Zestimate®

    Refinance and save

    $250/mo

    Est. payment

    Refinancing to a lower rate could help reduce your monthly payments and save thousands over the life of the loan.

    See today's rates

    $250/mo

    Est. payment

    Explore your selling options

    Work with a Zillow partner agent

    Leverage their expertise and Zillow's premium Showcase listings to get your home seen by more buyers.

    Get started

    List with your own agent

    Get your home in front of millions of buyers by listing it on Zillow.

    Learn how to do it

    Sell it yourself

    Take full control of how buyers see your home on Zillow by listing For Sale by Owner (FSBO).

    List your home

    What's special

    Solar panelsGranite countertopsCovered back patioGarden soaking tubWalk-in closetMain-floor laundry roomCeiling fan
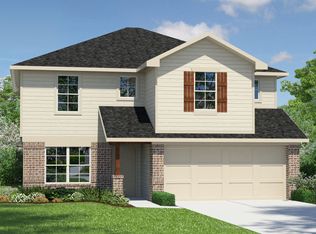
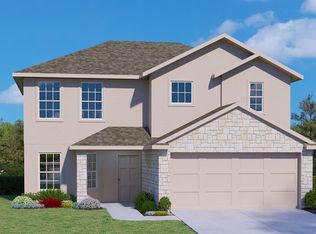
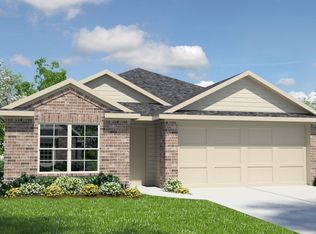
    Welcome to this stunning 3-bedroom, 2-bath single-story residence located in the heart of a vibrant community. The exterior boasts a charming blend of rock and stucco, setting a stylish tone for the home. Notably, this energy-efficient home features solar panels, ensuring both sustainability and cost savings. Upon entering, you'll be greeted by luxurious vinyl plank flooring that seamlessly flows through the living areas. The large open living room features a ceiling fan, creating a comfortable and inviting atmosphere. The adjacent dining area provides a perfect space for entertaining, and the well-appointed kitchen is a culinary enthusiast's dream. Granite countertops, white cabinetry with stylish hardware, and under-cabinet lighting enhance the modern aesthetic. The kitchen also features a breakfast bar, a modern refrigerator, a gas stove/range, a built-in microwave, a dishwasher, and an oversized single-bowl stainless steel kitchen sink with a professional-style pull-down sprayer faucet. All three bedrooms are equipped with ceiling fans and remotes for personalized comfort. The master bedroom is a retreat with a double vanity, garden soaking tub, separate shower, and a generously sized walk-in closet complete with built-in shelving and drawers. Convenience is key with a main-floor laundry room located near the entry from the 2-car attached garage, equipped with a garage door opener and a water softener. Step outside to the covered back patio with an extended patio slab, a shed for additional storage, and security lighting for added peace of mind. This residence is part of an exceptional community that offers an array of amenities. The community center features a large pool with plenty of lounge chairs, a playground, and a splash pad for endless outdoor enjoyment. A covered picnic area with access to two BBQ grills and an outdoor sink makes entertaining a breeze. The main building serves as an event center with a kitchen for community events or private parties. Residents also have access to a private community gym, a dog park, and a full-size basketball court. Discover the epitome of comfortable and convenient living in this meticulously designed home within the Langdon community.

    Zillow last checked:

    Listing updated:

    Listed by:

    Matthew Ridings TREC #586176 (210) 524-9400,

    PMI Birdy Properties, CRMC

    Source: LERA MLS,MLS#: 1830848MLS Logo

    Facts & features

    Interior

    Bedrooms & bathrooms
    • Bedrooms: 3
    • Bathrooms: 2
    • Full bathrooms: 2
    Primary bedroom
    • Features: Split, Walk-In Closet(s), Ceiling Fan(s), Full Bath
    • Area: 195
    • Dimensions: 15 x 13
    Bedroom 2
    • Area: 110
    • Dimensions: 10 x 11
    Bedroom 3
    • Area: 110
    • Dimensions: 10 x 11
    Primary bathroom
    • Features: Tub/Shower Separate, Double Vanity, Soaking Tub
    • Area: 90
    • Dimensions: 10 x 9
    Dining room
    • Area: 110
    • Dimensions: 11 x 10
    Kitchen
    • Area: 121
    • Dimensions: 11 x 11
    Living room
    • Area: 210
    • Dimensions: 15 x 14
    Heating
    • Central, 1 Unit, Natural Gas
    Cooling
    • Ceiling Fan(s), Central Air
    Appliances
    • Included: Microwave, Range, Refrigerator, Disposal, Dishwasher, Plumbed For Ice Maker, Water Softener Owned, Gas Water Heater, ENERGY STAR Qualified Appliances, High Efficiency Water Heater
    • Laundry: Main Level, Laundry Room, Washer Hookup, Dryer Connection
    Features
    • One Living Area, Separate Dining Room, Breakfast Bar, Utility Room Inside, Secondary Bedroom Down, 1st Floor Lvl/No Steps, High Ceilings, Open Floorplan, High Speed Internet, All Bedrooms Downstairs, Walk-In Closet(s), Master Downstairs, Ceiling Fan(s), Solid Counter Tops, Programmable Thermostat
    • Flooring: Carpet, Vinyl
    • Windows: Double Pane Windows, Low Emissivity Windows, Window Coverings
    • Has basement: No
    • Attic: Pull Down Storage
    • Has fireplace: No
    • Fireplace features: Not Applicable
    Interior area
    • Total structure area: 1,436
    • Total interior livable area: 1,436 sqft

    Property

    Parking
    • Total spaces: 2
    • Parking features: Two Car Garage, Attached, Garage Door Opener, Pad Only (Off Street)
    • Attached garage spaces: 2
    Accessibility
    • Accessibility features: No Stairs, First Floor Bath, Full Bath/Bed on 1st Flr, First Floor Bedroom, Stall Shower
    Features
    • Levels: One
    • Stories: 1
    • Patio & porch: Patio, Covered
    • Exterior features: Sprinkler System, Rain Gutters, Solar Panels
    • Pool features: None, Community
    • Fencing: Privacy
    Lot
    • Size: 5,401 Square Feet
    • Dimensions: 45x120
    • Features: Sloped
    Details
    • Additional structures: Shed(s)
    • Parcel number: 049077040120

    Construction

    Type & style
    • Home type: SingleFamily
    • Property subtype: Single Family Residence
    Materials
    • Stone, Stucco, Fiber Cement, 1 Side Masonry
    • Foundation: Slab
    • Roof: Composition
    Condition
    • Pre-Owned
    • New construction: No
    • Year built: 2020
    Details
    • Builder name: DR Horton

    Utilities & green energy

    • Electric: CPS
    • Gas: CPS
    • Sewer: SAWS, Sewer System
    • Water: SAWS, Water System
    • Utilities for property: Cable Available, Private Garbage Service
    Green energy
    • Energy generation: Solar

    Community & HOA

    Community
    • Features: Clubhouse, Playground, Jogging Trails, Cluster Mail Box
    • Security: Smoke Detector(s), Security System Owned
    • Subdivision: Langdon
    HOA
    • Has HOA: Yes
    • HOA fee: $250 quarterly
    • HOA name: LANGDON RESIDENTIAL COMMUNITY
    Location
    • Region: San Antonio

    Financial & listing details

    • Tax assessed value: $307,010
    • Annual tax amount: $5,781
    • Date on market: 9/11/2025
    • Cumulative days on market: 59 days
    • Listing terms: Conventional,FHA,VA Loan,Cash

    Price history

    DateEventPrice
    2/21/2025Sold--
    Source: LERA MLS #1830848 Report a problem
    2/4/2025Listing removed$2,095$1/sqft
    Source: Zillow Rentals Report a problem
    1/31/2025Contingent$319,000$222/sqft
    Source: LERA MLS #1830848 Report a problem
    12/24/2024Listed for sale$319,000+17.7%$222/sqft
    Source: LERA MLS #1830848 Report a problem
    12/13/2024Listed for rent$2,095$1/sqft
    Source: Zillow Rentals Report a problem
    12/6/2024Listing removed$2,095$1/sqft
    Source: Zillow Rentals Report a problem
    11/1/2024Listed for rent$2,095$1/sqft
    Source: Zillow Rentals Report a problem
    2/2/2024Listing removed--
    Source: Zillow Rentals Report a problem
    1/19/2024Price change$2,095-8.9%$1/sqft
    Source: Zillow Rentals Report a problem
    12/27/2023Listed for rent$2,300$2/sqft
    Source: Zillow Rentals Report a problem
    3/31/2021Sold--
    Source: LERA MLS #1491602 Report a problem
    2/4/2021Pending sale$271,000$189/sqft
    Source: DR Horton Report a problem
    2/4/2021Price change$271,000+4.3%$189/sqft
    Source: D.R. Horton - San Antonio Report a problem
    1/29/2021Pending sale$259,900$181/sqft
    Source: D.R. Horton - San Antonio Report a problem
    1/9/2021Price change$259,900-4.1%$181/sqft
    Source: D.R. Horton - San Antonio Report a problem
    1/6/2021Price change$271,000+0.4%$189/sqft
    Source: DR Horton Report a problem
    12/3/2020Price change$270,000+0.7%$188/sqft
    Source: D.R. Horton - San Antonio Report a problem
    11/5/2020Price change$268,000+1.9%$187/sqft
    Source: D.R. Horton - San Antonio Report a problem
    10/31/2020Price change$263,000-0.8%$183/sqft
    Source: D.R. Horton - San Antonio Report a problem
    10/27/2020Listed for sale$265,000$185/sqft
    Source: Keller Williams Heritage #1491602 Report a problem

    Public tax history

    YearProperty taxesTax assessment
    2025$1,586 $307,010 +2.2%
    2024-- $300,440 -0.1%
    2023-- $300,608 +10%
    2022-- $273,280 +43.6%
    2021-- $190,290
    Find assessor info on the county website

    Neighborhood: 78261

    Nearby schools

    GreatSchools rating
    Schools provided by the listing agent
    • Elementary: Wortham Oaks
    • Middle: Kitty Hawk
    • High: Veterans Memorial
    • District: Judson

    Source: LERA MLS. This data may not be complete. We recommend contacting the local school district to confirm school assignments for this home.

    Get a cash offer in 3 minutes
    Find out how much your home could sell for in as little as 3 minutes with a no-obligation cash offer.
    Estimated market value
    $305,700
    Get a cash offer in 3 minutes
    Find out how much your home could sell for in as little as 3 minutes with a no-obligation cash offer.
    Estimated market value
    $305,700