***OPEN HOUSE THIS WEEKEND: SAT 8/29, 1PM- 4PM AND SUN 8/30, 1PM - 4PM*** Welcome to 25002 Remington Oaks, where thoughtful design, flexibility, and a great location come together! In the desirable Bulverde Village community, this 2-story 2,044 sqft home has 3 bedrooms and 3 FULL bathrooms, giving you plenty of space to live, work, and grow. Located just off TPC Parkway and Bulverde Road, you'll enjoy quick access to Hwy 281 and Loop 1604, with shopping, dining, entertainment, and everyday conveniences all just minutes away. Inside, the home offers a comfortable layout with plenty of flexibility for the way you live. The main living area provides a welcoming space to gather, while the loft and additional flex room upstairs give you even more room to create an office, playroom, workout space, or whatever fits your needs. One of the home's standout features is the bedroom AND FULL bathroom located downstairs, creating the perfect private guest suite or a convenient option for multigenerational living. Upstairs, the additional bedrooms provide plenty of separation and privacy, while the loft adds another versatile space to spread out. The thoughtful floor plan gives everyone room to have their own space while still providing plenty of areas to come together. Step outside and you'll find a backyard that backs directly to a current greenbelt, offering the added luxury of no direct rear neighbors and a peaceful backdrop to enjoy your outdoor space. Recent updates include a new water heater and water softener in Spring of 2025, and in July 2026 the back door and window trim were replaced, along with a full 1st floor paint refresh and touch ups upstairs. This property is within North East ISD school district lines and feeds into highly sought-after Johnson High School. This home offers a combination of location, flexibility, and everyday convenience that's hard to beat. Whether you're looking for room to grow, space for guests, or simply a home that can adapt to your lifestyle, this one is ready to welcome!
For sale
$295,000
25002 Remington Oaks, San Antonio, TX 78261
3beds
2,044sqft
Single Family Residence
Built in 2014
4,791 Square Feet Lot
$291,300 Zestimate®
$144/sqft
$28/mo HOA
What's special
Private guest suite
- 7 days
- 231
- 17
Likely to sell faster than
Zillow last checked:
Listing updated:
Listed by:
Troy Jaster TREC #671967 (210) 632-3844,
Keller Williams City-View
Source: LERA MLS,MLS#: 2010463
Facts & features
Interior
Bedrooms & bathrooms
- Bedrooms: 3
- Bathrooms: 3
- Full bathrooms: 3
Primary bedroom
- Features: Walk-In Closet(s), Ceiling Fan(s), Full Bath
- Level: Upper
- Area: 182
- Dimensions: 13 x 14
Bedroom 2
- Area: 143
- Dimensions: 13 x 11
Bedroom 3
- Area: 108
- Dimensions: 9 x 12
Primary bathroom
- Features: Tub/Shower Combo, Double Vanity, Soaking Tub
- Area: 72
- Dimensions: 8 x 9
Dining room
- Area: 168
- Dimensions: 12 x 14
Kitchen
- Area: 144
- Dimensions: 12 x 12
Living room
- Area: 210
- Dimensions: 15 x 14
Office
- Area: 80
- Dimensions: 10 x 8
Heating
- Central, 1 Unit, Electric
Cooling
- Ceiling Fan(s), Central Air
Appliances
- Included: Self Cleaning Oven, Microwave, Range, Disposal, Dishwasher, Plumbed For Ice Maker, Water Softener Owned, Vented Exhaust Fan, Electric Water Heater
- Laundry: Upper Level, Laundry Room, Washer Hookup, Dryer Connection
Features
- Two Living Area, Liv/Din Combo, Eat-in Kitchen, Breakfast Bar, Study/Library, Loft, Secondary Bedroom Down, High Ceilings, Open Floorplan, High Speed Internet, Walk-In Closet(s), Ceiling Fan(s), Solid Counter Tops
- Flooring: Carpet, Linoleum
- Windows: Window Coverings
- Has basement: No
- Has fireplace: No
- Fireplace features: Not Applicable
Interior area
- Total interior livable area: 2,044 sqft
Video & virtual tour
Property
Parking
- Total spaces: 2
- Parking features: Two Car Garage, Garage Door Opener
- Garage spaces: 2
Features
- Levels: Two
- Stories: 2
- Patio & porch: Patio
- Pool features: None
- Fencing: Privacy
- Has view: Yes
- View description: City
Lot
- Size: 4,791 Square Feet
- Features: Curbs, Sidewalks, Streetlights, Fire Hydrant w/in 500'
Details
- Parcel number: 049009570920
Construction
Type & style
- Home type: SingleFamily
- Architectural style: Traditional
- Property subtype: Single Family Residence
Materials
- Siding, Fiber Cement
- Foundation: Slab
- Roof: Composition
Condition
- Pre-Owned
- New construction: No
- Year built: 2014
Utilities & green energy
- Electric: CPS
- Sewer: SAWS, Sewer System
- Water: SAWS, Water System
- Utilities for property: Cable Available, Private Garbage Service
Community & HOA
Community
- Features: Playground, Jogging Trails, BBQ/Grill, Basketball Court, None, Cluster Mail Box, School Bus
- Security: Smoke Detector(s)
- Subdivision: Bulverde Village
HOA
- Has HOA: Yes
- HOA fee: $332 annually
- HOA name: BULVERDE VILLAGE HOA
- Second HOA name: Sratford HOA
- Additional fee info: HOA Fee 2: $217.54 Annually
Location
- Region: San Antonio
Financial & listing details
- Price per square foot: $144/sqft
- Tax assessed value: $315,000
- Annual tax amount: $5,651
- Price range: $295K - $295K
- Date on market: 8/21/2026
- Cumulative days on market: 6 days
- Listing terms: Conventional,FHA,VA Loan,Cash
- Road surface type: Paved
Estimated market value
$291,300
$277,000 - $306,000
$2,144/mo
Price history
| Date | Event | Price |
|---|---|---|
| 8/21/2026 | Listed for sale | $295,000+40.5%$144/sqft |
Source:  LERA MLS #2010463 Report a problem LERA MLS #2010463 Report a problem | ||
| 12/18/2018 | Sold | -- |
Source: Agent Provided Report a problem | ||
| 11/8/2018 | Pending sale | $210,000$103/sqft |
Source: Motif Boutique Brokerage, LLC #1338753 Report a problem | ||
| 10/18/2018 | Price change | $210,000-2.3%$103/sqft |
Source: Motif Boutique Brokerage, LLC #1338753 Report a problem | ||
| 9/15/2018 | Listed for sale | $215,000$105/sqft |
Source: Motif Boutique Brokerage, LLC #1338753 Report a problem | ||
Public tax history
| Year | Property taxes | Tax assessment |
|---|---|---|
| 2025 | $3,913 -7.8% | $315,000 +1.3% |
| 2024 | $4,244 +9.2% | $310,856 +10% |
| 2023 | $3,888 -12.9% | $282,596 +10% |
| 2022 | $4,462 +0.8% | $256,905 +10% |
| 2021 | $4,428 | $233,550 +2.9% |
| 2020 | $4,428 +0.7% | $226,890 +1.6% |
| 2019 | $4,397 | $223,260 +3.9% |
| 2018 | $4,397 +7.4% | $214,920 +3.1% |
| 2017 | $4,095 +2.9% | $208,500 +5.4% |
| 2016 | $3,978 | $197,750 +2.2% |
| 2015 | -- | $193,580 +706.6% |
| 2014 | -- | $24,000 |
Find assessor info on the county website
Monthly payment
Est. payment
Payment breakdown
Explore the cost of this home by adjusting the details. Changes won't be saved.Climate risks
Neighborhood: 78261
Nearby schools
Schools provided by the listing agent
- Elementary: Cibolo Green
- Middle: Hill
- High: Johnson
- District: North East I.S.D.
Source: LERA MLS. This data may not be complete. We recommend contacting the local school district to confirm school assignments for this home.
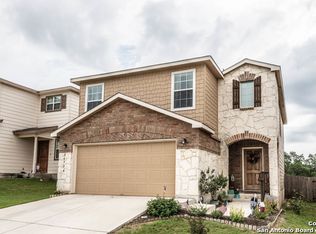
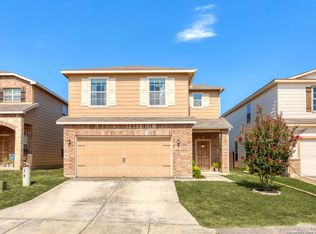

Similar homes
- $289,0004 bd3 ba2k sqft3818 Hickory Arch, San Antonio, TX 78261For Sale

 MLS ID #2010001, Shannon Bivens-Seward TREC #606427, Troy Realtors, Inc.. LERA MLS
 - $300,0004 bd3 ba2k sqft3829 Sierra Birch, San Antonio, TX 78261For Sale
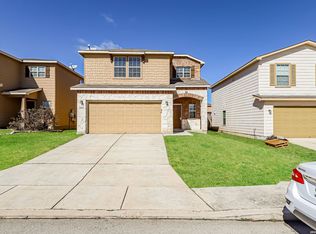 MLS ID #1999517, Bea Flores TREC #586655, Sovereign Real Estate Group. LERA MLS
 - $299,9993 bd3 ba1.8k sqft25231 CAMBRIDGE WL, San Antonio, TX 78261For Sale
 MLS ID #1998100, Cynthia Letayf-Cuevas TREC #653628, Redfin Corporation. LERA MLS
 - $310,0003 bd3 ba2.1k sqft24623 Hickory Mdw, San Antonio, TX 78261Active
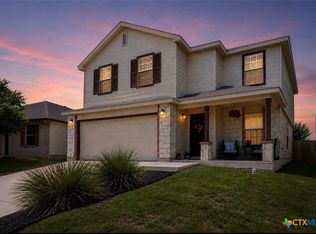
 MLS ID #621974, Teasha Alaniz, Kristalli Real Estate. Central Texas MLS
 - $294,9003 bd2 ba1.7k sqft4011 Ashleaf Pecan, San Antonio, TX 78261For SaleMLS ID #1991038, Stephanie Muhlenfeld TREC #840182, Keller Williams City-View. LERA MLS
- $315,0003 bd2 ba1.5k sqft24919 TERLINGUA BND, San Antonio, TX 78261For SaleMLS ID #1971607, Jared English TREC #561973, Congress Realty, Inc. LERA MLS
- $349,0003 bd2 ba1.7k sqft25022 Ashe Juniper, San Antonio, TX 78261For SaleMLS ID #2010825, Joshua De Los Santos TREC #683706, Exquisite Properties, LLC. LERA MLS
- $270,0003 bd2 ba1.1k sqft25118 Remington Oaks, San Antonio, TX 78261For SaleMLS ID #1997386, Veronica Rodriguez Clarke TREC #465223, Collaborative Real Estate. LERA MLS
- $315,0003 bd2 ba1.8k sqft3707 Ajuga, San Antonio, TX 78261For SaleMLS ID #2008520, Janet Wingrove TREC #567041, Keller Williams Heritage. LERA MLS
- $323,5003 bd2 ba1.7k sqft4023 Ashleaf Pecan, San Antonio, TX 78261For SaleMLS ID #1970840, Channon Lamb TREC #845838, BHHS Don Johnson Realtors - SA. LERA MLS
- $325,0004 bd3 ba2.2k sqft3727 SUMANTRA CLF, San Antonio, TX 78261For SaleMLS ID #2000856, Ryan McDaniel TREC #758274, Keller Williams Heritage. LERA MLS
- $329,9003 bd2 ba1.9k sqft3451 Bennington Way, San Antonio, TX 78261For SaleMLS ID #1967879, Shane Neal TREC #608871, eXp Realty. LERA MLS
- $315,0005 bd3 ba2.5k sqft24703 Maple Crest, San Antonio, TX 78261For SaleMLS ID #1919395, Christopher Watters TREC #567369, Watters International Realty. LERA MLS
- $299,9003 bd2 ba1.5k sqft22019 Diamond Chase, San Antonio, TX 78259For SaleMLS ID #2008966, Rose Stawick TREC #714332, JB Goodwin, REALTORS. LERA MLS
- $365,0004 bd3 ba2.5k sqft3926 Ashleaf Pecan, San Antonio, TX 78261For SaleMLS ID #2002103, Mindy Romero TREC #739177, Central Metro Realty. LERA MLS
- $312,0003 bd3 ba2.3k sqft3947 Wisteria Way, San Antonio, TX 78259For SaleMLS ID #2007987, Fernanda Marina TREC #687958, JPAR San Antonio. LERA MLS
- $299,0003 bd2 ba1.7k sqft1659 Spice Spring, San Antonio, TX 78260For SaleMLS ID #1965309, Patricia Nelson TREC #526443, San Antonio Portfolio KW RE. LERA MLS
- $318,0003 bd3 ba2.4k sqft4039 Angel Trumpet, San Antonio, TX 78259For SaleMLS ID #2006052, Marge Cid TREC #517134, JPAR San Antonio. LERA MLS
- $379,9994 bd3 ba2.6k sqft24110 Range Water, San Antonio, TX 78261For SaleMLS ID #1968630, Gary Richey TREC #251760, Keller Williams City-View. LERA MLS
