Ask about the assumable 3.125 FHA loan!! Welcome to this beautifully maintained 3-bedroom, 2.5-bath home offering 2,196 square feet of comfortable living space in one of the area's most sought-after neighborhoods, Bulverde Village. Designed with both everyday living and entertaining in mind, the open-concept floor plan is filled with an abundance of natural light and features durable vinyl plank flooring and ceramic tile throughout the majority of the home. The spacious kitchen flows seamlessly into the main living area, creating the perfect gathering space for family and friends. Upstairs, you'll find all three generously sized bedrooms, including a spacious owner's retreat complete with a large walk-in closet and an ensuite bath featuring double vanities, a relaxing garden tub, and a separate walk-in shower. A huge upstairs bonus room offers endless possibilities as a game room, media room, playroom, or home office. Step outside to enjoy both covered front and back patios overlooking a private, fenced backyard...ideal for relaxing, entertaining, or letting pets and children play. Ideally located just off TPC Parkway and only minutes from U.S. 281 and Loop 1604, this home also falls within the highly acclaimed NEISD school district and is within walking distance to the elementary school, with the middle and high schools just minutes away. Combining an exceptional location, top-rated schools, spacious living areas, and thoughtful features throughout, this home offers the perfect blend of comfort, convenience, and style.
For sale
$310,000
24623 Hickory Meadow, San Antonio, TX 78261
3beds
2,196sqft
:
Get pre-qualified$2,270/mo
Single Family Residence
Built in 2006
4,486 Square Feet Lot
$305,200 Zestimate®
$141/sqft
$20/mo HOA
What's special
Open-concept floor planAbundance of natural lightThree generously sized bedroomsDurable vinyl plank flooringLarge walk-in closetSpacious kitchenHuge upstairs bonus room
- 1 day |
- 141 |
- 19 |
Likely to sell faster than
Zillow last checked:
Listing updated:
Listed by:
Teasha Alaniz TREC #576464 (210) 573-4971,
Kristalli Real Estate, LLC
Source: LERA MLS,MLS#: 2005298
Facts & features
Interior
Bedrooms & bathrooms
- Bedrooms: 3
- Bathrooms: 3
- Full bathrooms: 2
- 1/2 bathrooms: 1
Primary bedroom
- Features: Walk-In Closet(s), Ceiling Fan(s), Full Bath
- Level: Upper
- Area: 252
- Dimensions: 18 x 14
Bedroom 2
- Area: 143
- Dimensions: 13 x 11
Bedroom 3
- Area: 132
- Dimensions: 12 x 11
Primary bathroom
- Features: Tub/Shower Separate, Double Vanity, Soaking Tub
- Area: 64
- Dimensions: 8 x 8
Kitchen
- Area: 110
- Dimensions: 11 x 10
Living room
- Area: 195
- Dimensions: 15 x 13
Heating
- Central, Electric
Cooling
- Central Air
Appliances
- Included: Self Cleaning Oven, Microwave, Range, Disposal, Dishwasher, Electric Water Heater
- Laundry: Main Level, Washer Hookup, Dryer Connection
Features
- Two Living Area, Liv/Din Combo, Eat-in Kitchen, Two Eating Areas, Kitchen Island, Pantry, Game Room, Utility Room Inside, All Bedrooms Upstairs, 1st Floor Lvl/No Steps, Open Floorplan, High Speed Internet, Ceiling Fan(s), Solid Counter Tops
- Flooring: Carpet, Ceramic Tile, Vinyl
- Has basement: No
- Has fireplace: No
- Fireplace features: Not Applicable
Interior area
- Total interior livable area: 2,196 sqft
Property
Parking
- Total spaces: 2
- Parking features: Two Car Garage, Attached, Garage Door Opener
- Attached garage spaces: 2
Features
- Levels: Two
- Stories: 2
- Pool features: None
Lot
- Size: 4,486 Square Feet
Details
- Parcel number: 049009730190
Construction
Type & style
- Home type: SingleFamily
- Property subtype: Single Family Residence
Materials
- Brick, Siding
- Foundation: Slab
- Roof: Composition
Condition
- Pre-Owned
- New construction: No
- Year built: 2006
Utilities & green energy
- Utilities for property: Cable Available, City Garbage service
Community & HOA
Community
- Features: Playground, Jogging Trails
- Security: Smoke Detector(s)
- Subdivision: Bulverde Village
HOA
- Has HOA: Yes
- HOA fee: $123 semi-annually
- HOA name: CREEKHAVEN AT BULVERDE VILLAGE
- Second HOA name: Bulverde Village POA
- Additional fee info: HOA Fee 2: $161.00 Semi-Annually
Location
- Region: San Antonio
Financial & listing details
- Price per square foot: $141/sqft
- Tax assessed value: $314,770
- Annual tax amount: $5,647
- Price range: $310K - $310K
- Date on market: 8/3/2026
- Cumulative days on market: 2 days
- Listing terms: Conventional,FHA,VA Loan,TX Vet,Cash
Estimated market value
$305,200
$290,000 - $320,000
$2,069/mo
Price history
| Date | Event | Price |
|---|---|---|
| 8/3/2026 | Listed for sale | $310,000+34.8%$141/sqft |
Source:  LERA MLS #2005298 Report a problem LERA MLS #2005298 Report a problem | ||
| 10/1/2020 | Sold | -- |
Source: LERA MLS #1457742 Report a problem | ||
| 9/17/2020 | Pending sale | $230,000$105/sqft |
Source: The Hesles Agency #1457742 Report a problem | ||
| 5/16/2020 | Listed for sale | $230,000+27.8%$105/sqft |
Source: Keller Williams Legacy #1457742 Report a problem | ||
| 8/16/2019 | Listing removed | $1,695$1/sqft |
Source: Rental Property Pros Report a problem | ||
| 7/17/2019 | Price change | $1,695-5.6%$1/sqft |
Source: Rental Property Pros Report a problem | ||
| 6/12/2019 | Listed for rent | $1,795+12.5%$1/sqft |
Source: Rental Property Pros Report a problem | ||
| 8/29/2016 | Listing removed | $1,595+6.7%$1/sqft |
Source: ExpRealty, LLC Report a problem | ||
| 3/22/2015 | Listing removed | $1,495$1/sqft |
Source: Keller Williams Legacy #1087357 Report a problem | ||
| 3/17/2015 | Price change | $1,495-2%$1/sqft |
Source: Keller Williams Legacy #1087357 Report a problem | ||
| 1/27/2015 | Price change | $1,525-1.6%$1/sqft |
Source: Keller Williams Legacy #1087357 Report a problem | ||
| 11/13/2014 | Listed for rent | $1,550+10.7%$1/sqft |
Source: Keller Williams Legacy #1087357 Report a problem | ||
| 10/21/2014 | Sold | -- |
Source: LERA MLS #1058822 Report a problem | ||
| 7/14/2014 | Price change | $179,900-2.6%$82/sqft |
Source: Arbizu & Assoc Inc R.E. Serv #1058822 Report a problem | ||
| 5/29/2014 | Listed for sale | $184,750+8.7%$84/sqft |
Source: Arbizu & Assoc Inc R.E. Serv #1058822 Report a problem | ||
| 8/21/2013 | Listing removed | $1,400$1/sqft |
Source: Arbizu & Assoc Inc R.E. Serv #1012959 Report a problem | ||
| 8/20/2013 | Price change | $1,400+3.7%$1/sqft |
Source: Arbizu & Assoc Inc R.E. Serv #1012959 Report a problem | ||
| 7/28/2013 | Listed for rent | $1,350$1/sqft |
Source: Arbizu & Assoc Inc R.E. Serv #1012959 Report a problem | ||
| 7/25/2013 | Listing removed | $169,900$77/sqft |
Source: Performance Realty #1010971 Report a problem | ||
| 7/18/2013 | Listed for sale | $169,900+22.2%$77/sqft |
Source: Performance Realty #1010971 Report a problem | ||
| 5/23/2011 | Sold | -- |
Source: LERA MLS #874608 Report a problem | ||
| 2/18/2011 | Price change | $139,000-4.1%$63/sqft |
Source: Real Living Best Homes Realty #874608 Report a problem | ||
| 1/22/2011 | Listed for sale | $145,000-9.4%$66/sqft |
Source: Superlative, Inc. #874608 Report a problem | ||
| 12/11/2010 | Listing removed | $160,000$73/sqft |
Source: Upfold & Associates, Inc. #852928 Report a problem | ||
| 10/1/2010 | Listed for sale | $160,000$73/sqft |
Source: Upfold & Associates, Inc. #852928 Report a problem | ||
| 1/16/2008 | Sold | -- |
Source: Public Record Report a problem | ||
Public tax history
| Year | Property taxes | Tax assessment |
|---|---|---|
| 2025 | $3,909 -4.1% | $314,770 +4.7% |
| 2024 | $4,075 +9.4% | $300,766 +10% |
| 2023 | $3,726 -13.4% | $273,424 +10% |
| 2022 | $4,303 -3.5% | $248,567 +10% |
| 2021 | $4,458 | $225,970 +6.1% |
| 2020 | $4,458 -0.7% | $213,060 +0.4% |
| 2019 | $4,488 | $212,200 +2.2% |
| 2018 | $4,488 +4.4% | $207,730 +4.6% |
| 2017 | $4,298 +7% | $198,560 +8.2% |
| 2016 | $4,016 +8.2% | $183,560 +4% |
| 2015 | $3,713 | $176,570 +7.3% |
| 2014 | $3,713 | $164,620 +4.4% |
| 2013 | -- | $157,640 +3.4% |
| 2012 | -- | $152,530 -0.8% |
| 2011 | -- | $153,770 -0.8% |
| 2010 | -- | $155,030 -0.8% |
| 2009 | -- | $156,330 -2.4% |
| 2008 | -- | $160,180 -2.7% |
| 2007 | -- | $164,610 |
Find assessor info on the county website
Monthly payment
Est. payment
Payment breakdown
Explore the cost of this home by adjusting the details. Changes won't be saved.Climate risks
Neighborhood: 78261
Nearby schools
GreatSchools rating
- 9/10Cibolo Green Elementary SchoolGrades: PK-5Distance: 0.2 mi
- 9/10Hill MiddleGrades: 6-8Distance: 2.2 mi
- 8/10Johnson High SchoolGrades: 9-12Distance: 1.2 mi
Schools provided by the listing agent
- Elementary: Cibolo Green
- Middle: Tex Hill
- High: Johnson
- District: North East I.S.D.
Source: LERA MLS. This data may not be complete. We recommend contacting the local school district to confirm school assignments for this home.
- $367,2003 bd3 ba2.1k sqft24623 Hickory Mdws, San Antonio, TX 78261Off Market
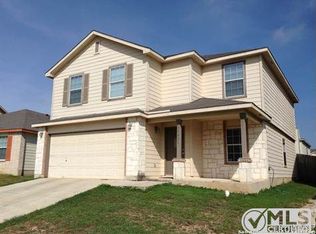
- $310,8004 bd3 ba2.7k sqft24703 Hickory Mdw, San Antonio, TX 78261Off Market
- $259,4003 bd2 ba1.6k sqft24619 Hickory Mdw, San Antonio, TX 78261Off Market
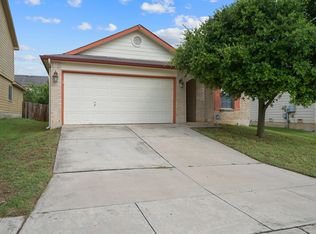
- $297,6004 bd2 ba2.5k sqft24707 Hickory Mdw, San Antonio, TX 78261Off Market

- $309,8004 bd3 ba2.5k sqft24615 Hickory Mdw, San Antonio, TX 78261Off Market
- $335,1003 bd2 ba2.4k sqft24702 Maple Crst, San Antonio, TX 78261Off Market
- $309,3005 bd3 ba2.5k sqft24706 Maple Crst, San Antonio, TX 78261Off Market
- $344,3004 bd3 ba2.5k sqft24622 Maple Crst, San Antonio, TX 78261Off Market
A local agent can set up tours, give advice and negotiate with sellers.
Similar homes
- $299,9993 bd3 ba1.8k sqft25231 CAMBRIDGE WL, San Antonio, TX 78261For Sale

 MLS ID #1998100, Cynthia Letayf-Cuevas TREC #653628, Redfin Corporation. LERA MLS
 - $316,0004 bd2 ba1.7k sqft27022 Rustic Cabin, San Antonio, TX 78260For Sale
 MLS ID #1997347, Michael Zamora TREC #782537, Phyllis Browning Company. LERA MLS
 - $440,0004 bd3 ba2.7k sqft3618 Texas Sotol, San Antonio, TX 78261For Sale
 MLS ID #1967457, Teresita Arenivar-Garcia TREC #611559, JB Goodwin, REALTORS. LERA MLS
 - $284,9993 bd2 ba2.1k sqft5619 Spring Fire, San Antonio, TX 78247For Sale
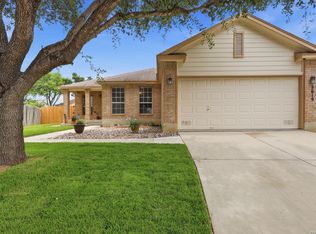 MLS ID #1994003, Andrew Alderete TREC #657951, eXp Realty. LERA MLS
 - $319,0004 bd3 ba2.5k sqft6723 Millrock, Live Oak, TX 78233For SaleMLS ID #1998221, Richard Todd TREC #700317, Keller Williams Heritage. LERA MLS
- $325,0003 bd2 ba1.6k sqft332 SALZ WAY, San Antonio, TX 78260For SaleMLS ID #1969058, Patrick Freeman TREC #805592, Levi Rodgers Real Estate Group. LERA MLS
- $275,0003 bd2 ba2.1k sqft121 Springtree Pkwy, Cibolo, TX 78108For SaleMLS ID #2004661, Zachariah Castillo TREC #620516, Keller Williams City-View. LERA MLS
- $366,5004 bd3 ba2.5k sqft21527 Tenore, San Antonio, TX 78259For SaleMLS ID #1971118, Reginald Mathis-Benjamin TREC #784051, Executive Real Estate Group, LLC. LERA MLS
- $324,0003 bd2 ba1.6k sqft7513 Carriage Pass, San Antonio, TX 78249For SaleMLS ID #2003888, Sarah Turkington TREC #748569, RE/MAX Elite - SA. LERA MLS
- $234,9903 bd2 ba1.3k sqft13620 Primwood, San Antonio, TX 78233For SaleMLS ID #2004867, Dayton Schrader TREC #312921, eXp Realty. LERA MLS
- $285,0004 bd2 ba1.9k sqft3904 WENSLEDALE DR, Schertz, TX 78108For SaleMLS ID #2004432, Holly McKee TREC #468541, Keller Williams City-View. LERA MLS
- $319,9994 bd3 ba2.6k sqft6314 Higbee Mill, San Antonio, TX 78247For SaleMLS ID #1917592, Kelsey Tucker TREC #837405, Real Broker, LLC. LERA MLS
- $335,0003 bd2 ba1.6k sqft7867 LARK RDG, San Antonio, TX 78250For SaleMLS ID #2004509, Dominic Perez-Acuna TREC #851834, PAK HOME REALTY. LERA MLS
- $360,0004 bd3 ba2.8k sqft17210 Darien Wing, San Antonio, TX 78247For SaleMLS ID #1999416, Stacy Cardenas TREC #639629, Fathom Realty LLC. LERA MLS
- $335,9003 bd3 ba2k sqft9015 Valhalla, Selma, TX 78154For SaleMLS ID #2002768, John Grof TREC #651709, Option One Real Estate. LERA MLS
- $380,0004 bd2 ba2.2k sqft22307 Mesa Butte, San Antonio, TX 78258For SaleMLS ID #1953277, Lauren Figueroa Lampel TREC #737518, Phyllis Browning Company. LERA MLS
- $319,0004 bd3 ba2.5k sqft3717 Marietta Ln, Schertz, TX 78154For SaleMLS ID #1999309, Albert Cantu TREC #699850, Central Metro Realty. LERA MLS
- $289,9003 bd3 ba1.9k sqft9919 Old Mesquite, San Antonio, TX 78254For SaleMLS ID #2002445, Jose Buentello TREC #746824, The Agency San Antonio. LERA MLS
- $260,0005 bd3 ba2.5k sqft9530 Boatman Pier, Converse, TX 78109For SaleMLS ID #2004524, Jason Gutierrez TREC #606443, BHHS Don Johnson Realtors - SA. LERA MLS
- $452,5003 bd3 ba2k sqft26334 Dancing Bear, San Antonio, TX 78260For SaleMLS ID #1991490, Jeanette Perkins TREC #768988, White Label Realty. LERA MLS
