This clean one-story Bulverde Village neighborhood home has an open floor plan, spacious bedrooms, large back patio and so much more! The guest bedrooms are situated at the front of the house with a bathroom between them for sharing. The spacious living room has a tray ceiling that is overlooked by the island kitchen with 42" cabinets, newer stainless appliances, granite countertops and tile backsplash. Two bedrooms with walk-in closets are in the front portion of the house share a full bathroom. The Master bedroom located at the rear of the home offers privacy and has a tray ceiling and windows overlooking the large fenced back yard. The Master has it's own large bathroom with a double vanity, separate garden tub and shower and large walk-in closet. Oversized utility/laundry room with newer washer and dryer included. The large backyard patio is perfect for weekend BBQ and get togethers with friends. Newly painted inside and out.
For sale
Price cut: $10K (7/2)
$315,000
24919 TERLINGUA BND, San Antonio, TX 78261
3beds
1,596sqft
Single Family Residence
Built in 2012
7,361 Square Feet Lot
$312,200 Zestimate®
$197/sqft
$34/mo HOA
What's special
Open floor planLarge back patioNewer stainless appliancesSpacious bedroomsGranite countertopsLarge walk-in closetTile backsplash
- 83 days |
- 161 |
- 14 |
Zillow last checked:
Listing updated:
Listed by:
Jared English TREC #561973 (888) 881-4118,
Congress Realty, Inc
Source: LERA MLS,MLS#: 1971607
Facts & features
Interior
Bedrooms & bathrooms
- Bedrooms: 3
- Bathrooms: 2
- Full bathrooms: 2
Primary bedroom
- Features: Walk-In Closet(s), Ceiling Fan(s), Full Bath
- Area: 195
- Dimensions: 15 x 13
Bedroom 2
- Area: 130
- Dimensions: 13 x 10
Bedroom 3
- Area: 130
- Dimensions: 13 x 10
Primary bathroom
- Features: Tub/Shower Separate, Double Vanity, Bidet, Soaking Tub
- Area: 180
- Dimensions: 15 x 12
Dining room
- Area: 110
- Dimensions: 11 x 10
Kitchen
- Area: 169
- Dimensions: 13 x 13
Living room
- Area: 273
- Dimensions: 21 x 13
Heating
- Central, Heat Pump, 1 Unit, Electric
Cooling
- Central Air
Appliances
- Included: Washer, Dryer, Self Cleaning Oven, Microwave, Range, Refrigerator, Disposal, Dishwasher, Water Softener Owned, Plumbed For Ice Maker, Vented Exhaust Fan
- Laundry: Main Level, Laundry Room, Washer Hookup, Dryer Connection
Features
- One Living Area, Liv/Din Combo, Eat-in Kitchen, Kitchen Island, Breakfast Bar, Pantry, Utility Room Inside, 1st Floor Lvl/No Steps, High Ceilings, Open Floorplan, High Speed Internet, Walk-In Closet(s), Master Downstairs, Ceiling Fan(s)
- Flooring: Carpet, Ceramic Tile
- Windows: Window Coverings
- Has basement: No
- Attic: Access Only
- Has fireplace: No
- Fireplace features: Not Applicable
Interior area
- Total interior livable area: 1,596 sqft
Property
Parking
- Total spaces: 2
- Parking features: Two Car Garage, Attached
- Attached garage spaces: 2
Accessibility
- Accessibility features: Level Lot, No Stairs, First Floor Bath, Full Bath/Bed on 1st Flr
Features
- Levels: One
- Stories: 1
- Patio & porch: Patio
- Exterior features: Rain Gutters
- Pool features: None
- Fencing: Privacy
Lot
- Size: 7,361 Square Feet
- Dimensions: 60x120
- Features: Level, Curbs, Street Gutters, Sidewalks, Streetlights, Fire Hydrant w/in 500'
- Residential vegetation: Mature Trees, Mature Trees (ext feat)
Details
- Parcel number: 049009690030
Construction
Type & style
- Home type: SingleFamily
- Architectural style: Contemporary
- Property subtype: Single Family Residence
Materials
- Brick, Siding
- Foundation: Slab
- Roof: Composition
Condition
- Pre-Owned
- New construction: No
- Year built: 2012
Details
- Builder name: Centex
Utilities & green energy
- Electric: CPS Energy
- Sewer: SAWS
- Water: SAWS
- Utilities for property: Cable Available
Community & HOA
Community
- Features: Playground, Jogging Trails, Sports Court, Basketball Court, Volleyball Court
- Subdivision: Bulverde Village
HOA
- Has HOA: Yes
- HOA fee: $34 monthly
- HOA name: BULVERDE VILLAGE/CREEKHAVEN
Location
- Region: San Antonio
Financial & listing details
- Price per square foot: $197/sqft
- Tax assessed value: $265,000
- Annual tax amount: $4,754
- Price range: $315K - $315K
- Date on market: 6/1/2026
- Cumulative days on market: 83 days
- Listing terms: Cash,Conventional,FHA,VA Loan
- Road surface type: Paved
Estimated market value
$312,200
$297,000 - $328,000
$2,024/mo
Price history
| Date | Event | Price |
|---|---|---|
| 7/2/2026 | Price change | $315,000-3.1%$197/sqft |
Source:  LERA MLS #1971607 Report a problem LERA MLS #1971607 Report a problem | ||
| 6/1/2026 | Listed for sale | $325,000+16.5%$204/sqft |
Source: LERA MLS #1971607 Report a problem | ||
| 3/4/2022 | Listing removed | -- |
Source: Zillow Rental Manager Report a problem | ||
| 2/26/2022 | Listed for rent | $1,900$1/sqft |
Source: Zillow Rental Manager Report a problem | ||
| 12/1/2021 | Sold | -- |
Source: Agent Provided Report a problem | ||
| 11/9/2021 | Pending sale | $279,000$175/sqft |
Source:  RE/MAX International #1569980 Report a problem RE/MAX International #1569980 Report a problem | ||
| 11/8/2021 | Contingent | $279,000$175/sqft |
Source: LERA MLS #1569980 Report a problem | ||
| 11/5/2021 | Listed for sale | $279,000+24.3%$175/sqft |
Source: LERA MLS #1569980 Report a problem | ||
| 2/15/2019 | Sold | -- |
Source: eXp Realty #25761851 Report a problem | ||
| 2/3/2019 | Pending sale | $224,500$141/sqft |
Source: eXp Realty, LLC #1357644 Report a problem | ||
| 1/23/2019 | Price change | $224,500-1.8%$141/sqft |
Source: eXp Realty, LLC #1357644 Report a problem | ||
| 1/11/2019 | Listed for sale | $228,500+20.9%$143/sqft |
Source: eXp Realty, LLC #1357644 Report a problem | ||
| 4/8/2013 | Sold | -- |
Source: Agent Provided Report a problem | ||
| 3/1/2013 | Price change | $188,929+0.4%$118/sqft |
Source: Centex Homes Report a problem | ||
| 2/20/2013 | Price change | $188,229+0.3%$118/sqft |
Source: Centex Homes Report a problem | ||
| 1/20/2013 | Listed for sale | $187,729-0.7%$118/sqft |
Source: Clay Woodard #962639 Report a problem | ||
| 11/28/2012 | Listing removed | $189,080$118/sqft |
Source: Clay Woodard #962639 Report a problem | ||
| 11/20/2012 | Price change | $189,080+0.2%$118/sqft |
Source: Clay Woodard #962639 Report a problem | ||
| 11/7/2012 | Price change | $188,650-0.2%$118/sqft |
Source: Centex Report a problem | ||
| 10/10/2012 | Price change | $189,080+0.5%$118/sqft |
Source: Centex Report a problem | ||
| 8/2/2012 | Listed for sale | $188,080$118/sqft |
Source: Centex Report a problem | ||
Public tax history
| Year | Property taxes | Tax assessment |
|---|---|---|
| 2025 | $4,768 -9.4% | $265,000 -15% |
| 2024 | $5,261 +0.9% | $311,890 +9.1% |
| 2023 | $5,212 -8.8% | $286,000 |
| 2022 | $5,712 +34.1% | $286,000 +29.1% |
| 2021 | $4,258 | $221,550 +9% |
| 2020 | $4,258 +8.8% | $203,350 +1.6% |
| 2019 | $3,913 | $200,200 +4.7% |
| 2018 | $3,913 +6.3% | $191,280 +3% |
| 2017 | $3,682 +5.4% | $185,750 +5.9% |
| 2016 | $3,493 +0.2% | $175,390 +1.3% |
| 2015 | $3,487 | $173,180 +5.5% |
| 2014 | $3,487 | $164,100 +25.1% |
| 2013 | -- | $131,180 +424.7% |
| 2012 | -- | $25,000 +50.2% |
| 2011 | -- | $16,640 |
| 2010 | -- | $16,640 |
| 2009 | -- | $16,640 -20% |
| 2008 | -- | $20,800 -20% |
| 2007 | -- | $26,000 |
Find assessor info on the county website
Monthly payment
Est. payment
Payment breakdown
Explore the cost of this home by adjusting the details. Changes won't be saved.Climate risks
Neighborhood: 78261
Nearby schools
GreatSchools rating
- 9/10Cibolo Green Elementary SchoolGrades: PK-5Distance: 0.4 mi
- 9/10Hill MiddleGrades: 6-8Distance: 2.3 mi
- 8/10Johnson High SchoolGrades: 9-12Distance: 1.4 mi
Schools provided by the listing agent
- Elementary: Cibolo Green
- Middle: Hill
- High: Johnson
- District: North East I.S.D.
Source: LERA MLS. This data may not be complete. We recommend contacting the local school district to confirm school assignments for this home.
- $331,9003 bd2 ba2.1k sqft24923 Terlingua Bnd, San Antonio, TX 78261Off Market
- $302,5003 bd2 ba1.7k sqft24915 Terlingua Bnd, San Antonio, TX 78261Off Market
- $315,9003 bd3 ba2.1k sqft3615 Crimson Star, San Antonio, TX 78261Pending

- $372,6005 bd3 ba2.9k sqft24911 Terlingua Bnd, San Antonio, TX 78261Off Market
- $271,7003 bd2 ba1.7k sqft3619 Crimson Star, San Antonio, TX 78261Off Market
- $304,3003 bd2 ba1.5k sqft24927 Terlingua Bnd, San Antonio, TX 78261Off Market
- $302,8003 bd2 ba2.2k sqft3611 Crimson Star, San Antonio, TX 78261Off Market
- $392,1004 bd3 ba2.7k sqft24918 Terlingua Bnd, San Antonio, TX 78261Off Market
A local agent can set up tours, give advice and negotiate with sellers.
Similar homes
- $349,0003 bd2 ba1.7k sqft25022 Ashe Juniper, San Antonio, TX 78261For Sale
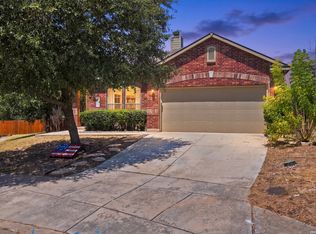
 MLS ID #2010825, Joshua De Los Santos TREC #683706, Exquisite Properties, LLC. LERA MLS
 - $289,0004 bd3 ba2k sqft3818 Hickory Arch, San Antonio, TX 78261For Sale
 MLS ID #2010001, Shannon Bivens-Seward TREC #606427, Troy Realtors, Inc.. LERA MLS
 - $300,0004 bd3 ba2k sqft3829 Sierra Birch, San Antonio, TX 78261For Sale
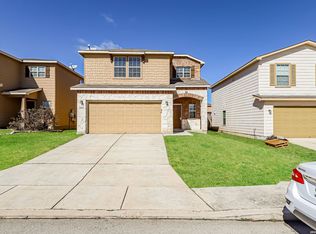 MLS ID #1999517, Bea Flores TREC #586655, Sovereign Real Estate Group. LERA MLS
 - $299,0003 bd2 ba1.7k sqft1659 Spice Spring, San Antonio, TX 78260For Sale
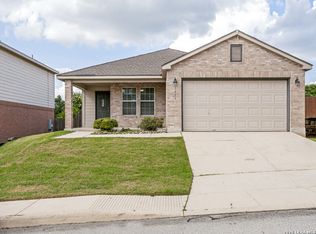 MLS ID #1965309, Patricia Nelson TREC #526443, San Antonio Portfolio KW RE. LERA MLS
 - $299,9993 bd3 ba2.1k sqft5403 Argyle Way, San Antonio, TX 78247For SaleMLS ID #2010378, Kristen Schramme TREC #568432, Keller Williams Legacy. LERA MLS
- $349,9004 bd3 ba2.2k sqft6043 Akin Song, San Antonio, TX 78261For SaleMLS ID #2005459, Lynette Thomas TREC #635717, Entera Realty LLC. LERA MLS
- $360,0003 bd3 ba2k sqft2938 Encino Robles, San Antonio, TX 78259For SaleMLS ID #2002483, Amber Kucera TREC #780929, Keller Williams Heritage. LERA MLS
- $349,9003 bd2 ba1.6k sqft126 Lindseys Cove, San Antonio, TX 78258For SaleMLS ID #2002612, Binkan Cinaroglu TREC #592614, Kuper Sotheby's Int'l Realty. LERA MLS
- $385,0004 bd2 ba2.2k sqft4719 EMDEN HOLW, San Antonio, TX 78247For SaleMLS ID #2010389, Michael Acosta TREC #630901, RE/MAX Associates Boerne. LERA MLS
- $290,0003 bd2 ba1.7k sqft5423 Eternal, San Antonio, TX 78247For SaleMLS ID #2008325, Patrick Vallejo TREC #663331, All City San Antonio Registered Series. LERA MLS
- $365,0004 bd3 ba2k sqft21302 Encino Lookout, San Antonio, TX 78259For SaleMLS ID #1996297, Christina Carr TREC #670860, LPT Realty, LLC. LERA MLS
- $284,9003 bd2 ba1.6k sqft16118 Caballo Run, Selma, TX 78154For SaleMLS ID #2005787, Martin Ahumada TREC #706870, ERA Brokers Consolidated. LERA MLS
- $390,0003 bd2 ba1.9k sqft26122 Indian Clf, San Antonio, TX 78260For SaleMLS ID #1971113, Shane Neal TREC #608871, eXp Realty. LERA MLS
- $295,0003 bd2 ba1.6k sqft11335 AMHURST DR, San Antonio, TX 78213For SaleMLS ID #2007240, Edgar Mercado TREC #853462, Machado International Realty. LERA MLS
- $279,5003 bd2 ba1.8k sqft3426 Serene Grv, San Antonio, TX 78247Active
 MLS ID #5490796, Chris Solarz, Sky Realty. Unlock MLS
 - $290,0003 bd2 ba1.6k sqft1911 ALMOND DR, San Antonio, TX 78247For SaleMLS ID #1999848, Daniel Cline TREC #729312, Keller Williams Realty. LERA MLS
- $355,0004 bd4 ba2.1k sqft1227 Tweed Willow, San Antonio, TX 78258For SaleMLS ID #1973206, Federico Volkmer TREC #670481, Keller Williams City-View. LERA MLS
- $380,0003 bd2 ba1.8k sqft23645 Silver Crk, San Antonio, TX 78260For SaleMLS ID #1967617, Bertha Soraiz TREC #591170, Truman and Saenz Realty. LERA MLS
- $275,0003 bd2 ba1.5k sqft4527 Sherwood, San Antonio, TX 78217For SaleMLS ID #1995822, Jennifer Rodriguez TREC #640252, eXp Realty. LERA MLS
- $415,0003 bd2 ba1.9k sqft25308 BATTLE LK, San Antonio, TX 78260For SaleMLS ID #2003569, Bernadette Almendarez TREC #654332, Coldwell Banker D'Ann Harper. LERA MLS
