Welcome to this beautiful 2-story home located in the highly sought-after gated community of The Villages at Stone Oak. Situated in the heart of Stone Oak, you'll enjoy convenient access to top-rated schools, shopping, dining, entertainment, and major thoroughfares including Highway 281. Featuring 4 bedrooms and 3.5 baths, this thoughtfully designed floor plan offers both functionality and flexibility. The spacious primary suite is privately located upstairs, while a secondary bedroom on the main level includes its own full bath, making it an ideal guest suite, multigenerational living space, or private retreat for extended family. The home offers generous living and dining areas, abundant natural light, and plenty of space for everyday living and entertaining. Located within a gated community in one of San Antonio's most desirable neighborhoods, this home combines comfort, convenience, and an exceptional location.
For sale
Price cut: $10K (7/20)
$365,000
1227 Tweed Willow, San Antonio, TX 78258
4beds
2,142sqft
:
Get pre-qualified$2,686/mo
Single Family Residence
Built in 2008
3,441 Square Feet Lot
$361,200 Zestimate®
$170/sqft
$59/mo HOA
What's special
Abundant natural lightThoughtfully designed floor plan
- 56 days |
- 803 |
- 46 |
Zillow last checked:
Listing updated:
Listed by:
Federico Volkmer TREC #670481 (210) 880-7360,
Keller Williams City-View
Source: LERA MLS,MLS#: 1973206
Facts & features
Interior
Bedrooms & bathrooms
- Bedrooms: 4
- Bathrooms: 4
- Full bathrooms: 3
- 1/2 bathrooms: 1
Primary bedroom
- Features: Walk-In Closet(s), Ceiling Fan(s), Full Bath
- Level: Upper
- Area: 306
- Dimensions: 18 x 17
Bedroom 2
- Area: 121
- Dimensions: 11 x 11
Bedroom 3
- Area: 121
- Dimensions: 11 x 11
Bedroom 4
- Area: 210
- Dimensions: 14 x 15
Primary bathroom
- Features: Tub/Shower Separate, Double Vanity, Soaking Tub
- Area: 130
- Dimensions: 13 x 10
Dining room
- Area: 64
- Dimensions: 8 x 8
Kitchen
- Area: 84
- Dimensions: 12 x 7
Living room
- Area: 304
- Dimensions: 19 x 16
Heating
- Central, 1 Unit, Electric
Cooling
- Central Air
Appliances
- Included: Microwave, Range, Refrigerator, Disposal, Dishwasher, Electric Water Heater
- Laundry: Washer Hookup, Dryer Connection
Features
- One Living Area, Liv/Din Combo, Eat-in Kitchen, Two Eating Areas, Kitchen Island, Breakfast Bar, Pantry, Ceiling Fan(s), Chandelier, Solid Counter Tops, Custom Cabinets
- Flooring: Carpet, Ceramic Tile, Wood
- Windows: Window Coverings
- Has basement: No
- Has fireplace: No
- Fireplace features: Not Applicable
Interior area
- Total interior livable area: 2,142 sqft
Property
Parking
- Total spaces: 2
- Parking features: Two Car Garage
- Garage spaces: 2
Features
- Levels: Two
- Stories: 2
- Patio & porch: Deck
- Pool features: None
- Fencing: Privacy
Lot
- Size: 3,441 Square Feet
- Features: Curbs, Street Gutters, Sidewalks
- Residential vegetation: Mature Trees
Details
- Parcel number: 192190480260
Construction
Type & style
- Home type: SingleFamily
- Property subtype: Single Family Residence
Materials
- 3 Sides Masonry, Stone, Stucco, Siding, Fiber Cement
- Foundation: Slab
- Roof: Composition
Condition
- Pre-Owned
- New construction: No
- Year built: 2008
Details
- Builder name: McMillan Homes
Utilities & green energy
- Electric: CPS
- Sewer: SAWS
- Water: SAWS, Water System, Private Well
- Utilities for property: City Garbage service
Community & HOA
Community
- Security: Smoke Detector(s), Controlled Access
- Subdivision: The Villages At Stone Oak
HOA
- Has HOA: Yes
- HOA fee: $178 quarterly
- HOA name: THE VILLAGES AT STONE OAK
- Second HOA name: Stone Oak POA
- Additional fee info: HOA Fee 2: $116.00 Annually
Location
- Region: San Antonio
Financial & listing details
- Price per square foot: $170/sqft
- Tax assessed value: $385,610
- Annual tax amount: $8,338
- Price range: $365K - $365K
- Date on market: 6/5/2026
- Cumulative days on market: 57 days
- Listing terms: Conventional,FHA,VA Loan,Cash
- Road surface type: Paved
Estimated market value
$361,200
$343,000 - $379,000
$2,640/mo
Price history
| Date | Event | Price |
|---|---|---|
| 7/20/2026 | Price change | $365,000-2.7%$170/sqft |
Source:  LERA MLS #1973206 Report a problem LERA MLS #1973206 Report a problem | ||
| 7/13/2026 | Listing removed | $2,400$1/sqft |
Source: LERA MLS #1994414 Report a problem | ||
| 6/23/2026 | Listed for rent | $2,400+2.1%$1/sqft |
Source: LERA MLS #1994414 Report a problem | ||
| 6/22/2026 | Price change | $375,000-2.6%$175/sqft |
Source: LERA MLS #1973206 Report a problem | ||
| 6/5/2026 | Listed for sale | $385,000+8.5%$180/sqft |
Source: LERA MLS #1973206 Report a problem | ||
| 9/12/2024 | Listing removed | $2,350$1/sqft |
Source: LERA MLS #1804663 Report a problem | ||
| 8/28/2024 | Listed for rent | $2,350+17.8%$1/sqft |
Source: LERA MLS #1804663 Report a problem | ||
| 5/12/2023 | Sold | -- |
Source: LERA MLS #1649527 Report a problem | ||
| 3/28/2023 | Pending sale | $355,000$166/sqft |
Source: LERA MLS #1649527 Report a problem | ||
| 3/14/2023 | Contingent | $355,000$166/sqft |
Source: LERA MLS #1649527 Report a problem | ||
| 2/17/2023 | Price change | $355,000-1.4%$166/sqft |
Source: LERA MLS #1649527 Report a problem | ||
| 1/25/2023 | Listed for sale | $360,000$168/sqft |
Source: LERA MLS #1649527 Report a problem | ||
| 1/15/2023 | Contingent | $360,000$168/sqft |
Source: LERA MLS #1649527 Report a problem | ||
| 11/4/2022 | Listed for sale | $360,000+22.6%$168/sqft |
Source: LERA MLS #1649527 Report a problem | ||
| 1/22/2021 | Sold | -- |
Source: LERA MLS #1500083 Report a problem | ||
| 1/14/2021 | Listed for sale | $293,700$137/sqft |
Source:  Keller Williams #1500083 Report a problem Keller Williams #1500083 Report a problem | ||
| 1/1/2021 | Pending sale | $293,700$137/sqft |
Source: Keller Williams Legacy #1500083 Report a problem | ||
| 12/17/2020 | Price change | $293,700+0.4%$137/sqft |
Source: Keller Williams Legacy #1500083 Report a problem | ||
| 12/11/2020 | Price change | $292,500+1.2%$137/sqft |
Source: Owner Report a problem | ||
| 10/31/2020 | Price change | $289,000+3.6%$135/sqft |
Source: Owner Report a problem | ||
| 10/20/2020 | Pending sale | $279,000$130/sqft |
Source: Owner Report a problem | ||
| 10/6/2020 | Price change | $279,000+1.8%$130/sqft |
Source: Owner Report a problem | ||
| 9/15/2020 | Price change | $274,000+0.7%$128/sqft |
Source: Owner Report a problem | ||
| 8/26/2020 | Pending sale | $272,000$127/sqft |
Source: Owner Report a problem | ||
| 8/21/2020 | Listed for sale | $272,000$127/sqft |
Source: Owner Report a problem | ||
| 1/14/2018 | Listing removed | $1,995$1/sqft |
Source: Clark Realty & Associates,LLC #1286283 Report a problem | ||
| 2/26/2016 | Sold | -- |
Source: LERA MLS #1155893 Report a problem | ||
| 12/19/2012 | Sold | -- |
Source: Agent Provided Report a problem | ||
Public tax history
| Year | Property taxes | Tax assessment |
|---|---|---|
| 2025 | $8,744 -0.8% | $385,610 |
| 2024 | $8,813 +31.1% | $385,610 +5.1% |
| 2023 | $6,722 -8.8% | $366,883 +10% |
| 2022 | $7,373 +125.9% | $333,530 +23.1% |
| 2021 | $3,265 | $271,050 +6.8% |
| 2020 | $3,265 -49.6% | $253,880 +1.6% |
| 2019 | $6,483 | $250,000 +1.6% |
| 2018 | $6,483 +7.9% | $246,150 +9.4% |
| 2017 | $6,008 +5.1% | $225,000 |
| 2016 | $5,716 +8% | $225,000 +2.6% |
| 2015 | $5,290 | $219,230 +10% |
| 2014 | $5,290 | $199,300 +1.2% |
| 2013 | -- | $196,910 +2.5% |
| 2012 | -- | $192,200 |
| 2011 | -- | $192,200 -0.8% |
| 2010 | -- | $193,770 -0.8% |
| 2009 | -- | $195,370 +714% |
| 2008 | -- | $24,000 |
| 2007 | -- | $24,000 |
| 2006 | -- | $24,000 |
| 2005 | -- | $24,000 |
Find assessor info on the county website
Monthly payment
Est. payment
Payment breakdown
Explore the cost of this home by adjusting the details. Changes won't be saved.Climate risks
Neighborhood: Stone Oak
Nearby schools
GreatSchools rating
- 9/10Canyon Ridge Elementary SchoolGrades: PK-5Distance: 0.4 mi
- 9/10Tejeda Middle SchoolGrades: 6-8Distance: 2 mi
- 8/10Johnson High SchoolGrades: 9-12Distance: 2.5 mi
Schools provided by the listing agent
- Elementary: Canyon Ridge Elem
- Middle: Barbara Bush
- High: Ronald Reagan
- District: North East I.S.D.
Source: LERA MLS. This data may not be complete. We recommend contacting the local school district to confirm school assignments for this home.
- $---- bd-- ba-- sqft1227 Tweed Will, San Antonio, TX 78258Off Market
- $316,7003 bd2 ba1.6k sqft1223 Tweed Willow, San Antonio, TX 78258Off Market
- $308,4003 bd3 ba1.3k sqft1231 Tweed Willow, San Antonio, TX 78258Off Market
- $329,8003 bd2 ba1.8k sqft1219 Tweed Willow, San Antonio, TX 78258Off Market

- $342,7003 bd2 ba1.8k sqft1219 Tweed Will, San Antonio, TX 78258Off Market
- $320,8003 bd3 ba1.6k sqft1235 Tweed Willow, San Antonio, TX 78258Off Market
- $---- bd-- ba-- sqft1235 Tweed Will, San Antonio, TX 78258Off Market
- $364,3003 bd3 ba2.2k sqft1234 Nicholas Mnr, San Antonio, TX 78258Off Market
A local agent can set up tours, give advice and negotiate with sellers.
A local lender can help you make sure your offer is ready when you are.
Similar homes
- $370,0003 bd3 ba2k sqft2938 Encino Robles, San Antonio, TX 78259For Sale
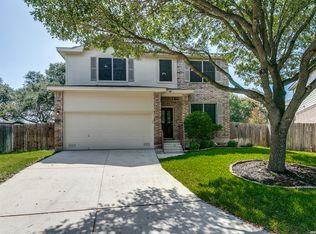
 MLS ID #2002483, Amber Kucera TREC #780929, Keller Williams Heritage. LERA MLS
 - $349,9003 bd2 ba1.6k sqft126 Lindseys Cove, San Antonio, TX 78258For Sale
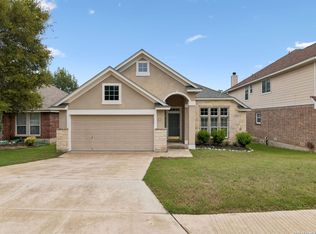 MLS ID #2002612, Binkan Cinaroglu TREC #592614, Kuper Sotheby's Int'l Realty. LERA MLS
 - $385,0003 bd2 ba1.8k sqft23645 Silver Crk, San Antonio, TX 78260For Sale
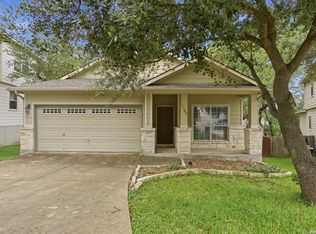 MLS ID #1967617, Bertha Soraiz TREC #591170, Truman and Saenz Realty. LERA MLS
 - $460,0004 bd3 ba2.5k sqft1314 Heavens Peak, San Antonio, TX 78258For Sale
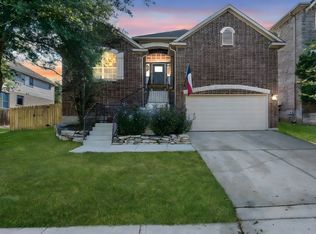 MLS ID #1909956, Pablo Guzman TREC #719541, Mitchell Realty. LERA MLS
 - $424,0004 bd3 ba2.4k sqft3206 Roan Valley, San Antonio, TX 78259For SaleMLS ID #1994992, Tiffanie Kamish TREC #796545, LPT Realty, LLC. LERA MLS
- $382,8894 bd3 ba2.2k sqft5519 Thunder Oaks, San Antonio, TX 78261For SaleMLS ID #1995557, Johnny Leija TREC #577592, Keller Williams Legacy. LERA MLS
- $375,0004 bd3 ba2.3k sqft24323 FLINT CRK, San Antonio, TX 78255For SaleMLS ID #1998387, Matthew Thompson TREC #722405, Rogers Realty Group, LLC. LERA MLS
- $375,0003 bd3 ba2.5k sqft2122 CARDIGAN HL, San Antonio, TX 78232For SaleMLS ID #1958162, Sara McCaffrey TREC #570154, Southern Style Hospitality Real Estate. LERA MLS
- $354,9005 bd3 ba2.7k sqft7643 Presidio Sands, Boerne, TX 78015For SaleMLS ID #2004575, Jennifer Long TREC #782508, Phyllis Browning Company. LERA MLS
- $440,0004 bd3 ba2.5k sqft1446 Sparrow Song, San Antonio, TX 78260For SaleMLS ID #1999255, Scott Malouff TREC #658231, Keller Williams Heritage. LERA MLS
- $349,0003 bd2 ba1.8k sqft2314 Goat Holw, San Antonio, TX 78232For SaleMLS ID #1994321, Cora Turpin TREC #592998, 210 Realty Group LLC. LERA MLS
- $410,0003 bd3 ba2.7k sqft21122 SIMI VALLEY DR, San Antonio, TX 78259For SaleMLS ID #1994767, Jonathan Gonzalez TREC #666016, Liberty Management, Inc.. LERA MLS
- $425,0004 bd3 ba3.1k sqft20811 Encino Pebble, San Antonio, TX 78259For SaleMLS ID #1925953, Gene Rackley TREC #472484, Coldwell Banker D'Ann Harper. LERA MLS
- $304,9003 bd2 ba1.7k sqft1659 Spice Spring, San Antonio, TX 78260For SaleMLS ID #1965309, Patricia Nelson TREC #526443, San Antonio Portfolio KW RE. LERA MLS
- $489,5004 bd3 ba2.5k sqft822 Tiger Lily, San Antonio, TX 78260For SaleMLS ID #1993484, Federico Volkmer TREC #670481, Keller Williams City-View. LERA MLS
- $369,0004 bd2 ba2.1k sqft8812 GUSTINE DR, Helotes, TX 78023For SaleMLS ID #1968869, Jamie George TREC #639077, Keller Williams Legacy. LERA MLS
- $289,0004 bd3 ba2k sqft3818 Hickory Arch, San Antonio, TX 78261For SaleMLS ID #1991497, Shannon Bivens-Seward TREC #606427, Troy Realtors, Inc.. LERA MLS
- $365,0004 bd4 ba2.8k sqft5223 Roan Brk, San Antonio, TX 78251For SaleMLS ID #88762999, Gavannie Beharie, MIH REALTY, LLC. HAR
- $459,9994 bd3 ba2.9k sqft23710 LEGEND CRST, San Antonio, TX 78260For SaleMLS ID #1991696, Nisreen Alkhafaji TREC #758912, Keller Williams City-View. LERA MLS
- $376,9994 bd3 ba2.4k sqft11238 JADE SPG, San Antonio, TX 78249For SaleMLS ID #1971047, Krystal Warnock TREC #742279, Option One Real Estate. LERA MLS
