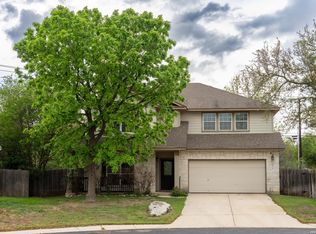
This beautiful traditional home has wonderful curb appeal with its green shutters and matching front door that offer a sophisticated welcome. To continue that welcome, great your family and friends sitting on your covered front porch. The Gordon Hartman Fillmore floorplan in one of most desirable areas in San Antonio to live because of its North central location. This floorplan allows for very generous living spaces and bedroom sizes. Through the front door, a curved staircase greets you that would be the perfect spot for family photos year after year. To the left of the staircase is a 24x11 living/dining space that takes you straight into the kitchen allowing the perfect entertaining set up for both you and your guests to enjoy. An eat in kitchen with a naturally lit designated breakfast area next to a window with a window seat. The kitchen boasts white cabinets, island, lots of countertop space, recessed lighting and a breakfast bar that separates the kitchen into another living space. This living space is also open to the kitchen, has a wood burning fireplace, and is easily the focal point of this home. The entire first floor is luxury vinyl plank and also houses a 1/2 bathroom. New carpet has been installed on the stairs, upstairs bedrooms, loft, and walkways. New vinyl flooring installed in both primary and secondary bathrooms. All bedrooms are on the 2nd floor. The primary suite is split from 2 other bedrooms and bathroom. A Texas sized primary bedroom that has 2 large walk in closets. Primary bathroom has dual, separate vanities, lots of natural light, and separate shower and garden tub. A loft separates the 2 other bedrooms. Both bedrooms have tall, curved ceilings, rounded windows for added character and are comfortably sized. From the kitchen, out of the back door, walk onto a 16.5x6.5 ft deck with wood and metal railings (storage underneath), built in stairs to take you down to a 10x10 ft patio, and the backyard with a grove of 10 oak trees. Less than 1 mile to Thousand Oaks Elementary. Close to McAllister Park, Blossom Athletic Facilities to include: Bill Walker Natatorium, Jerry Comalander Stadium, tennis and soccer fields. Near shopping, restaurants, hospitals, movies and the San Antonio Airport. Sought after NEISD schools but also close to Great Hearts Charter School and San Antonio Christian School. Very easy access to 281 and 1604.
For sale
$375,000
2122 CARDIGAN HL, San Antonio, TX 78232
3beds
2,561sqft
:
Get pre-qualified$2,743/mo
Single Family Residence
Built in 2002
6,686 Square Feet Lot
$-- Zestimate®
$146/sqft
$21/mo HOA
What's special
Wood burning fireplaceRecessed lightingGreen shuttersLots of countertop spaceCurved staircaseCovered front porchWindow seat
- 110 days |
- 115 |
- 12 |
Zillow last checked:
Listing updated:
Listed by:
Sara McCaffrey TREC #570154 (210) 385-1197,
Southern Style Hospitality Real Estate
Source: LERA MLS,MLS#: 1958162
Facts & features
Interior
Bedrooms & bathrooms
- Bedrooms: 3
- Bathrooms: 3
- Full bathrooms: 2
- 1/2 bathrooms: 1
Primary bedroom
- Features: Walk-In Closet(s), Multi-Closets, Ceiling Fan(s), Full Bath
- Level: Upper
- Area: 320
- Dimensions: 20 x 16
Bedroom 2
- Area: 180
- Dimensions: 15 x 12
Bedroom 3
- Area: 168
- Dimensions: 14 x 12
Primary bathroom
- Features: Tub/Shower Separate, Separate Vanity, Double Vanity, Soaking Tub
- Area: 180
- Dimensions: 15 x 12
Dining room
- Area: 264
- Dimensions: 24 x 11
Kitchen
- Area: 140
- Dimensions: 14 x 10
Living room
- Area: 300
- Dimensions: 20 x 15
Heating
- Central, Electric
Cooling
- Ceiling Fan(s), Central Air
Appliances
- Included: Microwave, Range, Refrigerator, Disposal, Dishwasher, Plumbed For Ice Maker, Electric Water Heater
- Laundry: Upper Level, Washer Hookup, Dryer Connection
Features
- Two Living Area, Separate Dining Room, Eat-in Kitchen, Two Eating Areas, Kitchen Island, Breakfast Bar, Loft, Utility Room Inside, All Bedrooms Upstairs, High Ceilings, High Speed Internet, Walk-In Closet(s), Ceiling Fan(s), Programmable Thermostat
- Flooring: Carpet, Ceramic Tile, Vinyl
- Windows: Double Pane Windows, Window Coverings
- Has basement: No
- Number of fireplaces: 1
- Fireplace features: One, Living Room, Wood Burning
Interior area
- Total interior livable area: 2,561 sqft
Property
Parking
- Total spaces: 2
- Parking features: Two Car Garage, Garage Door Opener
- Garage spaces: 2
Features
- Levels: Two
- Stories: 2
- Patio & porch: Patio, Deck
- Exterior features: Rain Gutters
- Pool features: None
- Fencing: Privacy
Lot
- Size: 6,686 Square Feet
- Features: Curbs, Street Gutters, Sidewalks, Streetlights
- Residential vegetation: Mature Trees, Mature Trees (ext feat)
Details
- Parcel number: 161300110160
Construction
Type & style
- Home type: SingleFamily
- Architectural style: Traditional
- Property subtype: Single Family Residence
Materials
- Brick, Fiber Cement
- Foundation: Slab
- Roof: Composition
Condition
- Pre-Owned
- New construction: No
- Year built: 2002
Details
- Builder name: Gordon Hartman
Utilities & green energy
- Electric: CPS
- Sewer: SAWS
- Water: SAWS, Water System
- Utilities for property: Cable Available
Community & HOA
Community
- Features: None
- Security: Smoke Detector(s), Security System Leased, Prewired
- Subdivision: Reserve At Thousand Oaks
HOA
- Has HOA: Yes
- HOA fee: $247 annually
- HOA name: THE RESERVE AT THOUSAND OAKS HOA
Location
- Region: San Antonio
Financial & listing details
- Price per square foot: $146/sqft
- Tax assessed value: $356,660
- Annual tax amount: $8,087
- Price range: $375K - $375K
- Date on market: 4/15/2026
- Cumulative days on market: 111 days
- Listing terms: Conventional,FHA,VA Loan,Cash
- Road surface type: Paved
Estimated market value
Not available
Estimated sales range
Not available
Not available
Price history
| Date | Event | Price |
|---|---|---|
| 4/15/2026 | Listed for sale | $375,000$146/sqft |
Source:  LERA MLS #1958162 Report a problem LERA MLS #1958162 Report a problem | ||
Public tax history
| Year | Property taxes | Tax assessment |
|---|---|---|
| 2025 | $8,087 +224.1% | $356,660 +1% |
| 2024 | $2,495 -4.6% | $353,070 +4.9% |
| 2023 | $2,615 -36.6% | $336,622 +10% |
| 2022 | $4,124 +2.2% | $306,020 +10% |
| 2021 | $4,036 | $278,200 +8.3% |
| 2020 | $4,036 +1.3% | $256,840 +7.3% |
| 2019 | $3,985 | $239,470 +0.5% |
| 2018 | $3,985 +0.5% | $238,210 +5.5% |
| 2017 | $3,967 +1.5% | $225,810 +10% |
| 2016 | $3,909 -17.4% | $205,337 +10% |
| 2015 | $4,731 | $186,670 +4.3% |
| 2014 | $4,731 | $179,058 +10% |
| 2013 | -- | $162,780 -0.1% |
| 2012 | -- | $162,870 -2.2% |
| 2011 | -- | $166,540 +1% |
| 2010 | -- | $164,970 -0.9% |
| 2009 | -- | $166,410 +0% |
| 2008 | -- | $166,400 |
| 2004 | -- | -- |
| 2003 | -- | -- |
Find assessor info on the county website
Monthly payment
Est. payment
Payment breakdown
Explore the cost of this home by adjusting the details. Changes won't be saved.Climate risks
Neighborhood: Thousand Oaks
Nearby schools
GreatSchools rating
- 6/10Thousand Oaks Elementary SchoolGrades: PK-5Distance: 0.6 mi
- 7/10Bradley Middle SchoolGrades: 6-8Distance: 1 mi
- 4/10MacArthur High SchoolGrades: 9-12Distance: 4.3 mi
Schools provided by the listing agent
- Elementary: Thousand Oaks
- Middle: Bradley
- High: Macarthur
- District: North East I.S.D.
Source: LERA MLS. This data may not be complete. We recommend contacting the local school district to confirm school assignments for this home.
- $344,8003 bd3 ba2.2k sqft2118 Cardigan Hl, San Antonio, TX 78232Off Market

- $342,3003 bd3 ba2.2k sqft2126 Cardigan Hl, San Antonio, TX 78232Off Market
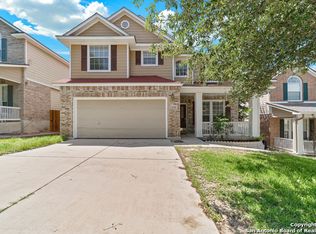
- $365,9004 bd3 ba2.6k sqft2130 Cardigan Hl, San Antonio, TX 78232Off Market
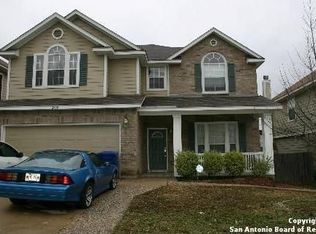
- $337,6004 bd2 ba2.2k sqft2114 Cardigan Hl, San Antonio, TX 78232Off Market

- $356,9003 bd2 ba2.4k sqft2134 Cardigan Hl, San Antonio, TX 78232Off Market
- $344,9003 bd2 ba2.4k sqft2110 Cardigan Hl, San Antonio, TX 78232Off Market
- $336,2003 bd3 ba2.2k sqft2119 Cardigan Hl, San Antonio, TX 78232Off Market
- $381,4004 bd2 ba2.7k sqft2123 Cardigan Hl, San Antonio, TX 78232Off Market
A local agent can set up tours, give advice and negotiate with sellers.
Similar homes
- $375,0003 bd2 ba1.6k sqft2026 ADOBE TRAIL ST, San Antonio, TX 78232For Sale

 MLS ID #1957525, Thomas Bassler TREC #669804, Keller Williams Heritage. LERA MLS
 - $409,5003 bd3 ba2.4k sqft18630 Paloma Pass, San Antonio, TX 78259For Sale
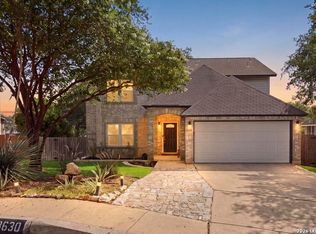 MLS ID #2004089, Kelley Martin TREC #531034, Keller Williams Legacy. LERA MLS
 - $399,9003 bd2 ba2.1k sqft3606 Windy Ridge Ct, San Antonio, TX 78259For Sale
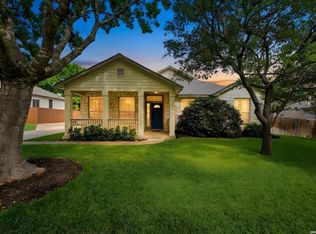 MLS ID #1956019, Ana Warmke TREC #700616, Keller Williams Heritage. LERA MLS
 - $380,0003 bd3 ba2.6k sqft2047 Walsbrook, San Antonio, TX 78260For Sale
 MLS ID #1955491, Virginia Kraemer TREC #749559, JB Goodwin, REALTORS. LERA MLS
 - $380,0004 bd2 ba2.2k sqft22307 Mesa Butte, San Antonio, TX 78258For SaleMLS ID #1953277, Lauren Figueroa Lampel TREC #737518, Phyllis Browning Company. LERA MLS
- $435,0004 bd2 ba2.7k sqft16414 ENCANTO PASS, San Antonio, TX 78247For SaleMLS ID #1998536, Kimberly Habermehl TREC #449903, Premier Town & Country Realty. LERA MLS
- $399,0003 bd3 ba2.7k sqft20307 Hillbrook Park, San Antonio, TX 78259For SaleMLS ID #1996599, Rabi Thapa TREC #710964, JPAR San Antonio. LERA MLS
- $349,9003 bd2 ba1.6k sqft126 Lindseys Cove, San Antonio, TX 78258For SaleMLS ID #2002612, Binkan Cinaroglu TREC #592614, Kuper Sotheby's Int'l Realty. LERA MLS
- $415,0004 bd3 ba2.7k sqft8214 Sabinoso Dr, Helotes, TX 78023For SaleMLS ID #2004449, Flora Fen You TREC #540239, Youreka Real Estate, LLC. LERA MLS
- $305,0003 bd3 ba2.2k sqft5110 Stormy Breeze, San Antonio, TX 78247For SaleMLS ID #1960632, Jeffrey Everett TREC #635156, BHHS Don Johnson Realtors - SA. LERA MLS
- $346,9004 bd3 ba2.1k sqft20511 View Meadow, San Antonio, TX 78258For SaleMLS ID #1964489, Kelton Day TREC #652373, Keller Williams Legacy. LERA MLS
- $415,0004 bd3 ba3.3k sqft123 IMPALA CIR, San Antonio, TX 78259For SaleMLS ID #1999537, Tamara Price TREC #572393, Real Broker, LLC. LERA MLS
- $424,9003 bd2 ba2.3k sqft22735 San Saba Bluff, San Antonio, TX 78258For SaleMLS ID #1993397, Rose Stawick TREC #714332, JB Goodwin, REALTORS. LERA MLS
- $369,5004 bd3 ba2.5k sqft6607 Chasethorn Dr, San Antonio, TX 78249For SaleMLS ID #69245921, Elva Logan, HomeSmart. HAR
- $355,0003 bd3 ba2.4k sqft12426 HART CLF, San Antonio, TX 78249For SaleMLS ID #1994677, Jennifer Wilson TREC #566157, Redefining Home Real Estate Brokerage. LERA MLS
- $385,9993 bd3 ba2.4k sqft4301 Golden Oak, Schertz, TX 78154For SaleMLS ID #1973688, Shane Neal TREC #608871, eXp Realty. LERA MLS
- $399,0004 bd3 ba3k sqft8012 Eagle Peak, Helotes, TX 78023For SaleMLS ID #1997089, Anthony Boelens TREC #658082, JPAR San Antonio. LERA MLS
- $258,0003 bd3 ba1.6k sqft2644 Grayson Way, San Antonio, TX 78232For SaleMLS ID #1952315, Scott Jauregui TREC #503369, Keller Williams Legacy. LERA MLS
- $335,0005 bd3 ba2.8k sqft16722 Mandolino, San Antonio, TX 78266For SaleMLS ID #1949293, Liza Reyes TREC #359279, Keller Williams Heritage. LERA MLS
- $349,9004 bd3 ba2k sqft12010 Mission Trace, San Antonio, TX 78230For SaleMLS ID #1947554, Patricia Martinez TREC #597325, Home Team of America. LERA MLS
