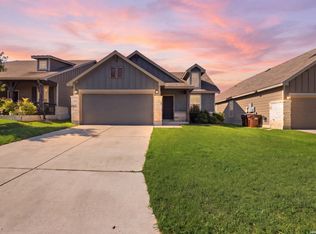
This charming single story home is nestled in The Bluffs of Lookout Canyon and has been recently renovated. The inviting front porch is perfect for al fresco relaxation on rocking chairs, while the welcoming entryway opens into the light-filled spacious family room. Recent updates include fresh interior paint throughout and new flooring in the family room, flex room and bedrooms. The home's open-concept layout showcases high ceilings, a generous family room plus natural lighting. The flex room boasts double glass doors and is ideal for a home office or game room. The kitchen features a new range/oven, microwave, dishwasher, sink and faucet. Additional appointments include a stainless steel refrigerator, walk-in pantry and spacious dining area with outdoor access. The split primary offers a walk-in closet, dual vanity, walk-in shower with new seamless glass and a relaxing garden tub. Two secondary bedrooms, a storage closet and utility room complete the interior. Outside, enjoy a covered patio overlooking a spacious backyard, perfect for enjoying your morning coffee and hosting guests. This stunning home is move-in ready and waiting to welcome you! The location offers easy access to Hwy 281, restaurants, shopping and entertainment. The community pool is also located within close proximity. New roof just installed June 2026.
For sale
Price cut: $5.1K (7/23)
$304,900
1659 Spice Spring, San Antonio, TX 78260
3beds
1,724sqft
:
Get pre-qualified$2,230/mo
Single Family Residence
Built in 2004
5,880 Square Feet Lot
$301,400 Zestimate®
$177/sqft
$17/mo HOA
What's special
Fresh interior paint throughoutHigh ceilingsStainless steel refrigeratorWelcoming entrywayGenerous family roomLight-filled spacious family roomNatural lighting
- 55 days |
- 673 |
- 41 |
Zillow last checked:
Listing updated:
Listed by:
Patricia Nelson TREC #526443 (210) 387-3830,
San Antonio Portfolio KW RE
Source: LERA MLS,MLS#: 1965309
Facts & features
Interior
Bedrooms & bathrooms
- Bedrooms: 3
- Bathrooms: 2
- Full bathrooms: 2
Primary bedroom
- Features: Split, Walk-In Closet(s), Ceiling Fan(s), Full Bath
- Area: 224
- Dimensions: 16 x 14
Bedroom 2
- Area: 121
- Dimensions: 11 x 11
Bedroom 3
- Area: 121
- Dimensions: 11 x 11
Primary bathroom
- Features: Tub/Shower Separate, Double Vanity
- Area: 90
- Dimensions: 10 x 9
Dining room
- Area: 72
- Dimensions: 9 x 8
Family room
- Area: 330
- Dimensions: 22 x 15
Kitchen
- Area: 104
- Dimensions: 13 x 8
Office
- Area: 143
- Dimensions: 13 x 11
Heating
- Central, Electric
Cooling
- Central Air
Appliances
- Included: Microwave, Range, Disposal, Dishwasher, Plumbed For Ice Maker, Vented Exhaust Fan, Electric Water Heater
- Laundry: Washer Hookup, Dryer Connection
Features
- One Living Area, Eat-in Kitchen, Pantry, Study/Library, Utility Room Inside, 1st Floor Lvl/No Steps, Open Floorplan, Master Downstairs, Ceiling Fan(s), Chandelier
- Flooring: Ceramic Tile, Wood
- Windows: Double Pane Windows, Window Coverings
- Has basement: No
- Has fireplace: No
- Fireplace features: Not Applicable
Interior area
- Total interior livable area: 1,724 sqft
Property
Parking
- Total spaces: 2
- Parking features: Two Car Garage, Attached, Garage Door Opener
- Attached garage spaces: 2
Features
- Levels: One
- Stories: 1
- Patio & porch: Patio, Covered
- Pool features: None, Community
- Fencing: Privacy
Lot
- Size: 5,880 Square Feet
- Features: Curbs, Sidewalks
Details
- Parcel number: 048655081060
Construction
Type & style
- Home type: SingleFamily
- Architectural style: Traditional
- Property subtype: Single Family Residence
Materials
- Brick, Siding
- Foundation: Slab
- Roof: Composition
Condition
- Pre-Owned
- New construction: No
- Year built: 2004
Details
- Builder name: Centex
Utilities & green energy
- Electric: CPS
- Sewer: SAWS, Sewer System
- Water: SAWS, Water System
- Utilities for property: Private Garbage Service
Community & HOA
Community
- Features: Tennis Court(s), Playground, Cluster Mail Box
- Security: Smoke Detector(s)
- Subdivision: Bluffs Of Lookout Canyon
HOA
- Has HOA: Yes
- HOA fee: $209 annually
- HOA name: THE BLUFFS AT LOOKOUT CANYON HOA
- Second HOA name: Lookout Canyon Property Owners Association
- Additional fee info: HOA Fee 2: $370.00 Annually
Location
- Region: San Antonio
Financial & listing details
- Price per square foot: $177/sqft
- Tax assessed value: $264,000
- Annual tax amount: $2,143
- Price range: $304.9K - $304.9K
- Date on market: 6/12/2026
- Cumulative days on market: 56 days
- Listing terms: Conventional,VA Loan,Cash
- Road surface type: Paved, Asphalt
Estimated market value
$301,400
$286,000 - $316,000
$1,861/mo
Price history
| Date | Event | Price |
|---|---|---|
| 7/23/2026 | Price change | $304,900-1.6%$177/sqft |
Source:  LERA MLS #1965309 Report a problem LERA MLS #1965309 Report a problem | ||
| 6/12/2026 | Listed for sale | $310,000+79.7%$180/sqft |
Source: LERA MLS #1965309 Report a problem | ||
| 5/26/2018 | Listing removed | $1,550$1/sqft |
Source: Keller Williams Realty #1298243 Report a problem | ||
| 4/21/2018 | Price change | $1,550-3.1%$1/sqft |
Source: Keller Williams Realty #1298243 Report a problem | ||
| 3/14/2018 | Listed for rent | $1,600$1/sqft |
Source: San Antonio Portfolio KW RE #1298243 Report a problem | ||
| 1/6/2015 | Sold | -- |
Source: LERA MLS #1074855 Report a problem | ||
| 8/22/2014 | Listed for sale | $172,500$100/sqft |
Source: KJH Properties, Inc #1074855 Report a problem | ||
Public tax history
| Year | Property taxes | Tax assessment |
|---|---|---|
| 2025 | $2,157 -3.6% | $264,000 -10.9% |
| 2024 | $2,237 | $296,360 +0.4% |
| 2023 | -- | $295,070 +8.2% |
| 2022 | $2,224 +39.7% | $272,740 +29.8% |
| 2021 | $1,592 | $210,170 +9.1% |
| 2020 | $1,592 -61.1% | $192,720 +1.1% |
| 2019 | $4,091 | $190,540 +3.9% |
| 2018 | $4,091 +3% | $183,420 +1.2% |
| 2017 | $3,972 +8.3% | $181,190 +8.5% |
| 2016 | $3,666 +38.4% | $167,000 +8.5% |
| 2015 | $2,649 | $153,870 +3.8% |
| 2014 | $2,649 | $148,181 +10% |
| 2013 | -- | $134,710 +6.4% |
| 2012 | -- | $126,630 -4.3% |
| 2011 | -- | $132,310 -0.8% |
| 2010 | -- | $133,380 -5% |
| 2009 | -- | $140,400 -4.8% |
| 2008 | -- | $147,530 -4.2% |
| 2007 | -- | $154,060 +12.7% |
| 2006 | -- | $136,750 +12.6% |
| 2005 | -- | $121,470 |
Find assessor info on the county website
Monthly payment
Est. payment
Payment breakdown
Explore the cost of this home by adjusting the details. Changes won't be saved.Climate risks
Neighborhood: 78260
Nearby schools
GreatSchools rating
- 7/10M. H. Specht Elementary SchoolGrades: PK-5Distance: 0.2 mi
- 7/10New Middle #8Grades: 6-8Distance: 6.6 mi
- 7/10Pieper High SchoolGrades: 9-12Distance: 2.7 mi
Schools provided by the listing agent
- District: Comal
Source: LERA MLS. This data may not be complete. We recommend contacting the local school district to confirm school assignments for this home.
- $313,5003 bd3 ba2.4k sqft1655 Spice Spg, San Antonio, TX 78260Off Market
- $321,4003 bd2 ba2.4k sqft1663 Spice Spg, San Antonio, TX 78260Off Market
- $320,3004 bd2 ba2.5k sqft1651 Spice Spg, San Antonio, TX 78260Off Market
- $303,9004 bd2 ba2.3k sqft1746 Stargazer Pass, San Antonio, TX 78260Off Market
- $324,1004 bd3 ba2.6k sqft1667 Spice Spg, San Antonio, TX 78260Off Market
- $349,8004 bd3 ba2.8k sqft1742 Stargazer Pass, San Antonio, TX 78260Off Market
- $285,6003 bd2 ba2k sqft1738 Stargazer Pass, San Antonio, TX 78260Off Market
- $309,8003 bd2 ba2.4k sqft1647 Spice Spg, San Antonio, TX 78260Off Market
A local agent can set up tours, give advice and negotiate with sellers.
Similar homes
- $316,0004 bd2 ba1.7k sqft27022 Rustic Cabin, San Antonio, TX 78260For Sale

 MLS ID #1997347, Michael Zamora TREC #782537, Phyllis Browning Company. LERA MLS
 - $325,0003 bd2 ba1.6k sqft332 SALZ WAY, San Antonio, TX 78260For Sale
 MLS ID #1969058, Patrick Freeman TREC #805592, Levi Rodgers Real Estate Group. LERA MLS
 - $315,0003 bd2 ba1.5k sqft24919 TERLINGUA BND, San Antonio, TX 78261For Sale
 MLS ID #1971607, Jared English TREC #561973, Congress Realty, Inc. LERA MLS
 - $308,4953 bd3 ba2.3k sqft24007 Wimberly Oaks, San Antonio, TX 78261For Sale
 MLS ID #1962552, Jared English TREC #561973, Congress Realty, Inc. LERA MLS
 - $289,0004 bd3 ba2k sqft3818 Hickory Arch, San Antonio, TX 78261For SaleMLS ID #1991497, Shannon Bivens-Seward TREC #606427, Troy Realtors, Inc.. LERA MLS
- $349,9003 bd2 ba1.6k sqft126 Lindseys Cove, San Antonio, TX 78258For SaleMLS ID #2002612, Binkan Cinaroglu TREC #592614, Kuper Sotheby's Int'l Realty. LERA MLS
- $370,0003 bd3 ba2k sqft2938 Encino Robles, San Antonio, TX 78259For SaleMLS ID #2002483, Amber Kucera TREC #780929, Keller Williams Heritage. LERA MLS
- $355,0004 bd4 ba2.1k sqft1227 Tweed Willow, San Antonio, TX 78258For SaleMLS ID #1973206, Federico Volkmer TREC #670481, Keller Williams City-View. LERA MLS
- $269,9993 bd3 ba1.5k sqft7734 Wexford Sq, San Antonio, TX 78240For SaleMLS ID #2006317, Flora Fen You TREC #540239, Youreka Real Estate, LLC. LERA MLS
- $285,0003 bd2 ba1.8k sqft3426 Serene Grv, San Antonio, TX 78247Active
 MLS ID #5490796, Chris Solarz, Sky Realty. Unlock MLS
 - $380,0003 bd2 ba1.8k sqft23645 Silver Crk, San Antonio, TX 78260For SaleMLS ID #1967617, Bertha Soraiz TREC #591170, Truman and Saenz Realty. LERA MLS
- $365,0004 bd3 ba2k sqft21302 Encino Lookout, San Antonio, TX 78259For SaleMLS ID #1996297, Christina Carr TREC #670860, LPT Realty, LLC. LERA MLS
- $275,0003 bd3 ba1.7k sqft43 Longleaf Coral, San Antonio, TX 78247For SaleMLS ID #1966570, Yesenia Loera TREC #741623, Redbird Realty LLC. LERA MLS
- $288,5003 bd3 ba1.6k sqft15727 Knollrun, San Antonio, TX 78247For SaleMLS ID #1938786, Michael Therriat TREC #724973, LPT Realty, LLC. LERA MLS
- $319,9003 bd3 ba2.2k sqft10227 CACTUS VLY, San Antonio, TX 78254For SaleMLS ID #1994137, Penny Watson TREC #438005, Entera Realty LLC. LERA MLS
- $290,0004 bd2 ba2.2k sqft7450 Obbligato, San Antonio, TX 78266For SaleMLS ID #1944354, Jitender Buxani TREC #733058, Keller Williams City-View. LERA MLS
- $280,0003 bd3 ba2.1k sqft8310 BORDER RIDGE DR, San Antonio, TX 78240For SaleMLS ID #1963882, Catherine Ilongo TREC #505579, RE/MAX North-San Antonio. LERA MLS
- $281,5003 bd3 ba2k sqft16211 IKE LN, Selma, TX 78154For SaleMLS ID #2004554, Mandy Ramos TREC #626498, House Buyers Direct. LERA MLS
- $304,9903 bd2 ba1.8k sqft10220 COLONEL RDG, Schertz, TX 78154For SaleMLS ID #1993456, Emirza Gradiz TREC #675063, Texas Premier Realty. LERA MLS
- $312,0003 bd3 ba2.5k sqft11214 Scarborough Ct, San Antonio, TX 78249For SaleMLS ID #1957163, Anna Ramos TREC #654713, The Lumen Team. LERA MLS
