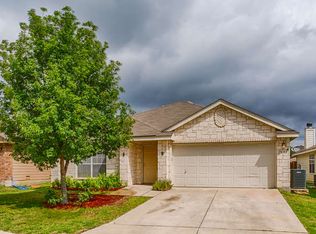
Welcome to this beautifully maintained single-story home offering over 2,200 square feet of thoughtfully designed living space on a quiet, tree-lined street. Centrally located with easy access to highways and everything San Antonio has to offer. With 4 spacious bedrooms, 2 full bathrooms, and two generous living areas, this home provides both comfort and flexibility for everyday living and entertaining. You'll immediately notice the bright, open layout filled with natural light and enhanced by high vaulted ceilings that create an airy and inviting atmosphere. The kitchen features stainless steel appliances and flows seamlessly into the dining area and main living room. The oversized primary suite offers a private retreat complete with two walk-in closets, dual vanities, a relaxing garden tub, and a separate shower. All secondary bedrooms are generously sized and include walk-in closets, providing ample storage throughout. Recent updates include fresh interior paint, brand-new carpet, and a water heater replaced on 1/14/2026. The home also includes a water softener for added convenience. Exterior features are equally impressive. The brick front elevation, mature trees, full gutters, French drain, and window screens reflect thoughtful maintenance. The expanded driveway with additional side concrete padding provides excellent flexibility and ease of access. The two-car garage features durable epoxy flooring for a clean and polished finish. The private fenced backyard includes a patio area ideal for relaxing evenings or weekend BBQs. This home has been carefully maintained and is truly move-in ready. Sold fully equipped with washer / dryer. A wonderful opportunity to own a spacious, well-cared-for property in a peaceful San Antonio setting.
For sale
Price cut: $35K (6/17)
$290,000
7450 Obbligato, San Antonio, TX 78266
4beds
2,251sqft
Single Family Residence
Built in 2004
6,272 Square Feet Lot
$286,900 Zestimate®
$129/sqft
$15/mo HOA
What's special
Beautifully maintained single-story homeFresh interior paintBrick front elevationFrench drainQuiet tree-lined streetBrand-new carpetWindow screens
- 177 days |
- 152 |
- 7 |
Zillow last checked:
Listing updated:
Listed by:
Jitender Buxani TREC #733058 (210) 624-8000,
Keller Williams City-View
Source: LERA MLS,MLS#: 1944354
Facts & features
Interior
Bedrooms & bathrooms
- Bedrooms: 4
- Bathrooms: 2
- Full bathrooms: 2
Primary bedroom
- Features: Split, Walk-In Closet(s), Multi-Closets, Ceiling Fan(s), Full Bath
- Area: 221
- Dimensions: 17 x 13
Bedroom 2
- Area: 170
- Dimensions: 10 x 17
Bedroom 3
- Area: 130
- Dimensions: 10 x 13
Bedroom 4
- Area: 170
- Dimensions: 10 x 17
Primary bathroom
- Features: Tub/Shower Separate, Double Vanity, Soaking Tub
- Area: 81
- Dimensions: 9 x 9
Dining room
- Area: 120
- Dimensions: 10 x 12
Family room
- Area: 256
- Dimensions: 16 x 16
Kitchen
- Area: 132
- Dimensions: 12 x 11
Living room
- Area: 220
- Dimensions: 22 x 10
Heating
- Central, Electric
Cooling
- Central Air
Appliances
- Included: Range, Disposal, Dishwasher, Plumbed For Ice Maker, Electric Water Heater, Electric Cooktop
- Laundry: Main Level, Washer Hookup, Dryer Connection
Features
- Two Living Area, Liv/Din Combo, Eat-in Kitchen, Breakfast Bar, Pantry, Utility Room Inside, 1st Floor Lvl/No Steps, High Ceilings, Open Floorplan, All Bedrooms Downstairs, Walk-In Closet(s), Master Downstairs, Ceiling Fan(s)
- Flooring: Carpet, Linoleum, Vinyl
- Has basement: No
- Has fireplace: No
- Fireplace features: Not Applicable
Interior area
- Total interior livable area: 2,251 sqft
Property
Parking
- Parking features: Attached, Garage Door Opener
- Has attached garage: Yes
Features
- Levels: One
- Stories: 1
- Patio & porch: Patio
- Pool features: None
- Fencing: Privacy
Lot
- Size: 6,272 Square Feet
Details
- Parcel number: 165880150130
Construction
Type & style
- Home type: SingleFamily
- Architectural style: Contemporary
- Property subtype: Single Family Residence
Materials
- Brick, Fiber Cement
- Foundation: Slab
- Roof: Composition
Condition
- Pre-Owned
- New construction: No
- Year built: 2004
Utilities & green energy
- Sewer: Sewer System
- Water: Water System
- Utilities for property: Cable Available
Community & HOA
Community
- Features: None
- Security: Smoke Detector(s), Security System Owned
- Subdivision: Rolling Meadows
HOA
- Has HOA: Yes
- HOA fee: $182 annually
- HOA name: ROLLING MEADOWS HOMEOWNERS ASSOCIATION
Location
- Region: San Antonio
Financial & listing details
- Price per square foot: $129/sqft
- Tax assessed value: $299,170
- Annual tax amount: $6,775
- Price range: $290K - $290K
- Date on market: 2/26/2026
- Cumulative days on market: 178 days
- Listing terms: Conventional,FHA,VA Loan,Cash
Estimated market value
$286,900
$273,000 - $301,000
$2,216/mo
Price history
| Date | Event | Price |
|---|---|---|
| 6/17/2026 | Price change | $290,000-10.8%$129/sqft |
Source:  LERA MLS #1944354 Report a problem LERA MLS #1944354 Report a problem | ||
| 2/26/2026 | Listed for sale | $325,000$144/sqft |
Source: LERA MLS #1944354 Report a problem | ||
| 12/20/2007 | Sold | -- |
Source: LERA MLS #676035 Report a problem | ||
Public tax history
| Year | Property taxes | Tax assessment |
|---|---|---|
| 2025 | $1,757 -16.5% | $299,170 +3.8% |
| 2024 | $2,105 -2.6% | $288,162 +10% |
| 2023 | $2,162 -40% | $261,965 +10% |
| 2022 | $3,604 +1.7% | $238,150 +10% |
| 2021 | $3,545 | $216,500 +8.8% |
| 2020 | $3,545 0% | $198,960 -0.3% |
| 2019 | $3,547 | $199,540 +7.4% |
| 2018 | $3,547 +0.9% | $185,790 +2.1% |
| 2017 | $3,515 +116.4% | $181,970 +6.6% |
| 2016 | $1,625 -0.5% | $170,690 +1.6% |
| 2015 | $1,633 | $167,970 +1.5% |
| 2014 | $1,633 | $165,560 +7.7% |
| 2013 | -- | $153,790 +0.7% |
| 2012 | -- | $152,710 -0.8% |
| 2011 | -- | $153,980 |
| 2010 | -- | $153,980 -0.8% |
| 2009 | -- | $155,230 -1.7% |
| 2008 | -- | $157,840 +6.1% |
| 2007 | -- | $148,770 +5.2% |
| 2006 | -- | $141,370 +57.8% |
| 2005 | -- | $89,580 |
Find assessor info on the county website
Monthly payment
Est. payment
Payment breakdown
Explore the cost of this home by adjusting the details. Changes won't be saved.Climate risks
Neighborhood: 78266
Nearby schools
GreatSchools rating
- 6/10Rolling Meadows Elementary SchoolGrades: PK-5Distance: 0.2 mi
- 5/10Kitty Hawk Middle SchoolGrades: 6-8Distance: 3.7 mi
- 3/10Veterans Memorial High SchoolGrades: 9-12Distance: 1.1 mi
Schools provided by the listing agent
- Elementary: Olympia
- Middle: Kitty Hawk
- High: Veterans Memorial
- District: Judson
Source: LERA MLS. This data may not be complete. We recommend contacting the local school district to confirm school assignments for this home.
- $286,4004 bd2 ba2.1k sqft7446 Obbligato Ln, San Antonio, TX 78266Off Market
- $242,6003 bd2 ba1.8k sqft7454 Obbligato Ln, San Antonio, TX 78266Off Market
- $246,2003 bd2 ba1.7k sqft7442 Obbligato Ln, San Antonio, TX 78266Off Market
- $292,2004 bd2 ba2.1k sqft7451 Concerto Dr, San Antonio, TX 78266Off Market
- $--3 bd2 ba1.8k sqft7447 Concerto Dr, San Antonio, TX 78266Sold
- $247,8003 bd2 ba1.7k sqft7455 Concerto Dr, San Antonio, TX 78266Off Market
- $253,0004 bd2 ba2k sqft7438 Obbligato Ln, San Antonio, TX 78266Off Market
- $289,0004 bd3 ba2.7k sqft7443 Concerto Dr, San Antonio, TX 78266Off Market
A local agent can set up tours, give advice and negotiate with sellers.
Similar homes
- $284,9003 bd2 ba1.6k sqft16118 Caballo Run, Selma, TX 78154For Sale

 MLS ID #2005787, Martin Ahumada TREC #706870, ERA Brokers Consolidated. LERA MLS
 - $289,0004 bd3 ba2k sqft3818 Hickory Arch, San Antonio, TX 78261For Sale
 MLS ID #2010001, Shannon Bivens-Seward TREC #606427, Troy Realtors, Inc.. LERA MLS
 - $315,0004 bd3 ba2.5k sqft7911 Hoosier Park, Selma, TX 78154For Sale
 MLS ID #1999032, Magdalena Katz TREC #641414, Better Homes and Gardens Winans. LERA MLS
 - $250,0004 bd3 ba2.5k sqft14411 Longleaf Palm, San Antonio, TX 78233For Sale
 MLS ID #1995134, Aaron Fernandez TREC #757928, Keller Williams Heritage. LERA MLS
 - $297,0003 bd2 ba2.2k sqft18327 Redriver Song, San Antonio, TX 78259For SaleMLS ID #2008170, Shaunae LaCombe TREC #490636, Phyllis Browning Company. LERA MLS
- $300,0004 bd3 ba2.9k sqft15103 Kamary, San Antonio, TX 78247For SaleMLS ID #1924420, Daniel Lozano TREC #679458, eXp Realty. LERA MLS
- $265,0004 bd3 ba1.9k sqft3633 Double Diamond, Selma, TX 78154For SaleMLS ID #2008529, Cole Springer TREC #778357, Springer Realty. LERA MLS
- $324,0004 bd3 ba2.3k sqft16927 GRAHAM WALK, San Antonio, TX 78247For SaleMLS ID #1996524, Holly Stein TREC #729595, Real Broker, LLC. LERA MLS
- $295,0003 bd2 ba1.5k sqft17327 Wayland Run, San Antonio, TX 78247For SaleMLS ID #1996973, Sebastian Montante TREC #762826, Exquisite Properties, LLC. LERA MLS
- $269,9004 bd2 ba1.8k sqft5914 Freemans Farm St, San Antonio, TX 78233For SaleMLS ID #21193401, Brittany Denison. NTREIS
- $269,0003 bd2 ba1.4k sqft15326 Spring Dew, San Antonio, TX 78247For SaleMLS ID #2007979, Sarah Turkington TREC #748569, RE/MAX Elite - SA. LERA MLS
- $281,5003 bd3 ba2k sqft16211 IKE LN, Selma, TX 78154For SaleMLS ID #2004554, Mandy Ramos TREC #626498, House Buyers Direct. LERA MLS
- $299,9504 bd3 ba2.7k sqft104 Cloud Crossing, Cibolo, TX 78108For SaleMLS ID #2003856, Robert Simmonds TREC #522329, Simmonds Real Estate Inc.. LERA MLS
- $362,0004 bd3 ba2.8k sqft6339 HIGBEE ML, San Antonio, TX 78247For SaleMLS ID #2001427, Josh Boggs TREC #563487, Keller Williams Heritage. LERA MLS
- $299,9994 bd3 ba3.2k sqft11004 Forest Pass, Live Oak, TX 78233For SaleMLS ID #1954734, Isabel Guzman TREC #681124, eXp Realty. LERA MLS
- $279,5003 bd2 ba1.8k sqft3426 Serene Grv, San Antonio, TX 78247Active
 MLS ID #5490796, Chris Solarz, Sky Realty. Unlock MLS
 - $275,0003 bd3 ba1.7k sqft43 Longleaf Coral, San Antonio, TX 78247For SaleMLS ID #1966570, Yesenia Loera TREC #741623, Redbird Realty LLC. LERA MLS
- $295,0003 bd3 ba2.4k sqft7318 MESQUITE CRK, San Antonio, TX 78244For SaleMLS ID #1952176, Kelsy Rosales TREC #805082, Real Broker, LLC. LERA MLS
- $299,9003 bd3 ba2.4k sqft128 GOLDENROD CV, Cibolo, TX 78108For SaleMLS ID #1971632, Sarah Garza TREC #739843, Cedar & Sky Realty. LERA MLS
- $279,9003 bd2 ba1.7k sqft632 Cotton Patch, Schertz, TX 78154For SaleMLS ID #2007448, Steve Metarelis TREC #484514, Offerpad Brokerage, LLC. LERA MLS
