Beautiful 4-bedroom, 2.5-bath home now available in the desirable Falcon Ridge community of Cibolo, Texas. Upon entering, you are welcomed into the first of two spacious living areas, which flows seamlessly into the formal dining room. The main family room opens to both the kitchen and breakfast area, creating a comfortable and functional layout for everyday living and entertaining. The kitchen features granite countertops, a tiled backsplash, abundant cabinetry with custom hardware, matching stainless-steel appliances, and a center island that provides additional preparation and serving space. The generously sized primary suite offers a private en-suite bathroom with dual vanities, a garden tub, a separate walk-in shower, and a spacious walk-in closet. Each secondary bedroom is also well proportioned and includes a ceiling fan for added comfort. The backyard is designed for relaxation and entertaining, featuring a large covered patio, an extended deck, a storage shed, and mature trees that provide welcome shade. This inviting outdoor space is ideal for weekend barbecues, gatherings, or simply unwinding at the end of the day. Conveniently located with easy access to Interstate 35 and just a short drive from Randolph Air Force Base, this home offers an excellent combination of space, comfort, and accessibility. This property will be a pleasure to show.
Pending
Price cut: $10K (9/14)
$289,950
104 Cloud Crossing, Cibolo, TX 78108
4beds
2,791sqft
Single Family Residence
Built in 2002
6,969 Square Feet Lot
$286,600 Zestimate®
$104/sqft
$33/mo HOA
What's special
Storage shedLarge covered patioFormal dining roomTiled backsplashGranite countertopsExtended deckSpacious walk-in closet
- 75 days
- 334
- 25
Zillow last checked:
Listing updated:
Listed by:
Robert Simmonds TREC #522329 (210) 651-9300,
Simmonds Real Estate Inc.
Source: LERA MLS,MLS#: 2003856
Facts & features
Interior
Bedrooms & bathrooms
- Bedrooms: 4
- Bathrooms: 3
- Full bathrooms: 2
- 1/2 bathrooms: 1
Primary bedroom
- Features: Split, Walk-In Closet(s), Ceiling Fan(s), Full Bath
- Level: Upper
- Area: 308
- Dimensions: 22 x 14
Bedroom 2
- Area: 143
- Dimensions: 13 x 11
Bedroom 3
- Area: 150
- Dimensions: 15 x 10
Bedroom 4
- Area: 196
- Dimensions: 14 x 14
Primary bathroom
- Features: Tub/Shower Separate, Double Vanity, Soaking Tub
- Area: 112
- Dimensions: 14 x 8
Dining room
- Area: 165
- Dimensions: 15 x 11
Family room
- Area: 288
- Dimensions: 18 x 16
Kitchen
- Area: 156
- Dimensions: 13 x 12
Living room
- Area: 196
- Dimensions: 14 x 14
Heating
- Central, Electric
Cooling
- Ceiling Fan(s), Central Air
Appliances
- Included: Microwave, Range, Refrigerator, Disposal, Dishwasher, Plumbed For Ice Maker, Electric Cooktop
- Laundry: Main Level, Lower Level, Laundry Room, Washer Hookup, Dryer Connection
Features
- Two Living Area, Separate Dining Room, Eat-in Kitchen, Two Eating Areas, Kitchen Island, Breakfast Bar, Pantry, Utility Room Inside, All Bedrooms Upstairs, 1st Floor Lvl/No Steps, High Ceilings, Open Floorplan, High Speed Internet, Walk-In Closet(s), Ceiling Fan(s), Solid Counter Tops, Programmable Thermostat
- Flooring: Ceramic Tile, Wood
- Windows: Double Pane Windows, Window Coverings
- Has basement: No
- Has fireplace: No
- Fireplace features: Not Applicable
Interior area
- Total interior livable area: 2,791 sqft
Property
Parking
- Total spaces: 2
- Parking features: Two Car Garage, Attached, Garage Door Opener
- Attached garage spaces: 2
Features
- Levels: Two
- Stories: 2
- Patio & porch: Patio, Covered, Deck
- Exterior features: Sprinkler System
- Pool features: None, Community
- Fencing: Privacy
Lot
- Size: 6,969 Square Feet
- Features: Cul-De-Sac
Details
- Additional structures: Shed(s)
- Parcel number: 1G0969101300200000
Construction
Type & style
- Home type: SingleFamily
- Architectural style: Contemporary
- Property subtype: Single Family Residence
Materials
- Brick, Siding
- Foundation: Slab
- Roof: Composition
Condition
- Pre-Owned
- New construction: No
- Year built: 2002
Details
- Builder name: D.R. Horton
Utilities & green energy
- Electric: GVEC
- Gas: N/A
- Sewer: City, Sewer System
- Water: City
- Utilities for property: Cable Available, City Garbage service
Community & HOA
Community
- Features: Clubhouse, Playground, Cluster Mail Box, School Bus
- Security: Smoke Detector(s)
- Subdivision: Falcon Ridge
HOA
- Has HOA: Yes
- HOA fee: $200 semi-annually
- HOA name: FALCON RIDGE HOMEOWNERS ASSOCIATION
Location
- Region: Cibolo
Financial & listing details
- Price per square foot: $104/sqft
- Tax assessed value: $335,199
- Annual tax amount: $6,344
- Price range: $290K - $290K
- Date on market: 7/28/2026
- Cumulative days on market: 76 days
- Listing terms: Conventional,FHA,VA Loan,TX Vet,Cash
Estimated market value
$286,600
$272,000 - $301,000
$2,188/mo
Price history
| Date | Event | Price |
|---|---|---|
| 9/22/2026 | Pending sale | $289,950$104/sqft |
Source:  LERA MLS #2003856 Report a problem LERA MLS #2003856 Report a problem | ||
| 9/21/2026 | Contingent | $289,950$104/sqft |
Source: LERA MLS #2003856 Report a problem | ||
| 9/14/2026 | Price change | $289,950-3.3%$104/sqft |
Source: LERA MLS #2003856 Report a problem | ||
| 8/20/2026 | Price change | $299,950-6.3%$107/sqft |
Source: LERA MLS #2003856 Report a problem | ||
| 7/28/2026 | Listed for sale | $319,950+52.4%$115/sqft |
Source: LERA MLS #2003856 Report a problem | ||
| 6/20/2023 | Listing removed | -- |
Source: Zillow Rentals Report a problem | ||
| 6/16/2023 | Listed for rent | $2,150+16.2%$1/sqft |
Source: Zillow Rentals Report a problem | ||
| 5/29/2019 | Listing removed | $1,850$1/sqft |
Source: Simmonds Real Estate Inc. #1381894 Report a problem | ||
| 5/7/2019 | Listed for rent | $1,850$1/sqft |
Source: Simmonds Real Estate Inc. #1381894 Report a problem | ||
| 6/5/2015 | Sold | -- |
Source: LERA MLS #1108152 Report a problem | ||
| 12/22/2009 | Sold | -- |
Source: LERA MLS #793459 Report a problem | ||
| 4/4/2008 | Sold | -- |
Source: LERA MLS #695528 Report a problem | ||
| 1/7/2008 | Listed for sale | $209,900$75/sqft |
Source: TourFactory #695528 Report a problem | ||
Public tax history
| Year | Property taxes | Tax assessment |
|---|---|---|
| 2025 | $4,943 -10.5% | $335,199 -2% |
| 2024 | $5,525 +7.4% | $342,050 +4.9% |
| 2023 | $5,146 -11.8% | $326,180 +10% |
| 2022 | $5,833 +3.1% | $296,527 +10% |
| 2021 | $5,656 +5.3% | $269,570 +7% |
| 2020 | $5,370 | $251,977 +4.5% |
| 2019 | -- | $241,211 +1.2% |
| 2018 | $5,182 +7.4% | $238,333 +5.9% |
| 2017 | $4,823 -7.4% | $225,105 -0.4% |
| 2016 | $5,206 | $226,108 +4.3% |
| 2015 | -- | $216,860 +5% |
| 2014 | -- | $206,455 +11.8% |
| 2013 | -- | $184,606 -4.9% |
| 2012 | -- | $194,169 +0.8% |
| 2011 | -- | $192,694 |
| 2010 | -- | $192,694 +101.1% |
| 2009 | -- | $95,829 -51.4% |
| 2008 | -- | $197,167 +2% |
| 2007 | -- | $193,208 +4% |
| 2006 | -- | $185,699 +6.8% |
| 2005 | -- | $173,864 +6.2% |
| 2004 | -- | $163,745 +0.7% |
| 2003 | -- | $162,656 |
| 2002 | -- | -- |
Find assessor info on the county website
Monthly payment
Est. payment
Payment breakdown
Explore the cost of this home by adjusting the details. Changes won't be saved.Climate risks
Neighborhood: 78108
Nearby schools
Schools provided by the listing agent
- Elementary: Watts
- Middle: Corbett
- High: Clemens
- District: Schertz-Cibolo-Universal City Isd
Source: LERA MLS. This data may not be complete. We recommend contacting the local school district to confirm school assignments for this home.
Similar homes
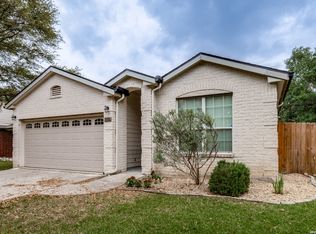
- $335,0004 bd2 ba2.4k sqft144 PHANTOM CRK, Cibolo, TX 78108For Sale

 MLS ID #2017268, Eva Betsill TREC #824267, Texas Edge Realty. LERA MLS
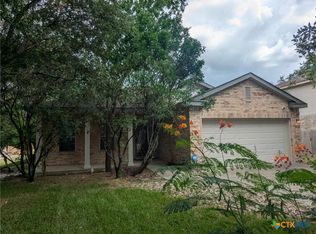
 - $274,9994 bd3 ba2.2k sqft121 SLEEPY TRL, Cibolo, TX 78108For Sale
 MLS ID #2000807, Jose Rodriguez TREC #613000, Copernicus Realty. LERA MLS
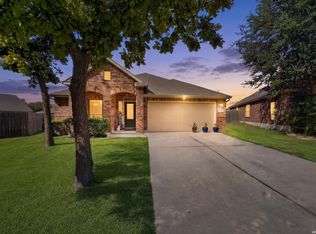
 - $300,0004 bd2 ba1.9k sqft620 SADDLEHORN WAY, Cibolo, TX 78108For Sale
 MLS ID #2015551, Tom Betsill TREC #719903, Texas Edge Realty. LERA MLS
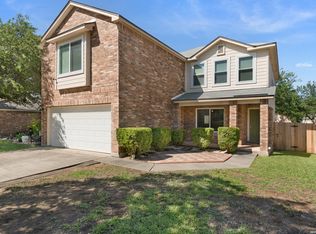
 - $295,9003 bd3 ba2.4k sqft128 GOLDENROD CV, Cibolo, TX 78108For Sale
 MLS ID #1971632, Sarah Garza TREC #739843, Cedar & Sky Realty. LERA MLS
 - $265,0003 bd2 ba2.1k sqft121 Springtree Pkwy, Cibolo, TX 78108For SaleMLS ID #2004661, Zachariah Castillo TREC #620516, Keller Williams City-View. LERA MLS
- $275,0004 bd3 ba2.7k sqft3445 Whisper Blf, Schertz, TX 78108For SaleMLS ID #2007389, Scott Malouff TREC #658231, Keller Williams Heritage. LERA MLS
- $360,0004 bd3 ba2.6k sqft101 Springtree, Cibolo, TX 78108For SaleMLS ID #1960081, Joshua Calvo TREC #773992, Real Broker, LLC. LERA MLS
- $295,0005 bd3 ba3k sqft3617 Augusta Glade, Schertz, TX 78154For SaleMLS ID #2007601, Zachariah Castillo TREC #620516, Keller Williams City-View. LERA MLS
- $355,0004 bd3 ba2.8k sqft233 SPRINGTREE TRL, Cibolo, TX 78108For SaleMLS ID #1993249, Arturo Fernandez TREC #484006, eXp Realty. LERA MLS
- $410,0005 bd4 ba3k sqft302 Eglington Way, Cibolo, TX 78108For SaleMLS ID #1998300, Joe Corwin TREC #586688, Weichert, REALTORS - Corwin & Associates. LERA MLS
- $320,0004 bd2 ba2k sqft5336 Storm King, Schertz, TX 78108For SaleMLS ID #1990682, Fabiola Vega TREC #830282, Redbird Realty LLC. LERA MLS
- $349,9004 bd3 ba3.2k sqft804 CROSS BRANCH DR, Schertz, TX 78154For SaleMLS ID #2015144, Darnell Handley TREC #489954, Handley and Associates Realty. LERA MLS
- $299,0004 bd3 ba2.2k sqft10202 Chuck Wagon Ct, Converse, TX 78109For SaleMLS ID #2013292, Yasmina Slaughter TREC #699983, Option One Real Estate. LERA MLS
- $263,0003 bd2 ba1.8k sqft225 Country Vale, Cibolo, TX 78108For SaleMLS ID #1956089, Alan King TREC #561903, Alan King & Associates, LLC. LERA MLS
- $349,0004 bd4 ba3.1k sqft2965 MINERAL SPGS, Schertz, TX 78108For SaleMLS ID #2014134, Matthew Gurniak TREC #676302, Someday Realty & Property Mgmt. LERA MLS
- $285,0003 bd2 ba2k sqft3742 Painted Tracks, Schertz, TX 78154For SaleMLS ID #2009240, Collin Corrington TREC #706046, White Line Realty LLC. LERA MLS
- $357,5004 bd3 ba2.6k sqft5705 WHISTLING STRAITS, Schertz, TX 78108For SaleMLS ID #2002700, Frank T. Ruffo TREC #325204, The Real Estate Group. LERA MLS
- $235,0003 bd2 ba1.4k sqft301 BRAHMA WAY, Cibolo, TX 78108For SaleMLS ID #2014064, Joni Falcone TREC #599998, JB Goodwin, REALTORS. LERA MLS
- $299,0003 bd3 ba2.8k sqft8622 Park Olympia, Universal City, TX 78148For SaleMLS ID #2014702, Patricia Saenz TREC #584118, Premier Realty Group Platinum. LERA MLS
- $269,9994 bd3 ba2.6k sqft16406 Clydesdale Run, Selma, TX 78154For SaleMLS ID #2011481, Devin Resendez TREC #663042, Keller Williams Legacy. LERA MLS
