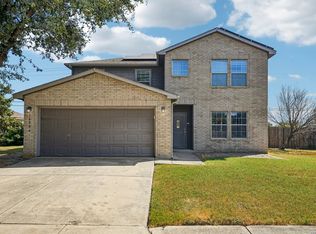
Welcome home to a spacious two-story property surrounded by mature trees and designed with plenty of room to settle in and make your own. Inside, the open main living area features wood-look flooring, abundant natural light, and a fireplace that creates a natural gathering space. The kitchen offers generous cabinet and counter space, stainless steel appliances, a large center island, and an easy connection to the dining and living areas. Upstairs, spacious bedrooms provide flexibility for family, guests, a home office, or additional living space, while the oversized primary suite stands out with its vaulted ceiling and wall of windows overlooking the trees. The primary bath features a double vanity, soaking tub, and separate shower. Out back, enjoy a covered patio and extended deck with plenty of room to relax or entertain, along with a storage shed for added functionality. Conveniently located in Schertz with easy access to shopping, dining, major roadways, and nearby military installations, this home offers the space and flexibility to fit a variety of lifestyles.
Pending
Price cut: $20K (9/25)
$295,000
3617 Augusta Glade, Schertz, TX 78154
5beds
3,026sqft
Single Family Residence
Built in 1999
7,318 Square Feet Lot
$291,400 Zestimate®
$97/sqft
$40/mo HOA
What's special
Spacious two-story propertyWood-look flooringAbundant natural lightStainless steel appliancesSpacious bedroomsCovered patioVaulted ceiling
- 43 days
- 958
- 125
Likely to sell faster than
Zillow last checked:
Listing updated:
Listed by:
Zachariah Castillo TREC #620516 (210) 817-1700,
Keller Williams City-View
Source: LERA MLS,MLS#: 2007601
Facts & features
Interior
Bedrooms & bathrooms
- Bedrooms: 5
- Bathrooms: 3
- Full bathrooms: 3
Primary bedroom
- Features: Walk-In Closet(s), Ceiling Fan(s)
- Level: Upper
- Area: 306
- Dimensions: 18 x 17
Bedroom 2
- Area: 156
- Dimensions: 13 x 12
Bedroom 3
- Area: 168
- Dimensions: 12 x 14
Bedroom 4
- Area: 156
- Dimensions: 12 x 13
Bedroom 5
- Area: 192
- Dimensions: 12 x 16
Primary bathroom
- Features: Tub/Shower Separate, Double Vanity, Soaking Tub
- Area: 108
- Dimensions: 12 x 9
Dining room
- Area: 100
- Dimensions: 10 x 10
Family room
- Area: 340
- Dimensions: 17 x 20
Kitchen
- Area: 120
- Dimensions: 10 x 12
Living room
- Area: 273
- Dimensions: 13 x 21
Heating
- Central, Electric
Cooling
- Ceiling Fan(s), Central Air
Appliances
- Included: Microwave, Range, Dishwasher, Trash Compactor, Water Softener Owned
- Laundry: Washer Hookup, Dryer Connection
Features
- Two Living Area, Eat-in Kitchen, Two Eating Areas, Kitchen Island, Pantry, High Ceilings, Ceiling Fan(s)
- Flooring: Carpet, Vinyl
- Windows: Window Coverings
- Has basement: No
- Number of fireplaces: 1
- Fireplace features: Living Room
Interior area
- Total interior livable area: 3,026 sqft
Property
Parking
- Total spaces: 2
- Parking features: Two Car Garage, Attached
- Attached garage spaces: 2
Features
- Levels: Two
- Stories: 2
- Patio & porch: Patio, Deck
- Pool features: None
- Has spa: Yes
- Spa features: Bath
- Fencing: Privacy
Lot
- Size: 7,318 Square Feet
Details
- Parcel number: 1G0449601300500000
Construction
Type & style
- Home type: SingleFamily
- Property subtype: Single Family Residence
Materials
- Brick, Siding
- Foundation: Slab
- Roof: Composition
Condition
- Pre-Owned
- New construction: No
- Year built: 1999
Utilities & green energy
- Electric: GVEC
- Water: Schertz Cit
Community & HOA
Community
- Features: None
- Subdivision: Carolina Crossing
HOA
- Has HOA: Yes
- HOA fee: $120 quarterly
- HOA name: RIDGE AT CAROLINA CROSSING HOMEOWNERS ASSOCIATION, INC
Location
- Region: Schertz
Financial & listing details
- Price per square foot: $97/sqft
- Tax assessed value: $313,173
- Annual tax amount: $6,892
- Price range: $295K - $295K
- Date on market: 9/8/2026
- Cumulative days on market: 263 days
- Listing terms: Conventional,FHA,VA Loan,Cash
Estimated market value
$291,400
$277,000 - $306,000
$2,389/mo
Price history
| Date | Event | Price |
|---|---|---|
| 10/13/2026 | Pending sale | $295,000$97/sqft |
Source:  LERA MLS #2007601 Report a problem | ||
| 10/13/2026 | Contingent | $295,000$97/sqft |
Source: LERA MLS #2007601 Report a problem | ||
| 9/25/2026 | Price change | $295,000-6.3%$97/sqft |
Source: LERA MLS #2007601 Report a problem | ||
| 9/8/2026 | Listed for sale | $315,000-7.4%$104/sqft |
Source: LERA MLS #2007601 Report a problem | ||
| 7/28/2026 | Listing removed | $340,000$112/sqft |
Source: LERA MLS #1929693 Report a problem | ||
| 5/27/2026 | Price change | $340,000-5.6%$112/sqft |
Source: LERA MLS #1929693 Report a problem | ||
| 2/19/2026 | Price change | $360,000-5.3%$119/sqft |
Source: LERA MLS #1929693 Report a problem | ||
| 12/29/2025 | Price change | $380,000-9.5%$126/sqft |
Source: LERA MLS #1929693 Report a problem | ||
| 12/21/2025 | Listed for sale | $420,000+70.4%$139/sqft |
Source: LERA MLS #1929693 Report a problem | ||
| 3/31/2017 | Sold | -- |
Source: LERA MLS #1227401 Report a problem | ||
| 12/28/2016 | Price change | $246,550-1%$81/sqft |
Source: Home Team of America #1201445 Report a problem | ||
| 10/30/2016 | Price change | $249,000-0.8%$82/sqft |
Source: Home Team of America #1201445 Report a problem | ||
| 9/13/2016 | Listed for sale | $251,000+22.5%$83/sqft |
Source: Home Team of America #1201445 Report a problem | ||
| 4/29/2010 | Listing removed | $204,900$68/sqft |
Source: Visual Tour #784836 Report a problem | ||
| 7/24/2009 | Price change | $204,900-2.4%$68/sqft |
Source: Visual Tour #784836 Report a problem | ||
| 6/20/2009 | Listed for sale | $210,000$69/sqft |
Source: Visual Tour #784836 Report a problem | ||
Public tax history
| Year | Property taxes | Tax assessment |
|---|---|---|
| 2025 | $4,484 -38.6% | $313,173 -16.7% |
| 2024 | $7,307 +4.4% | $375,926 +4.7% |
| 2023 | $6,999 | $359,000 -7.3% |
| 2022 | -- | $387,184 +43.4% |
| 2021 | $6,106 -0.5% | $270,000 +1.5% |
| 2020 | $6,140 | $266,000 +2.5% |
| 2019 | -- | $259,520 +3.1% |
| 2018 | $6,010 +3.1% | $251,829 +2% |
| 2017 | $5,827 +24.2% | $246,791 +10.2% |
| 2016 | $4,692 +12.8% | $224,030 +2.3% |
| 2015 | $4,158 | $219,097 +13.9% |
| 2014 | $4,158 | $192,369 -1% |
| 2013 | -- | $194,350 -5.1% |
| 2012 | -- | $204,789 -0.4% |
| 2011 | -- | $205,629 |
| 2010 | -- | $205,629 -0.9% |
| 2009 | -- | $207,551 -1.4% |
| 2008 | -- | $210,541 +4.2% |
| 2007 | -- | $202,101 +4.8% |
| 2006 | -- | $192,931 +5.3% |
| 2005 | -- | $183,229 +6.6% |
| 2004 | -- | $171,948 +2.6% |
| 2003 | -- | $167,667 |
| 2002 | -- | -- |
| 2001 | -- | -- |
| 2000 | -- | -- |
Find assessor info on the county website
Monthly payment
Est. payment
Payment breakdown
Explore the cost of this home by adjusting the details. Changes won't be saved.Climate risks
Neighborhood: 78154
Nearby schools
Schools provided by the listing agent
- Elementary: Norma J Paschal
- Middle: Wilder
- High: Clemens
- District: Schertz-Cibolo-Universal City Isd
Source: LERA MLS. This data may not be complete. We recommend contacting the local school district to confirm school assignments for this home.

Similar homes
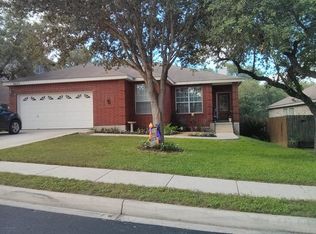
- $299,8003 bd3 ba2.7k sqft240 SAMANTHA DR, Schertz, TX 78154For Sale
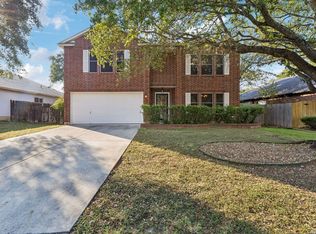
 MLS ID #2019046, Roslyn McCumber TREC #737235, Keller Williams Heritage. LERA MLS
- $420,0004 bd4 ba3k sqft3636 Woodlawn Farms, Schertz, TX 78154For Sale
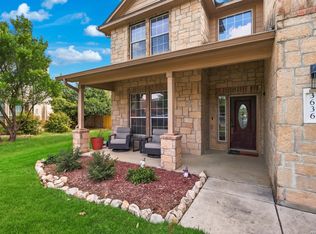 MLS ID #2024511, Johnny Rodriguez TREC #742854, Realty Advantage. LERA MLS
- $375,0004 bd3 ba3.6k sqft281 SAMANTHA DR, Schertz, TX 78154For Sale
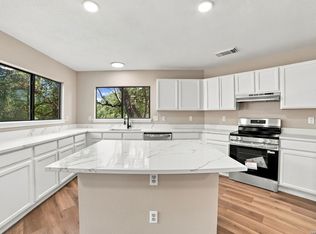 MLS ID #2017086, Daniel Lambert TREC #696721, Epique Realty LLC. LERA MLS
- $269,9994 bd3 ba2.6k sqft16406 Clydesdale Run, Selma, TX 78154For Sale
 MLS ID #2011481, Devin Resendez TREC #663042, Keller Williams Legacy. LERA MLS
- $250,0003 bd3 ba1.8k sqft3606 Friendly Acres, Selma, TX 78154For SaleMLS ID #2022176, Jose Torres Vazquez TREC #823119, Epique Realty LLC. LERA MLS
- $299,0004 bd3 ba2.5k sqft14411 Longleaf Palm, San Antonio, TX 78233For SaleMLS ID #2022389, Aaron Fernandez TREC #757928, Keller Williams Heritage. LERA MLS
- $299,9005 bd3 ba2.3k sqft2616 Gallant Fox Dr, Schertz, TX 78108For SaleMLS ID #1957574, Shane Neal TREC #608871, eXp Realty. LERA MLS
- $309,9005 bd3 ba2.9k sqft3747 Columbia, Cibolo, TX 78108For SaleMLS ID #2017011, Anthony Marotta TREC #613318, The Woodall Group of Texas. LERA MLS
- $299,0004 bd3 ba2.2k sqft10202 Chuck Wagon Ct, Converse, TX 78109For SaleMLS ID #2013292, Yasmina Slaughter TREC #699983, Option One Real Estate. LERA MLS
- $295,9003 bd3 ba2.4k sqft128 GOLDENROD CV, Cibolo, TX 78108For SaleMLS ID #1971632, Sarah Garza TREC #739843, Cedar & Sky Realty. LERA MLS
- $329,0003 bd3 ba2k sqft7803 Alton Blvd, Selma, TX 78154For SaleMLS ID #1968092, Shane Neal TREC #608871, eXp Realty. LERA MLS
- $292,0004 bd3 ba2.6k sqft9006 Arabian King, Converse, TX 78109For SaleMLS ID #1966174, Antonette Curry TREC #821522, BK Real Estate. LERA MLS
- $298,0004 bd3 ba2.9k sqft15103 Kamary, San Antonio, TX 78247For SaleMLS ID #1924420, Daniel Lozano TREC #679458, eXp Realty. LERA MLS
- $279,9004 bd3 ba2.1k sqft125 Pinto Pl, Cibolo, TX 78108For SaleMLS ID #2017162, David Kline TREC #416665, Coldwell Banker D'Ann Harper. LERA MLS
- $290,0003 bd3 ba2.5k sqft17122 Irongate Rail, San Antonio, TX 78247For SaleMLS ID #2015753, Marcus Bledsoe TREC #554342, Vortex Realty. LERA MLS
- $279,0003 bd2 ba1.8k sqft13106 FORUM RD, Universal City, TX 78148For SaleMLS ID #2021146, Arthur Sable TREC #628151, Keller Williams Legacy. LERA MLS
- $325,0004 bd3 ba1.8k sqft113 Burning Trl, Cibolo, TX 78108For SaleMLS ID #2022001, Andrew Tolan TREC #628029, Coldwell Banker D'Ann Harper. LERA MLS
- $255,0004 bd3 ba2.7k sqft3424 Whisper Blf, Schertz, TX 78108For SaleMLS ID #1995080, Dillon Meek TREC #736842, Keller Williams Realty. LERA MLS
- $250,0005 bd3 ba1.9k sqft8006 RUSTIC FOREST DR, San Antonio, TX 78239For SaleMLS ID #2024301, Janet Wingrove TREC #567041, Keller Williams Heritage. LERA MLS
- $349,9994 bd3 ba2.7k sqft105 Tierra Grande, Cibolo, TX 78108For SaleMLS ID #1935774, Veronica Rodriguez Clarke TREC #465223, Collaborative Real Estate. LERA MLS
