Priced Below BCAD Value | Motivated Seller | Priced to Move! This well-kept home is located in an established neighborhood and offers 4 bedrooms and 3 full bathrooms, with a versatile layout that is perfect for a variety of buyers. One of the standout features is the downstairs mother-in-law suite, complete with its own full bathroom-ideal for extended family, guests, or a private living space. Outside, enjoy a great-sized yard and a huge covered patio, perfect for entertaining, relaxing, or enjoying the Texas outdoors. This home is ready for someone looking to add their personal touches while building value. The seller is motivated, and the property is priced below BCAD value and priced to move!
For sale
Price cut: $5K (10/10)
$269,999
16406 Clydesdale Run, Selma, TX 78154
4beds
2,677sqft
Single Family Residence
Built in 2005
8,276 Square Feet Lot
$268,500 Zestimate®
$101/sqft
$13/mo HOA
What's special
Great-sized yardHuge covered patioVersatile layout
- 56 days
- 460
- 71
Zillow last checked:
Listing updated:
Listed by:
Devin Resendez TREC #663042 (210) 862-6909,
Keller Williams Legacy
Source: LERA MLS,MLS#: 2011481
Facts & features
Interior
Bedrooms & bathrooms
- Bedrooms: 4
- Bathrooms: 3
- Full bathrooms: 3
Primary bedroom
- Level: Upper
- Area: 380
- Dimensions: 20 x 19
Bedroom 2
- Area: 110
- Dimensions: 10 x 11
Bedroom 3
- Area: 110
- Dimensions: 10 x 11
Bedroom 4
- Area: 99
- Dimensions: 9 x 11
Primary bathroom
- Features: Tub/Shower Separate, Double Vanity, Soaking Tub
- Area: 96
- Dimensions: 12 x 8
Dining room
- Area: 143
- Dimensions: 13 x 11
Family room
- Area: 252
- Dimensions: 18 x 14
Kitchen
- Area: 110
- Dimensions: 11 x 10
Living room
- Area: 110
- Dimensions: 10 x 11
Heating
- Central, Electric
Cooling
- Central Air
Appliances
- Included: Cooktop, Self Cleaning Oven, Range, Disposal, Dishwasher
- Laundry: Washer Hookup, Dryer Connection
Features
- Three Living Area, Liv/Din Combo, Separate Dining Room, Eat-in Kitchen, Two Eating Areas, Kitchen Island, Game Room, Utility Room Inside, Secondary Bedroom Down, Open Floorplan, High Speed Internet, Walk-In Closet(s), Ceiling Fan(s), Chandelier
- Flooring: Carpet, Ceramic Tile, Wood
- Windows: Storm Windows, Double Pane Windows, Window Coverings
- Has basement: No
- Has fireplace: No
- Fireplace features: Not Applicable
Interior area
- Total interior livable area: 2,677 sqft
Video & virtual tour
Property
Parking
- Total spaces: 2
- Parking features: Two Car Garage
- Garage spaces: 2
Features
- Levels: Two
- Stories: 2
- Patio & porch: Covered
- Pool features: None
- Has spa: Yes
- Spa features: Bath
- Fencing: Privacy
Lot
- Size: 8,276 Square Feet
- Residential vegetation: Mature Trees
Details
- Parcel number: 050191020180
Construction
Type & style
- Home type: SingleFamily
- Property subtype: Single Family Residence
Materials
- Brick
- Foundation: Slab
- Roof: Composition
Condition
- Pre-Owned
- New construction: No
- Year built: 2005
Utilities & green energy
- Water: Water System
- Utilities for property: Cable Available
Community & HOA
Community
- Features: Playground, Jogging Trails
- Subdivision: Retama Springs
HOA
- Has HOA: Yes
- HOA fee: $150 annually
- HOA name: RETAMA SPRINGS HOMEOWNERS ASSOCIATION
Location
- Region: Selma
Financial & listing details
- Price per square foot: $101/sqft
- Tax assessed value: $300,000
- Annual tax amount: $5,613
- Price range: $270K - $270K
- Date on market: 8/25/2026
- Cumulative days on market: 57 days
- Listing terms: Conventional,FHA,VA Loan,Cash
Estimated market value
$268,500
$255,000 - $282,000
$2,233/mo
Price history
| Date | Event | Price |
|---|---|---|
| 10/10/2026 | Price change | $269,999-1.8%$101/sqft |
Source:  LERA MLS #2011481 Report a problem LERA MLS #2011481 Report a problem | ||
| 10/1/2026 | Price change | $274,999-1.8%$103/sqft |
Source: LERA MLS #2011481 Report a problem | ||
| 9/8/2026 | Price change | $279,999-1.8%$105/sqft |
Source: LERA MLS #2011481 Report a problem | ||
| 8/25/2026 | Listed for sale | $285,000+35.7%$106/sqft |
Source: LERA MLS #2011481 Report a problem | ||
| 6/24/2026 | Listing removed | $2,275$1/sqft |
Source: Zillow Rentals Report a problem | ||
| 5/8/2026 | Price change | $2,275-1%$1/sqft |
Source: Zillow Rentals Report a problem | ||
| 4/14/2026 | Listed for rent | $2,299$1/sqft |
Source: Zillow Rentals Report a problem | ||
| 5/7/2018 | Sold | -- |
Source: LERA MLS #1297403 Report a problem | ||
| 3/23/2018 | Pending sale | $210,000$78/sqft |
Source: Drayton Realty, LLC #1297403 Report a problem | ||
| 3/9/2018 | Listed for sale | $210,000+10.6%$78/sqft |
Source: Local MLS #1297403 Report a problem | ||
| 9/15/2014 | Sold | -- |
Source: LERA MLS #1069986 Report a problem | ||
| 7/25/2014 | Listed for sale | $189,900$71/sqft |
Source: Keller Willis San Antonio Inc #1069986 Report a problem | ||
Public tax history
| Year | Property taxes | Tax assessment |
|---|---|---|
| 2025 | $3,442 -12.7% | $300,000 |
| 2024 | $3,943 +0.6% | $300,000 +2.4% |
| 2023 | $3,919 -13.8% | $293,086 +10% |
| 2022 | $4,545 +3.9% | $266,442 +10% |
| 2021 | $4,375 | $242,220 +4.2% |
| 2020 | $4,375 -6.9% | $232,450 +5.9% |
| 2019 | $4,699 | $219,560 +8.4% |
| 2018 | $4,699 +5.2% | $202,630 -0.5% |
| 2017 | $4,466 +2.9% | $203,650 +4.7% |
| 2016 | $4,340 +20.8% | $194,580 +0.5% |
| 2015 | $3,592 | $193,610 +13.4% |
| 2014 | $3,592 | $170,800 +0.6% |
| 2013 | -- | $169,850 +2.9% |
| 2012 | -- | $165,130 +1.1% |
| 2011 | -- | $163,370 -4% |
| 2010 | -- | $170,190 +2.4% |
| 2009 | -- | $166,200 -2.4% |
| 2008 | -- | $170,310 +2.1% |
| 2007 | -- | $166,750 +6% |
| 2006 | -- | $157,310 |
Find assessor info on the county website
Monthly payment
Est. payment
Payment breakdown
Explore the cost of this home by adjusting the details. Changes won't be saved.Climate risks
Neighborhood: 78154
Nearby schools
Schools provided by the listing agent
- Elementary: Rolling Meadows
- Middle: Kitty Hawk
- High: Veterans Memorial
- District: Judson
Source: LERA MLS. This data may not be complete. We recommend contacting the local school district to confirm school assignments for this home.


Similar homes
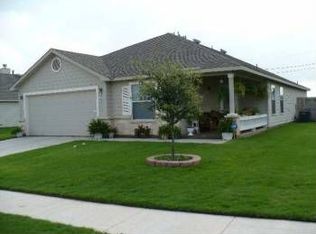
- $290,0004 bd3 ba2.2k sqft3308 BALDWIN PARK, Schertz, TX 78154For Sale
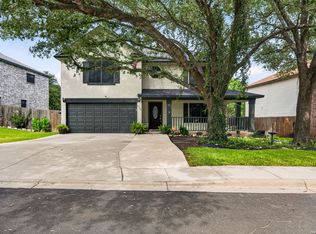
 MLS ID #1964024, Christopher Sandahl TREC #556196, Steps Realty, LLC. LERA MLS
 - $329,0003 bd3 ba2k sqft7803 Alton Blvd, Selma, TX 78154For Sale
 MLS ID #1968092, Shane Neal TREC #608871, eXp Realty. LERA MLS
 - $299,8003 bd3 ba2.7k sqft240 SAMANTHA DR, Schertz, TX 78154For Sale
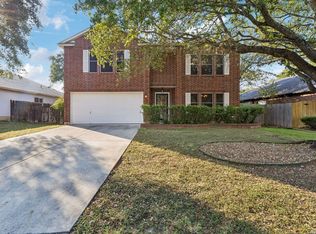 MLS ID #2019046, Roslyn McCumber TREC #737235, Keller Williams Heritage. LERA MLS
 - $299,0004 bd3 ba2.2k sqft10202 Chuck Wagon Ct, Converse, TX 78109For Sale
 MLS ID #2013292, Yasmina Slaughter TREC #699983, Option One Real Estate. LERA MLS
 - $269,9004 bd3 ba2.6k sqft7611 Cedar Farm, San Antonio, TX 78239For SaleMLS ID #2015563, Alan Greulich TREC #676414, eXp Realty. LERA MLS
- $260,0004 bd3 ba2.1k sqft7706 Fallen Pine, Converse, TX 78109For SaleMLS ID #1990722, Lottie Moon TREC #750325, Texas Premier Realty. LERA MLS
- $280,0003 bd2 ba2.1k sqft16751 Basin Oak, San Antonio, TX 78247For SaleMLS ID #2000833, Maria Gomez TREC #848597, Levi Rodgers Real Estate Group. LERA MLS
- $314,5004 bd3 ba2.3k sqft1105 Morningmist Ln, Schertz, TX 78154For SaleMLS ID #1964591, Amanda Haden TREC #675406, Ruby Cove Real Estate, LLC. LERA MLS
- $299,0003 bd3 ba2.8k sqft8622 Park Olympia, Universal City, TX 78148For SaleMLS ID #2014702, Patricia Saenz TREC #584118, Premier Realty Group Platinum. LERA MLS
- $258,0004 bd2 ba1.7k sqft8203 Phoenix, Universal City, TX 78148For SaleMLS ID #1929464, Wade Goodwin TREC #605333, NB Regal Real Estate. LERA MLS
- $260,0003 bd3 ba2.2k sqft137 Goldenrod, Cibolo, TX 78108For SaleMLS ID #2002490, Alejandro Harlow TREC #619059, Root Advisory. LERA MLS
- $264,9004 bd3 ba2.7k sqft423 DONALAN DR, Converse, TX 78109For SaleMLS ID #1997243, Jeff Bradley TREC #592189, Patriot Realty. LERA MLS
- $259,0003 bd2 ba1.4k sqft3017 Turquoise, Schertz, TX 78154For SaleMLS ID #2020732, Melissa Carpenter TREC #675582, RE/MAX Corridor. LERA MLS
- $249,9993 bd2 ba2.1k sqft121 Springtree Pkwy, Cibolo, TX 78108For SaleMLS ID #2004661, Zachariah Castillo TREC #620516, Keller Williams City-View. LERA MLS
- $298,0004 bd3 ba2.9k sqft15103 Kamary, San Antonio, TX 78247For SaleMLS ID #1924420, Daniel Lozano TREC #679458, eXp Realty. LERA MLS
- $265,0003 bd2 ba1.9k sqft7431 Legend Point, San Antonio, TX 78244For SaleMLS ID #2022280, Josue Gallardo TREC #624913, Keller Williams Boerne. LERA MLS
- $249,5003 bd3 ba1.9k sqft210 Granite Mist, Universal City, TX 78148For SaleMLS ID #2008097, Bryan Treat TREC #621906, Orchard Brokerage. LERA MLS
- $299,9004 bd3 ba2.8k sqft4710 Irish Oak, San Antonio, TX 78247For SaleMLS ID #1898717, Jose Jaquez TREC #751114, eXp Realty. LERA MLS
- $250,0004 bd3 ba2.5k sqft6734 Lucky Fields, Converse, TX 78109For SaleMLS ID #2008591, Jeannie Smith TREC #765096, Davidson Properties, Inc.. LERA MLS
- $290,0003 bd2 ba1.7k sqft5423 Eternal, San Antonio, TX 78247For SaleMLS ID #2008325, Patrick Vallejo TREC #663331, All City San Antonio Registered Series. LERA MLS
