Welcome home to this beautifully maintained 4-bedroom, 2.5-bath home in the desirable Windfield neighborhood, offering excellent curb appeal, a covered front entry, and a flexible floorplan designed for comfortable living and entertaining. Conveniently located within walking distance of Wagner High School and just minutes from Fort Sam Houston, Randolph AFB, and I-10/I-410. The inviting entry features soaring ceilings and opens to a versatile office or enclosed dining area. The main level offers tile flooring throughout, fresh brand-new interior paint, and a spacious living/family room filled with natural light. The well-appointed kitchen features stainless steel appliances, solid-surface countertops, a center island, and a walk-in pantry conveniently located within the oversized laundry room. A half bath on the first floor adds convenience for guests. Upstairs, the spacious primary suite features a private bathroom with dual vanities, a separate shower, garden tub, and walk-in closet. A large game room provides additional flexible living space and leads to three generously sized secondary bedrooms and a full bathroom with tub/shower combination. Additional features include cozy carpeting on the stairs and second level, a 2-car attached garage with opener, and a private backyard with a covered patio and privacy fence. Located in Judson ISD, this home combines space, convenience, and an ideal location for today's lifestyle.
For sale
$260,000
6734 Lucky Fields, Converse, TX 78109
4beds
2,531sqft
Single Family Residence
Built in 2005
6,708 Square Feet Lot
$258,300 Zestimate®
$103/sqft
$30/mo HOA
What's special
Fresh brand-new interior paintStainless steel appliancesExcellent curb appealSolid-surface countertopsWalk-in closetCovered front entryCenter island
- 50 days
- 248
- 35
Zillow last checked:
Listing updated:
Listed by:
Jeannie Smith TREC #765096 (210) 826-1616,
Davidson Properties, Inc.
Source: LERA MLS,MLS#: 2008591
Facts & features
Interior
Bedrooms & bathrooms
- Bedrooms: 4
- Bathrooms: 3
- Full bathrooms: 2
- 1/2 bathrooms: 1
Primary bedroom
- Features: Split, Walk-In Closet(s), Ceiling Fan(s), Full Bath
- Level: Upper
- Area: 288
- Dimensions: 18 x 16
Bedroom 2
- Area: 154
- Dimensions: 14 x 11
Bedroom 3
- Area: 144
- Dimensions: 12 x 12
Bedroom 4
- Area: 132
- Dimensions: 12 x 11
Primary bathroom
- Features: Tub/Shower Separate, Double Vanity, Soaking Tub
- Area: 90
- Dimensions: 10 x 9
Dining room
- Area: 96
- Dimensions: 12 x 8
Kitchen
- Area: 176
- Dimensions: 11 x 16
Living room
- Area: 289
- Dimensions: 17 x 17
Office
- Area: 156
- Dimensions: 13 x 12
Heating
- Central, Electric
Cooling
- Central Air
Appliances
- Included: Microwave, Range, Disposal, Dishwasher, Plumbed For Ice Maker, Water Softener Owned, Electric Water Heater, Electric Cooktop
- Laundry: Main Level, Laundry Room, Washer Hookup, Dryer Connection
Features
- Two Living Area, Eat-in Kitchen, Kitchen Island, Study/Library, Game Room, Utility Room Inside, All Bedrooms Upstairs, High Ceilings, Open Floorplan, High Speed Internet, Walk-In Closet(s), Ceiling Fan(s), Solid Counter Tops
- Flooring: Carpet, Ceramic Tile, Linoleum
- Windows: Double Pane Windows, Window Coverings
- Has basement: No
- Attic: Pull Down Stairs
- Has fireplace: No
- Fireplace features: Not Applicable
Interior area
- Total interior livable area: 2,531 sqft
Property
Parking
- Total spaces: 2
- Parking features: Two Car Garage, Attached, Garage Door Opener
- Attached garage spaces: 2
Features
- Levels: Two
- Stories: 2
- Patio & porch: Patio, Covered, Deck
- Exterior features: Rain Gutters
- Pool features: None
- Fencing: Privacy
Lot
- Size: 6,708 Square Feet
- Features: Curbs, Sidewalks
Details
- Additional structures: Shed(s)
- Parcel number: 050911040410
Construction
Type & style
- Home type: SingleFamily
- Property subtype: Single Family Residence
Materials
- Brick, Fiber Cement
- Foundation: Slab
- Roof: Composition
Condition
- Pre-Owned
- New construction: No
- Year built: 2005
Details
- Builder name: Armadillo Homes
Utilities & green energy
- Electric: CPS
- Sewer: SAWS, Sewer System
- Water: SAWS, Water System
- Utilities for property: Cable Available, Private Garbage Service
Community & HOA
Community
- Features: Playground, Cluster Mail Box
- Security: Smoke Detector(s)
- Subdivision: Windfield Unit1
HOA
- Has HOA: Yes
- HOA fee: $181 semi-annually
- HOA name: WINDFIELD HOA
Location
- Region: Converse
Financial & listing details
- Price per square foot: $103/sqft
- Tax assessed value: $271,920
- Annual tax amount: $4,957
- Price range: $260K - $260K
- Date on market: 8/14/2026
- Cumulative days on market: 50 days
- Listing terms: Conventional,FHA,VA Loan,Cash
- Road surface type: Paved
Estimated market value
$258,300
$245,000 - $271,000
$2,044/mo
Price history
| Date | Event | Price |
|---|---|---|
| 9/3/2026 | Listed for sale | $260,000$103/sqft |
Source:  LERA MLS #2008591 Report a problem LERA MLS #2008591 Report a problem | ||
| 9/2/2026 | Contingent | $260,000$103/sqft |
Source: LERA MLS #2008591 Report a problem | ||
| 8/14/2026 | Listed for sale | $260,000+17.6%$103/sqft |
Source: LERA MLS #2008591 Report a problem | ||
| 11/5/2020 | Sold | -- |
Source: LERA MLS #1475849 Report a problem | ||
| 10/11/2020 | Pending sale | $220,999$87/sqft |
Source: Texas Premier Realty #1475849 Report a problem | ||
| 9/10/2020 | Price change | $220,999-1.8%$87/sqft |
Source: Texas Premier Realty #1475849 Report a problem | ||
| 8/31/2020 | Price change | $224,999+4.7%$89/sqft |
Source: Texas Premier Realty #1475849 Report a problem | ||
| 8/8/2020 | Listed for sale | $214,999$85/sqft |
Source: Texas Premier Realty #1475849 Report a problem | ||
| 8/13/2012 | Listing removed | $1,495$1/sqft |
Source: Owner Report a problem | ||
| 6/14/2012 | Listed for rent | $1,495$1/sqft |
Source: Owner Report a problem | ||
| 4/21/2006 | Sold | -- |
Source: LERA MLS #575158 Report a problem | ||
Public tax history
| Year | Property taxes | Tax assessment |
|---|---|---|
| 2025 | -- | $271,920 +0.7% |
| 2024 | $3,502 +7% | $270,020 +6.9% |
| 2023 | $3,273 -15.1% | $252,648 +10% |
| 2022 | $3,856 | $229,680 +10% |
| 2021 | -- | $208,800 +5.3% |
| 2020 | -- | $198,370 +2.2% |
| 2019 | $4,291 | $194,150 +2.4% |
| 2018 | $4,291 +0% | $189,530 +0.7% |
| 2017 | $4,290 +6.6% | $188,270 +8.9% |
| 2016 | $4,026 +11.1% | $172,850 -2.9% |
| 2015 | $3,623 | $178,010 +12.5% |
| 2014 | $3,623 | $158,180 -4.7% |
| 2013 | -- | $165,900 -4% |
| 2012 | -- | $172,870 |
| 2011 | -- | $172,870 -0.8% |
| 2010 | -- | $174,250 -2.4% |
| 2009 | -- | $178,510 +0% |
| 2008 | -- | $178,500 +9.7% |
| 2007 | -- | $162,700 +133.5% |
| 2006 | -- | $69,690 |
Find assessor info on the county website
Monthly payment
Est. payment
Payment breakdown
Explore the cost of this home by adjusting the details. Changes won't be saved.Climate risks
Neighborhood: 78109
Nearby schools
Schools provided by the listing agent
- Elementary: Candlewood
- Middle: Kirby
- High: Wagner
- District: Judson
Source: LERA MLS. This data may not be complete. We recommend contacting the local school district to confirm school assignments for this home.
Similar homes
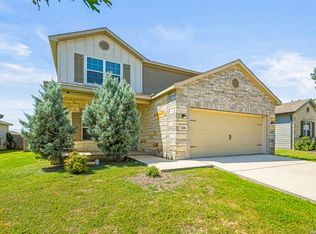
- $234,9004 bd3 ba1.9k sqft7206 Marina Del Rey, Converse, TX 78109For Sale
 MLS ID #2006071, Collin Corrington TREC #706046, White Line Realty LLC. LERA MLS
 - $230,0004 bd3 ba2.1k sqft8030 CHESTNUT CEDAR DR, Converse, TX 78109For Sale
 MLS ID #2015579, Ernesto Losoya TREC #676830, Real Broker, LLC. LERA MLS
 - $265,0004 bd3 ba2.7k sqft423 DONALAN DR, Converse, TX 78109For Sale
 MLS ID #1997243, Jeff Bradley TREC #592189, Patriot Realty. LERA MLS
 - $249,7003 bd3 ba2.2k sqft4318 ROGANS HBR, San Antonio, TX 78244For Sale
 MLS ID #2007410, Melanie Heath TREC #597098, MCH Realty Group. LERA MLS
 - $260,0004 bd3 ba2.1k sqft7706 Fallen Pine, Converse, TX 78109For SaleMLS ID #1990722, Lottie Moon TREC #750325, Texas Premier Realty. LERA MLS
- $249,0003 bd3 ba2k sqft7002 Laguna Beach, Converse, TX 78109For SaleMLS ID #2007675, Dylan Thomas TREC #701275, Davidson Properties, Inc.. LERA MLS
- $330,0005 bd4 ba3.6k sqft3810 HATWIG FLDS, Converse, TX 78109For SaleMLS ID #2002683, Basil Franz TREC #610586, Buy Sell Rent Realty, LLC. LERA MLS
- $325,0004 bd4 ba3k sqft2611 Lyra Cv, Converse, TX 78109For SaleMLS ID #2013618, Michael Gonzales TREC #808113, eXp Realty. LERA MLS
- $225,5004 bd3 ba2.2k sqft6119 Ironmill Creek, Converse, TX 78109For SaleMLS ID #1965963, Hector Lozada Principe TREC #710654, Global Realty Group. LERA MLS
- $265,9003 bd3 ba2.5k sqft8411 Copperbluff, Converse, TX 78109For SaleMLS ID #1992999, Darren Craddock TREC #775300, Engel & Volkers Alamo Heights. LERA MLS
- $205,0003 bd3 ba1.5k sqft6907 MALIBU CV, Converse, TX 78109For SaleMLS ID #2007980, Sayda Martinez TREC #745252, Premier Realty Group Platinum. LERA MLS
- $299,0004 bd3 ba2.2k sqft10202 Chuck Wagon Ct, Converse, TX 78109For SaleMLS ID #2013292, Yasmina Slaughter TREC #699983, Option One Real Estate. LERA MLS
- $269,9004 bd3 ba2.6k sqft7611 Cedar Farm, San Antonio, TX 78239For SaleMLS ID #2015563, Alan Greulich TREC #676414, eXp Realty. LERA MLS
- $238,3003 bd3 ba2.3k sqft8232 Heights Valley, Converse, TX 78109For SaleMLS ID #1854401, Malinda Hernandez TREC #604002, Central Metro Realty. LERA MLS
- $225,0003 bd2 ba1.6k sqft8426 SEA RIM, Converse, TX 78109For SaleMLS ID #1963680, Glenibel Cueto TREC #807139, Keller Williams City-View. LERA MLS
- $250,0003 bd3 ba1.8k sqft9414 Lookover Bay, Converse, TX 78109For SaleMLS ID #2017508, Stephanie Rodriguez TREC #701644, Fathom Realty. LERA MLS
- $255,0003 bd2 ba1.4k sqft10907 Airmen Dr, Converse, TX 78109For SaleMLS ID #1997857, Robert Saenz TREC #553208, Xsellence Realty. LERA MLS
- $209,9003 bd3 ba1.6k sqft8010 CHESTNUT CAPE DR, Converse, TX 78109For SaleMLS ID #2017100, Joshua Jackson TREC #619930, JPAR San Antonio. LERA MLS
- $274,9005 bd2 ba2k sqft10421 Macarthur, Converse, TX 78109For SaleMLS ID #1955411, Vilma Pineda TREC #736499, Real Broker, LLC. LERA MLS
